We've tightened what earns a Pursue. A home now needs a published valuation, a strategy that still makes money after real running costs and lender stress tests, and no listing problems that would stop a mortgage. You'll see fewer Pursues, and each one has been checked harder.
See how verdicts work3-bedroom house · HD9 1AE
For saleListed 96 days
Opportunity summary
See Archie’s verdict, returns by strategy and what to check before viewing.
About
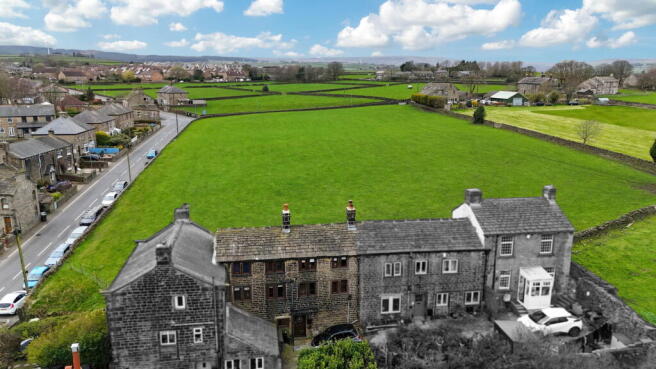
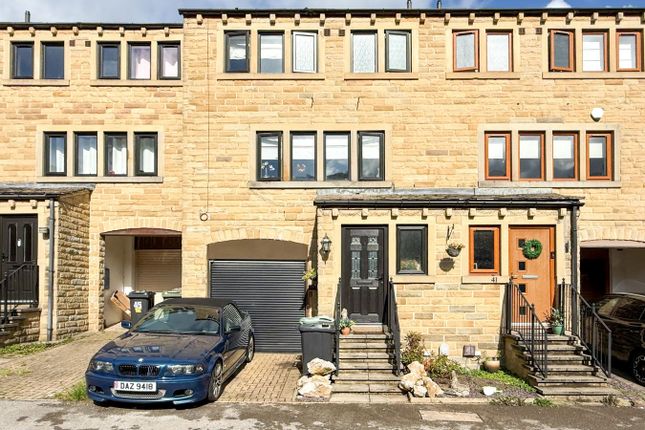
A truly impressive stone-built period mid terraced property in Holmfirth centre, boasting period features, spacious and flexible living space, a lower ground with stone vaulted bathroom, large bedroom/ home office with its own access, large attic and much more.
The location speaks for itself with Holmfirth’s hugely popular centre being only a few minutes’ walk, with its bars, eateries, amenities and events.
Internal inspection is truly the only way to fully appreciate the standard, scale and flexible living that this well presented and appealing home has on offer.
The accommodation briefly comprises: Ground floor lounge, breakfast kitchen, first floor landing with study space, double bedroom and large bathroom and attic room above, which is currently used as a bedroom and workspace.
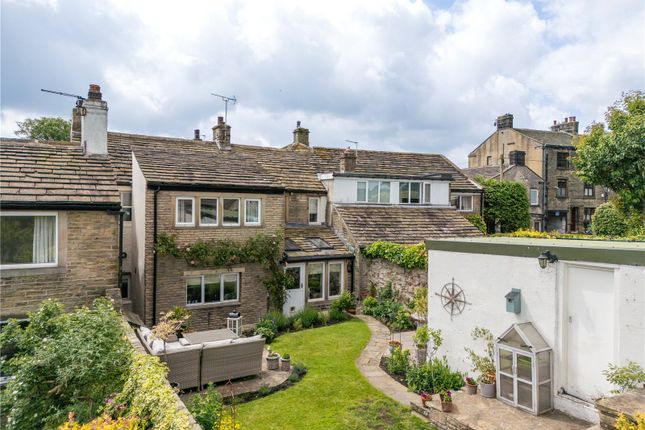
The gardens at all levels offer appeal, unique features and views from the decked areas of Holmfirth and the valley beyond.
Accommodation Ground Floor Lounge (4.65m x 4.5m) A striking first impression to the standard and scale of this property, with a well-presented lounge offering a multi burning stove sat up on a raised stone hearth with exposed stonework, back cloth and timber mantel.
There are period features with the coving, ceiling rose, central heating radiator, double-glazed sash window to the front and a period style front door giving access.
Breakfast Kitchen (4.65m x 2.9m) The kitchen comprises of units to the high and low level with granite worktops, there is a ceramic style sink unit housed in the former chimney with a mixer tap over, there is an integral twin electric oven, halogen hob with a filtration hood over.
The breakfast kitchen has underfloor heating, inset spotlights to the ceiling, pantry style cupboard, integral fridge and freezer and one of the cupboards houses the property’s gas-fired central heating boiler.
The kitchen has twin glazed French doors which give access to the property’s rear garden and there is a side window.
From this point there is a small inner vestibule which leads down to the lower ground floor.
Lower Ground Floor Bedroom 2 / Home Office (4.5m x 4.4m) On the lower ground floor you’ll see from the photographs this is set up as a generous sized double bedroom with its own double-glazed external access door and double-glazed window.
There is under stairs storage, a feature chimney breast which is tiled out with a raised tiled hearth and there is underfloor heating.
Bathroom (1.65m x 1.63m) As you initially come down the stairs from the kitchen, there is a wet room style shower area with extractor fan and spotlight, and a particularly impressive stone arch topped bathroom with a freestanding bath, concealed flush WC and hand wash basin.
Here there is inset lighting, tiled floor again has underfloor heating and a built-in TV unit.
Please Note The owners of the property often utilise the lower ground floor space as an Airbnb due to its proximity to Holmfirth’s popular centre.
Buyers may consider using this space for alternatives uses.
First Floor Landing (4.83m x 2.18m) The first-floor landing is a particularly good-sized space that potential buyers may consider separating the landing off to create an additional smaller bedroom or home office, but at the moment it offers additional TV room and workspace.
There is a double-glazed window giving a rear garden aspect, central heating radiator, doors lead off and one of the doors gives access to the staircase which rises to the attic level.
Bedroom 1 (4.65m x 3.38m) This appealing room is located to the front of the property with twin double-glazed sash windows, two central heating radiators, timber style flooring, and exposed stonework to the chimney breast with a feature fireplace beneath with a raised stone hearth.
There are twin opening wardrobes which sit under the stairs that rise to the attic level. The windows offer far reaching views.
Bathroom (4.01m x 2.46m) This high specification bathroom has a freestanding bath, glazed walk-in shower and low-level flush WC.
The bathroom has an extractor fan, tiling to three-quarter height around the shower area.
An additional unit which has storage above and below as well as plumbing for an automatic washing machine and dryer, and a separate vanity sink.
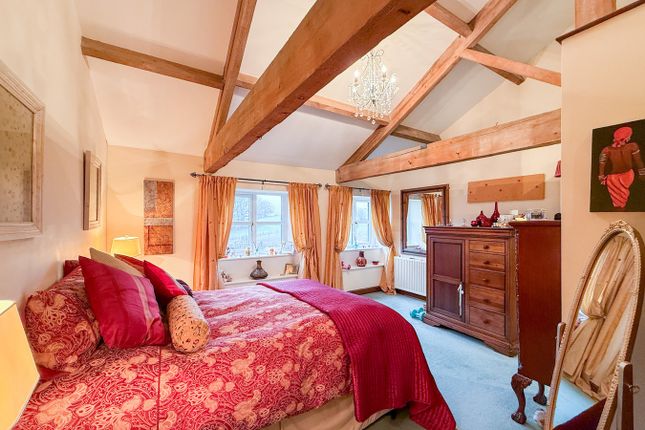
The room has double-glazed French doors which open to a Juliet style balcony. Attic Room (6.1m x 4.65m) The attic room demonstrated by the photographs is used as a bedroom for visiting family.
It has two central radiators, further under storage and ample space for seating as shown. There are beams, a large double glazed Velux window and some restrictive head height.
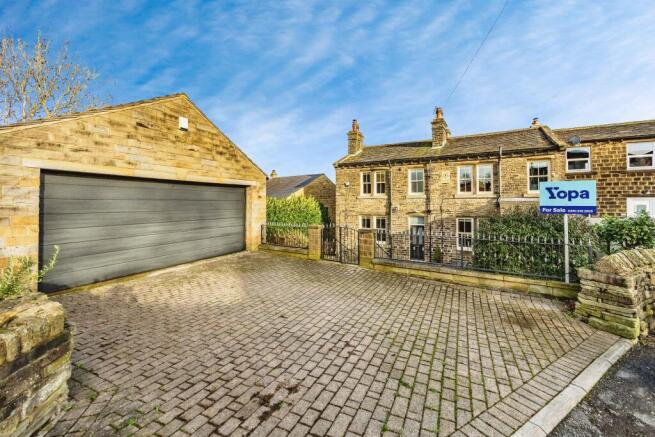
Outside Front Area The front door is served by stone steps which leads from the pavement below and access is also offered to the lower ground floor.
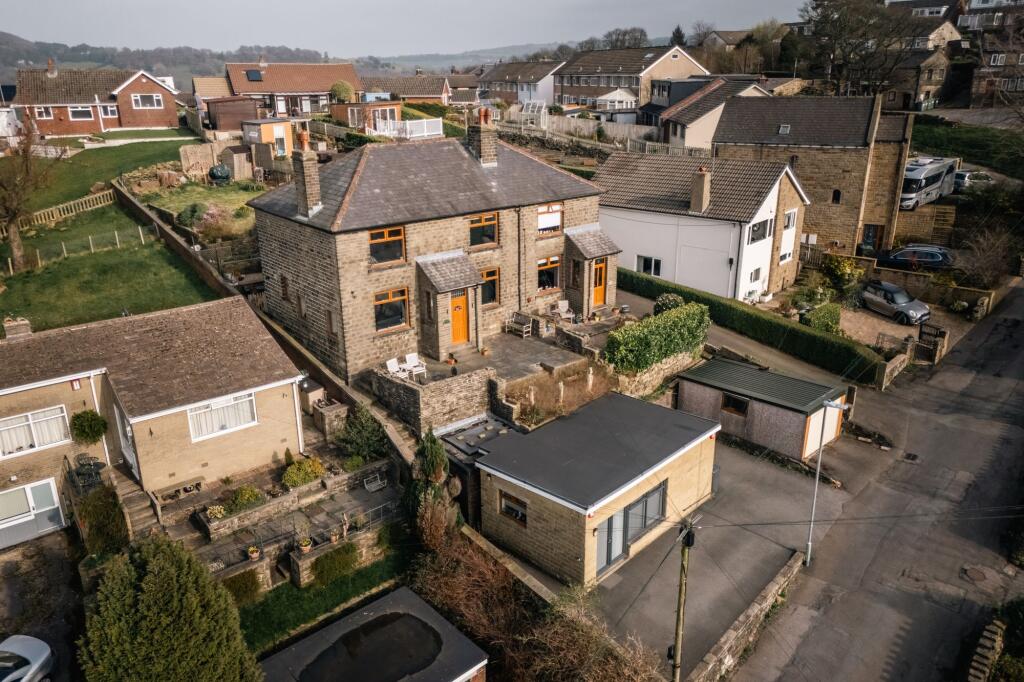
Rear Garden Immediately to the rear of the property, there is a predominantly concrete area where there is exposed stonework to the rear wall, inset stone shelving, outside lighting, outside tap as well as an outside plug socket.
Metal spiral stairs rise to a series of terraced garden areas. Here there is a high degree of established planting, a feature ceramic sink where there is an outside tap by the side.
Timber steps rise to further garden areas, the first one of a good proportion which is ideal for outside seating to enjoy the particularly impressive Holme Valley views and towards Holme Moss.
Further steps rise to a similar size area which is ideal for outside seating, entertaining space, family space and there is an additional raised area with a stone wall boundary at the back.
At this elevated point like so much of this property the views are most impressive. Conservation Area The property sits within a conservation area.
Additional Information The property is Freehold; Energy rating 62 (Band D); Council tax band B.
Our online checks show that Ultrafast Fibre (FTTP) broadband is available, and mobile coverage is predicted to be good outdoors and in-home with a range of suppliers. Viewing By appointment with Wm.
Sykes & son. Directions From Holmfirth centre head onto Station Road towards New Mill and no. 48 is on the right. There is no parking but a pay & display car park on the left just before.
Value & comps
No previous sales on record.
Returns
Set an offer; the calculator follows it.
We're still gathering serviced-accommodation data for this area.
Archie refurb estimate: a Pro feature
0.0% below asking
This is not financial or investment advice. Prop AI Deals is not authorised by the Financial Conduct Authority (FCA) to provide investment advice.
All investment calculators, property analyses, and AI-generated insights are for informational purposes only. Property investment carries risk and may result in financial loss. All calculations should be independently verified and you should consult with FCA-authorised financial advisers before making any investment decisions.
Past performance does not guarantee future results. Tax implications vary by individual circumstances.
Deal
Properties like this can earn 2–3x BTL yields when converted to HMO, with retrofit costs around £10k/room. Sign in to see the full tier, yield projection, and cost breakdown.
Commercial properties like this can earn 30-50% higher yields when converted to residential under Class MA / Q / P / PA, with prior approval costing ~GBP 96/unit. Sign in to see the recommended route, yield uplift, and cost breakdown.
BRRR-suited properties can recycle 80-100% of investor capital on refi, leaving a high-yielding rental with most of the money out. Sign in to see the refurb cost stack, ARV projection, and refinance maths.
Detached + large garden = sub-division play. Pro tier unlocks the tier badge, plot size, uplift estimate, and regional land benchmark.
Short-lease flats trade at deep discount, but extending under the 1993 Act often costs far less than the discount. Pro tier unlocks the tier badge, premium breakdown, long-lease ARV and arbitrage maths.
See projected short-stay revenue vs a vanilla BTL for this property.
See real sub-let margins (HMO room rates & SA nightly rates) vs the landlord rent.
Area
Agent & docs

FAQ
About 48, Station Road, Holmfirth
Explore nearby