We've tightened what earns a Pursue. A home now needs a published valuation, a strategy that still makes money after real running costs and lender stress tests, and no listing problems that would stop a mortgage. You'll see fewer Pursues, and each one has been checked harder.
See how verdicts work3-bedroom house · HD9 1QD
Listing removedListed 279 days
Opportunity summary
See Archie’s verdict, returns by strategy and what to check before viewing.
About
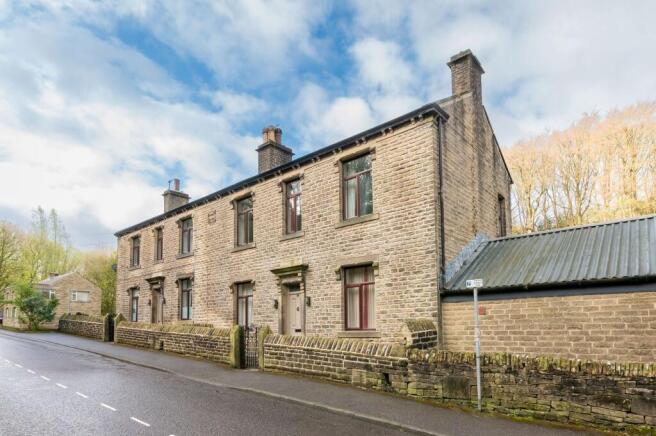
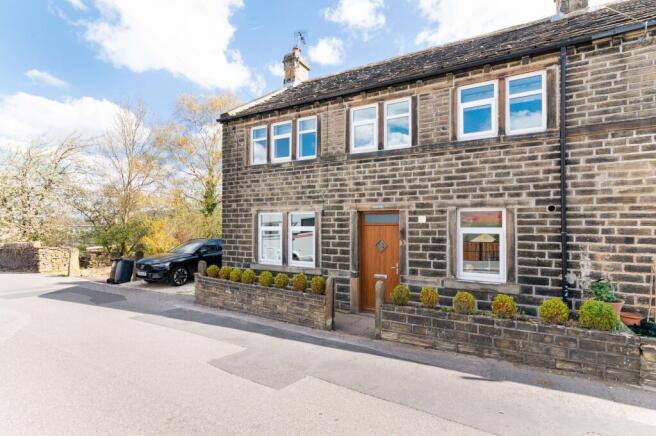
Entrance Lobby - A beautiful period timber entrance door gives access into the entrance lobby which has tiled flooring and incorporates the utility room/area.
Access to the downstairs W/C is from here which has a W/C and wash hand basin. The Utility room then opens up into the large Kitchen/ Dining area.
Dining Kitchen - What a fabulous Kitchen and Dining area this cottage has. With an American Diner style seating area this is a perfect Kitchen to be sociable and entertain friends and family.
The extensive range of wall cupboards and base units are complimented by granite work surfaces with a large Belfast style sink unit with Quooker Tap (boiling water tap), the Granite surface is a leathered finish, there is a small wine fridge which is integrated A lovely feature has been made out of the chimney breast area and now houses a modern range cooker .
There is an integrated dishwasher and fridge and freezer. The three inch thick Yorkshire stone flags are simply STUNNING and set the whole room off. What a feature!
Also benefits from twin sash windows overlooking the front of the property giving plenty of natural light.
Under the kitchen is the secret room (wine cellar) with a 'trap door' to go downstairs Lounge - The perfect place to relax after a hard days work.
The Lounge is to a particularly high standard and oozes character and charm. Two front and side sash windows give plenty of light.
The focal point of the room is the exposed stone fireplace within the original chimney breast complimented by a stone flagged hearth where we find a multi-fuel burning stove.
Did I mention the Oak Flooring???
Family Bathroom - A lovely modern family bathroom with a three piece suite in white comprising: A P shaped bath with shower unit over with a glazed shower screen, pedestal wash hand basin and low level W/C.
With modern tiling to the walls, matching floor tiling and concealed cupboard for the boiler for the gas heating system.
With obscure glass double glazed sash window to the front elevation and a chrome towel heater. Add in under floor heating and you have a fabulous room to relax in.
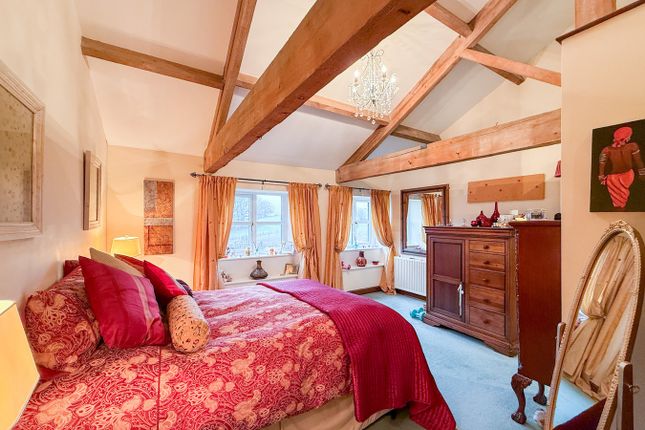
Bedroom One - A double bedroom has twin double glazed sash windows and a radiator. With modern walk in wardrobe and a secret is just round the corner.....
an incredible en-suite which is accessed from the Master Bedroom. En-Suite - This is my favourite room in the house. All I can say is WOW! Hidden away is this STUNNING wet room and it has everything.
A wall mounted hand basin and low level W/C. Fully tiled with modern patterned ceramics this en-suite also has under floor heating and an obscure sash window. What a great way to wake up each morning.
Bedroom Two - Another large double bedroom with front and side windows. Also with sash windows to give natural light. There is a radiator and ceiling light points.
Bedroom Three - Do you need a HOME OFFICE? This third double bedroom could be just the solution.
A great size for either bedroom or office furniture with and ceiling light point (The third bedroom's en-suite also has under floor heating)....OR Do you have a teenager???
They would simply love this room as their bedroom/den. On the lower ground floor for privacy the room has an obscure PVCu window to the front and its own adjoining en-suite/W.C. Perfect.
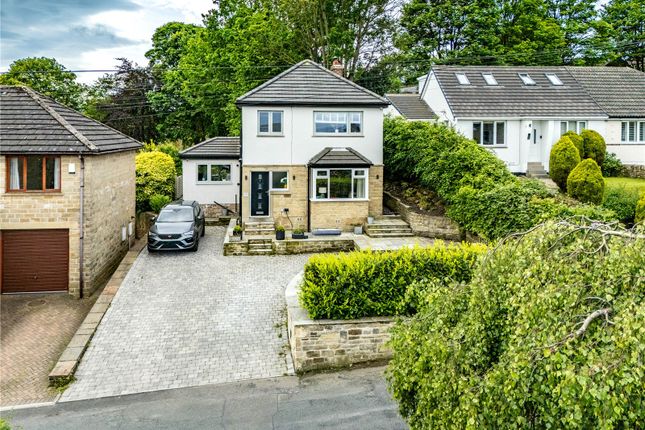
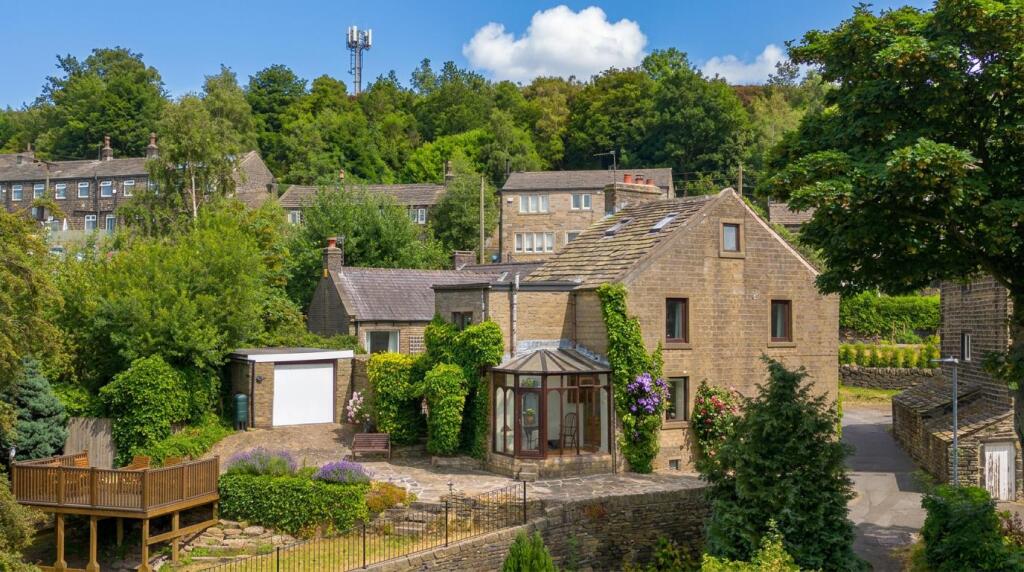
Front of House/ Driveway The property has a large block paved driveway for parking and access to large stone built double garage. Double Garage - Easily housing two family cars.
The garage has an up and over door electric door (with power and lighting). What would you do with this space?
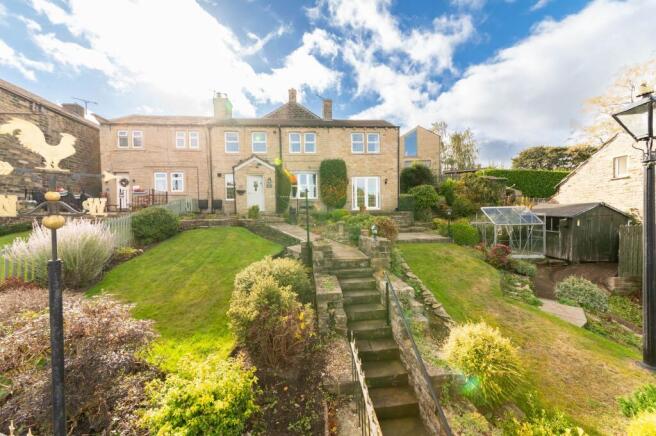
Front Gardens - Designed for low maintenance at the moment this is a lovely space for entertaining friends and family or a safe play area for your children.
Central stone steps with feature wrought iron handrails lead down to a full width stone paved patio in front of the cottage.
Stepped gardens/ planters and a lovely gravelled water feature are also on show..
There is also very useful storage area to side of the property along with a raised area in the garden their is a Nissen hut which has power and light with a fridge and bar to service the raised seating area which also has power, lighting, two wall heaters and retractable awning for outside socialising whatever the weather turns.
Viewing is by appointment only EPC band: D Disclaimer Whilst we make enquiries with the Seller to ensure the information provided is accurate, Yopa makes no representations or warranties of any kind with respect to the statements contained in the particulars which should not be relied upon as representations of fact.
All representations contained in the particulars are based on details supplied by the Seller. Your Conveyancer is legally responsible for ensuring any purchase agreement fully protects your position.
Please inform us if you become aware of any information being inaccurate.
Money Laundering Regulations Should a purchaser(s) have an offer accepted on a property marketed by Yopa, they will need to undertake an identification check and asked to provide information on the source and proof of funds.
This is done to meet our obligation under Anti Money Laundering Regulations (AML) and is a legal requirement.
We use a specialist third party service together with an in-house compliance team to verify your information.
The cost of these checks is £82.50 +VAT per purchase, which is paid in advance, when an offer is agreed and prior to a sales memorandum being issued.
This charge is non-refundable under any circumstances.
Value & comps
No previous sales on record.
Returns
Set an offer; the calculator follows it.
We're still gathering serviced-accommodation data for this area.
Archie refurb estimate: a Pro feature
0.0% below asking
This is not financial or investment advice. Prop AI Deals is not authorised by the Financial Conduct Authority (FCA) to provide investment advice.
All investment calculators, property analyses, and AI-generated insights are for informational purposes only. Property investment carries risk and may result in financial loss. All calculations should be independently verified and you should consult with FCA-authorised financial advisers before making any investment decisions.
Past performance does not guarantee future results. Tax implications vary by individual circumstances.
Deal
Properties like this can earn 2–3x BTL yields when converted to HMO, with retrofit costs around £10k/room. Sign in to see the full tier, yield projection, and cost breakdown.
Commercial properties like this can earn 30-50% higher yields when converted to residential under Class MA / Q / P / PA, with prior approval costing ~GBP 96/unit. Sign in to see the recommended route, yield uplift, and cost breakdown.
BRRR-suited properties can recycle 80-100% of investor capital on refi, leaving a high-yielding rental with most of the money out. Sign in to see the refurb cost stack, ARV projection, and refinance maths.
Detached + large garden = sub-division play. Pro tier unlocks the tier badge, plot size, uplift estimate, and regional land benchmark.
Short-lease flats trade at deep discount, but extending under the 1993 Act often costs far less than the discount. Pro tier unlocks the tier badge, premium breakdown, long-lease ARV and arbitrage maths.
See projected short-stay revenue vs a vanilla BTL for this property.
See real sub-let margins (HMO room rates & SA nightly rates) vs the landlord rent.
Area
Agent & docs

FAQ
About Lower Town End Road, Holmfirth, HD9
Explore nearby