3-bedroom house · HD9 2DR
Sold STCListed 155 days
Opportunity summary
See Archie’s verdict, returns by strategy and what to check before viewing.
About
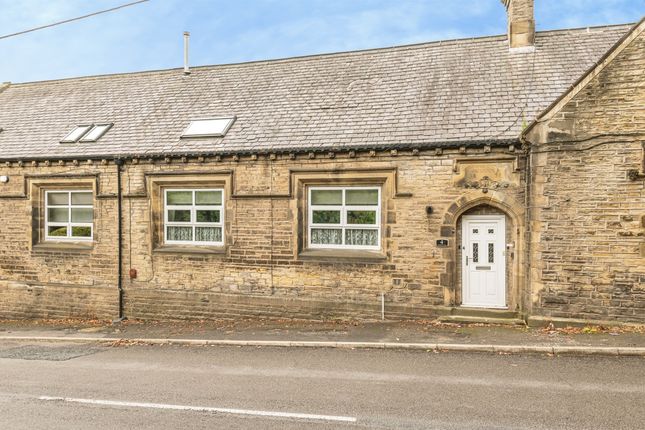
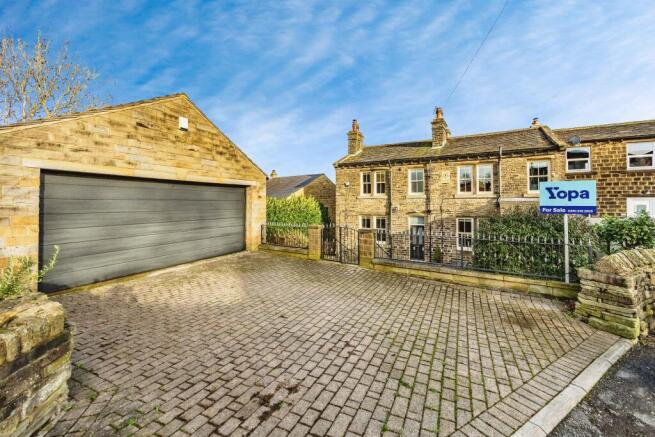
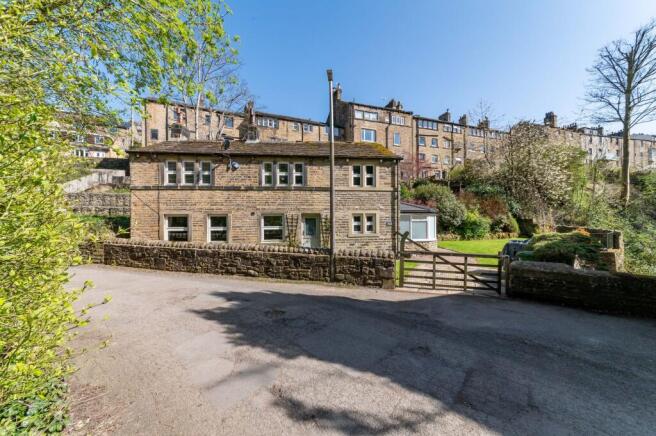
A SPACIOUS, THREE STOREY PERIOD COTTAGE HAVING FABULOUS LOWER GROUND FLOOR OUT TO REAR GARDEN AREA AND PARKING.
THE LOWER GROUND FLOOR OFFERS SIGNIFICANT POTENTIAL TO BE USED ONCE AGAIN AS IT WAS IN THE PAST AS PART OF THE DWELLING AND HAS A CONNECTING STAIRCASE UP TO THE COTTAGE'S CURRENT ACCOMMODATION.
The cottage currently has, entrance hall, living room, dining room, kitchen, three bedrooms and bathroom.
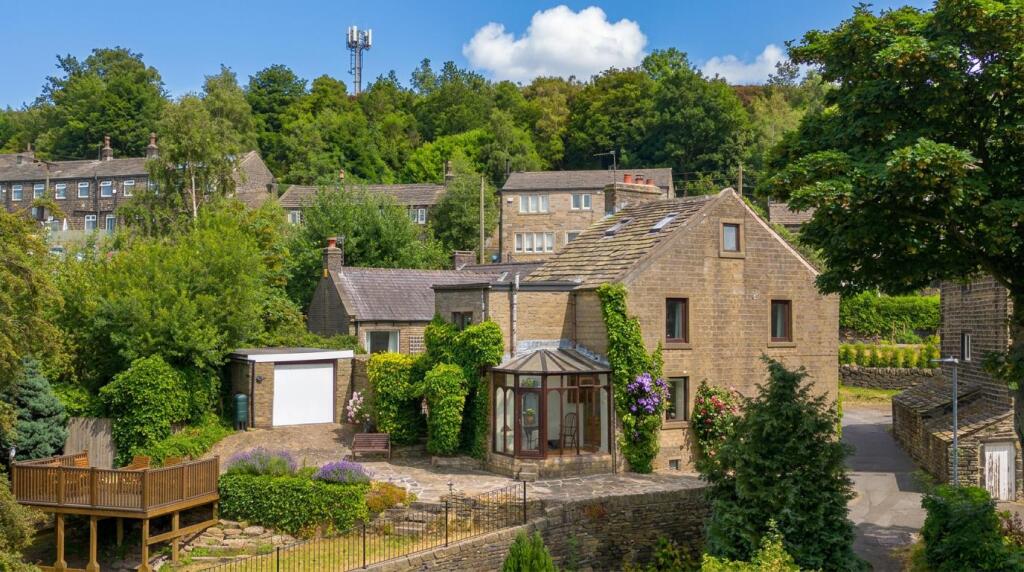
There is a small garden area to the front, yard area to the rear with potential for riverside garden and parking.
The cottage occupies a lovely position with a view out over the valley and within walking distance to the thriving centre of Holmfirth.
This property is offered for sale via the best and final offers method. All bids to be submitted to the selling agent’s Holmfirth office no later than 12 noon on Wednesday 15th July 2026.
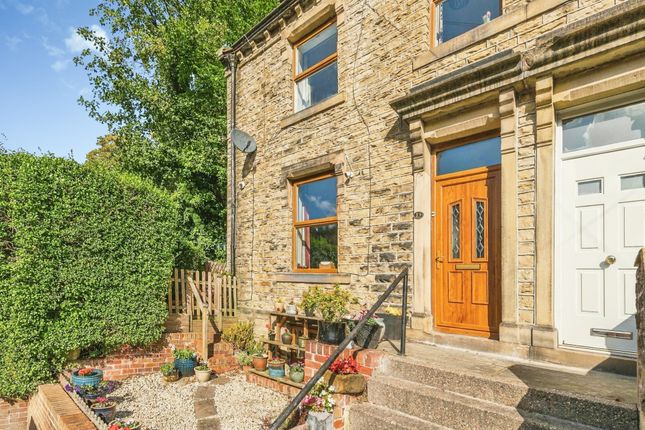
EPC: TBC Council Tax Band: C Tenure: Freehold ENTRANCE A period-style doorway with a glazed over panel gives access to the entrance hallway.
This is a high ceiling height with period features, including coving to the ceiling and storage cupboards, period-style door, leads through to the lounge.
LOUNGE (3.96m x 5.31m) This good-sized room has a pleasant outlook to the front, high ceiling height, ceiling light rows, two wall light points, stone fireplace, picture rail, and coving to the ceiling, Across the hallway, a doorway gives access through to a second sitting room/dining room.
DINING ROOM /SECOND SITTING ROOM (3.12m x 5.36m) A pleasant room, once again, with a view out to the front, picture rail and high ceiling height.
A doorway leads through to the lobby, which in turn leads through to the breakfast kitchen.
KITCHEN (2.31m x 4.88m) This has a lovely outlook to the rear and has windows overlooking the rear and to the side, a range of units at both the high and low level, attractive working surfaces, decorative style splashback, inset stainless steel sink unit, display cabinet, display shelving, oven, electric hob, extractor fan above, fridge-freezer space, inset spotlight to the ceiling.
Doorway from the lobby gives access down to a access to a staircase which leads down to the lower ground floor level.
LOWER GROUND FLOOR LEVEL This is perhaps best described to be in its original form. It has been used as workshop premises. It is beautifully presented in a period charm!
There are stone walls, stone flagged flooring and a delightful former fireplace.
To the other side there is a very large room with high ceiling height, both rooms have doorways out to the rear, one of which has a period style window, the other has a window that is blocked up currently.
There's also a small cellar area. FIRST FLOOR LANDING Returning to the principal entrance hall, staircase rises up to the first floor landing.
This is a delightful arch top window giving a super view out to the rear.
BEDROOM ONE (3m x 5.49m) A delightful double bedroom with a super view out to the front, very high ceiling height and timber bordered floor.
BEDROOM TWO (3.76m x 4.06m) Once again, positioned to the front and being of a double size, arguably it could be bedroom one, it has a pleasant outlook to the front.
BEDROOM THREE (2.13m x 4.12m) A single bedroom with a pleasant outlook to the front and good-sized storage cupboard.
BATHROOM (1.52m x 3m) The house bathroom is fitted with a three-piece suite, pedestal wash hand basin, low level WC, bath with shower over, appropriate tiling and window giving an outlook to the side.
It should be noted that the property currently has a WC adjoining the breakfast kitchen.
It is the responsibility of the purchaser of number 86 to block this wall across in line with the plans as demonstrated in the brochure to create a clear boundary between number 86 and number 88, the adjacent property.
Front Garden There is a pleasant forecourt garden area to the front, enclosed by period-style stone walling with period-style stone gate post and gate.
Rear Garden To the rear, the property has an area of land beneath the breakfast kitchen and also an area of land across the shared driveway.
This driveway, which is in the property's ownership also provides access for the neighbouring properties and the vehicular access but not parking to the building belonging to number 88.
Value & comps
No previous sales on record.
Returns
Set an offer; the calculator follows it.
We're still gathering serviced-accommodation data for this area.
Archie refurb estimate: a Pro feature
0.0% below asking
This is not financial or investment advice. Prop AI Deals is not authorised by the Financial Conduct Authority (FCA) to provide investment advice.
All investment calculators, property analyses, and AI-generated insights are for informational purposes only. Property investment carries risk and may result in financial loss. All calculations should be independently verified and you should consult with FCA-authorised financial advisers before making any investment decisions.
Past performance does not guarantee future results. Tax implications vary by individual circumstances.
Deal
Properties like this can earn 2–3x BTL yields when converted to HMO, with retrofit costs around £10k/room. Sign in to see the full tier, yield projection, and cost breakdown.
Commercial properties like this can earn 30-50% higher yields when converted to residential under Class MA / Q / P / PA, with prior approval costing ~GBP 96/unit. Sign in to see the recommended route, yield uplift, and cost breakdown.
BRRR-suited properties can recycle 80-100% of investor capital on refi, leaving a high-yielding rental with most of the money out. Sign in to see the refurb cost stack, ARV projection, and refinance maths.
Detached + large garden = sub-division play. Pro tier unlocks the tier badge, plot size, uplift estimate, and regional land benchmark.
Short-lease flats trade at deep discount, but extending under the 1993 Act often costs far less than the discount. Pro tier unlocks the tier badge, premium breakdown, long-lease ARV and arbitrage maths.
See projected short-stay revenue vs a vanilla BTL for this property.
See real sub-let margins (HMO room rates & SA nightly rates) vs the landlord rent.
Area
Agent & docs
FAQ
About 86 Dunford Road, Holmfirth, HD9
Explore nearby