4-bedroom house · HD9 2SZ
For saleListed 100 days
Opportunity summary
See Archie’s verdict, returns by strategy and what to check before viewing.
About
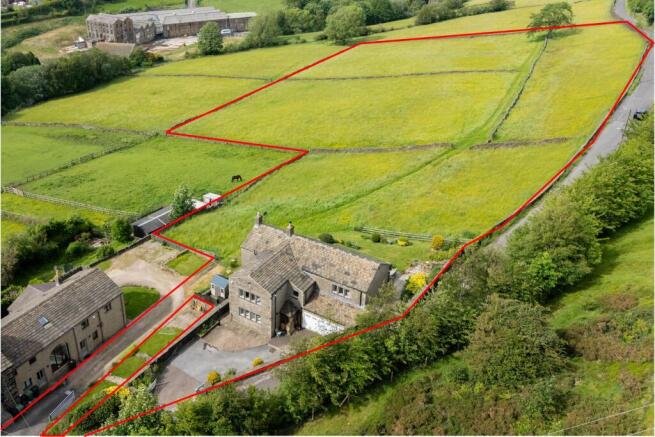
A superb opportunity to purchase a pair of attached properties in a stunning rural setting with outbuildings set in 2.71 acres of grounds.
The property was originally built as an inn and has remained within the same family ownership for over 100 years.
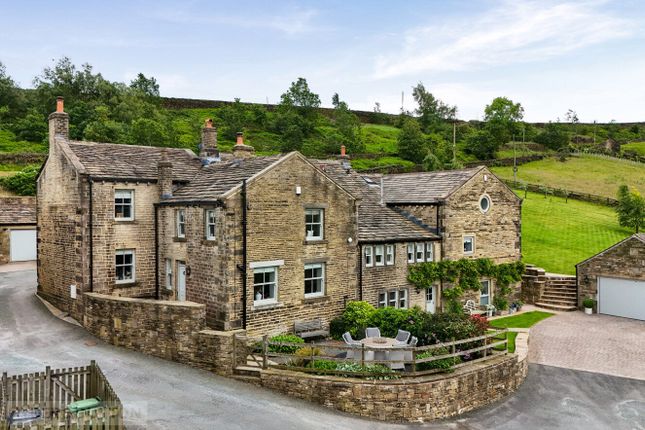
There is a large cottage for renovation with single storey extension to the side and an attached converted barn with 3 bedrooms.
Viewing is essential to appreciate the incredible location and great potential on offer.
About Round Close Farm The property was originally built as an inn (known as the Rising Sun) and is believed to date back to the mid 19th century.
It formed part of a historic community of workers cottages based around the local quarries where much of the stone that built Holmfirth came from.
It ceased to be a pub in the early 20th century and reverted to a farmhouse.
The surrounding cottages became abandoned on account of having no mains services, but this property remained – we understand due to it being privately owned as opposed to the workers cottages, mains water and electricity were eventually connected in the 1970s.
The property has remained within the same family ownership throughout this period, and the sale will offer the opportunity for ownership outside the family for the very first time.
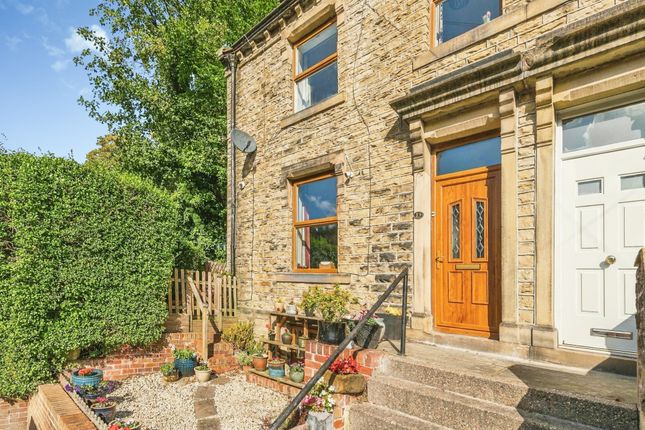
It is of traditional stone-built construction with a pitched stone slate roof and single storey extension to the side of the cottage.
The principal cottage is a substantial dwelling which has undergone the early stages of restoration, being stripped back to bare walls and is now ready for comprehensive refurbishment.
The cottage features an entrance porch to the front, large lounge, dining kitchen and a single storey extension to the side that incorporates a bedroom, bathroom and sitting room.
On the upper floor, there is currently 2 large rooms which offer the scope to be redesigned to the needs of the next owner.
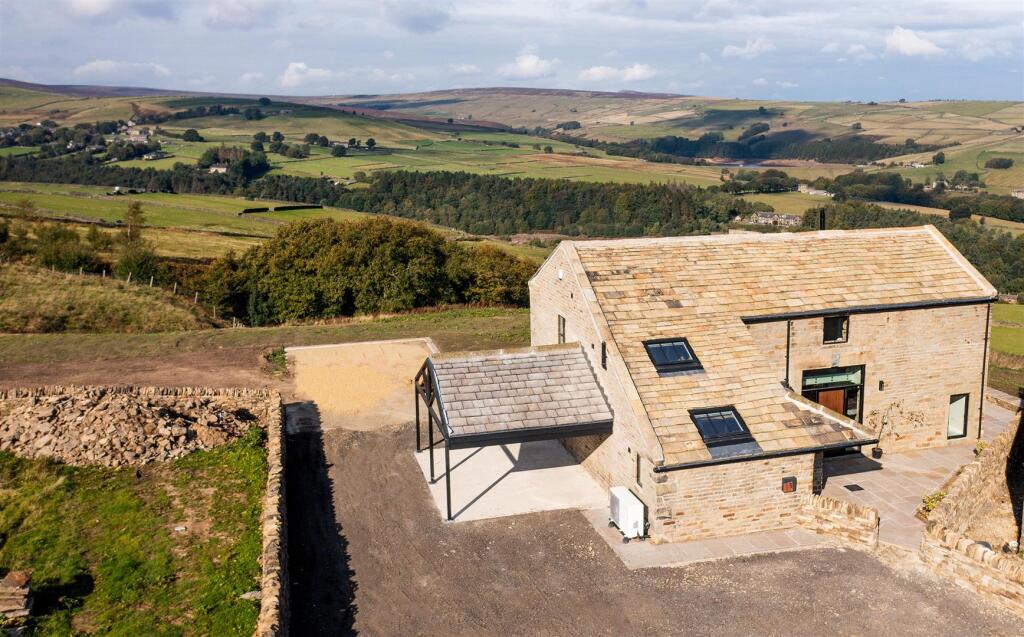
The attached barn was converted circa 2011/2012 and features attractive modern fittings combined with traditional features such as the exposed roof trusses.
The barn features a spacious entrance hall having wooden stairs with glazed balustrading to the first floor and double doors opening to the living room area.
This is in turn open plan to the dining kitchen which has an excellent range of fitted units. Also, on this floor you will find a downstairs W.C. And study.
Moving upstairs there is a galleried landing with glazed balustrading and 3 bedrooms. The principal bedroom has an en-suite and dressing room.
Bedroom 2 is another double room with mezzanine level above and en-suite. The smaller 3rd bedroom also has an en-suite. The properties are connected to mains water and electricity.
The barn has solar panels and an air source heating system with under floor heating. It has a Klargester septic tank whilst the house is connected to a historic cess pit.
Both properties feature uPVC double glazed windows. There is a generous tarmac driveway in front of the properties providing parking and access to the garage and outbuildings.
These include a blockwork double garage and attached single garage.
Attached to the rear of this building is a series of other buildings which are a combination of stone and corrugated sheet construction.
There are garden areas to the rear of the barn and a further mature garden with an abundance of trees to the side. The grazing land sits to the lower side of the buildings and behind the cottage.
The total site area extending to approximately 2.71 acres.
Property 1 - Round Close Barn The barn comprises the following accommodation: Ground Floor Entrance Hall A spacious hall with composite door set within the original barn opening and wooden stairs to the first floor with glazed balustrading.
Study (2.51m x 1.88m) With window to the front and stone flooring. Downstairs W.C. With low flush W.C. And washbasin.
Lounge (5.28m x 3.76m) A good-sized living room which is accessed via double doors from the hall.
It features glazed double doors overlooking the gardens and beyond, wooden flooring and inset spotlights to the ceiling. Steps lead down to the dining kitchen.
Dining Kitchen (8.81m x 3m) Fitted with an excellent range of fitted base units and wall cupboards with laminated worksurfaces, 1 1⁄2 bowl ceramic sink with mixer tap and free-standing range style cooker.
There are windows to the side and rear, front and rear entrance doors, tiled flooring, inset spotlights to the ceiling and a large walk-in pantry cupboard.
First Floor Landing A galleried landing with glazed balustrading overlooking the hall and the glazing to the former barn opening. It features an exposed roof truss to the high angled ceiling.
Bedroom 1 (3.7m x 3.68m) The principal bedroom features the top of the original barn opening as a low-level window to the rear, exposed roof truss, Velux rooflight and inset spotlights to the high angled ceiling.
En-Suite (2.72m x 2m) With low flush W.C., wall hung washbasin, shower enclosure, fitted cupboard, obscure glazed window to the rear, partly tiled walls, tiled floor, beam and spotlights to the high angled ceiling, heated towel rail.
Dressing Room (3.12m x 2.03m) Featuring a bank of built in wardrobes, window to the rear and central heating radiator.
Bedroom 2 (3.33m x 3.1m) A smaller double bedroom with window to the side, mezzanine area beneath the high angled ceiling with its Velux rooflight and a fitted wardrobe with sliding doors.
En-Suite (3.1m x 0.79m) With low flush W.C., wall hung washbasin and shower enclosure, obscure glazed window to the front, heated towel rail, inset spotlights to the ceiling and extractor.
Bedroom 3 (2.92m x 2m) A single bedroom with window to the front.
En-Suite (2m x 1.47m) With low flush W.C., wall hung washbasin and shower enclosure, obscure glazed window to the front, heated towel rail, inset spotlights to the ceiling and extractor.
Property 2 - Round Close Farm Cottage The attached cottage comprises the following accommodation: Ground Floor Entrance Porch With front entrance door and windows to either side.
Internal door into the lounge. Lounge (5.46m x 4.55m) A good-sized living room with double windows to the front, stairs to the first floor.
Dining Kitchen (5.36m x 4.4m) Again, of generous proportions with a window to the rear, sink unit and door into a small rear entrance lobby.
Hall A door from the lounge leads into the single storey extension to the side of the building which has provided annex style living in the past.
Bedroom (6m x 4.45m) With double windows to the front and 2 sets of built in cupboards with 2 radiators.
Bathroom (2.46m x 1.96m) With three-piece suite comprising W.C., vanity washbasin, bidet, shower and a towel radiator, obscure glazed window to the side.
Sitting Room / 2nd Bedroom (3.56m x 3.18m) Suitable for a variety of uses with window to the rear and fixed radiator.
First Floor Room 1 (5.5m x 4.65m) A large open space with scope to subdivide into a bedroom and bathroom. Featuring windows to the side and 2 to the rear.
Room 2 (5.66m x 4.67m) A second large open room with 2 windows to the front enjoying the views. This offers superb opportunity to create a principal bedroom or 2 smaller rooms.
Outside The property is accessed off an unmade lane which leads to a generous tarmac driveway / parking area in front of the house.
Comprising of a double and single garage of blockwork construction with attached stone building and corrugated sheet clad barn and mistal at the rear. 3 sheds included in the gardens.
Gardens There are pleasant garden areas to the rear and side of the barn with lawn and paved seating areas.
An additional garden which is largely filled with trees sits to the upper side of the cottage.
Beyond the garden boundary and included within the sale is an area of additional land which houses a small stone building and the septic tank.
Land There are also 2 fields to the lower side of the property and land behind the cottage in addition a small piece of land behind the barn garden will be included to make it all seamlessly joined together.
Additional Information The property is Freehold; Round Close Barn Energy rating 84 (Band B); Round Close Farm Energy rating 1 (Band G); Council tax band C.
Our online checks show that Fibre to the Cabinet (fttc) is available, and mobile coverage is predicted to be good outdoors with a range of suppliers.
Viewing Strictly by appointment with Wm Sykes & Son. Location Head through Hade Edge on Dunford Road as if heading out towards Dunford Bridge.
After leaving the village there is a small unmade lane on the corner, bear right. Head up here and the property will be found on your right-hand side.
Value & comps
No previous sales on record.
Returns
Set an offer; the calculator follows it.
We're still gathering serviced-accommodation data for this area.
Archie refurb estimate: a Pro feature
0.0% below asking
This is not financial or investment advice. Prop AI Deals is not authorised by the Financial Conduct Authority (FCA) to provide investment advice.
All investment calculators, property analyses, and AI-generated insights are for informational purposes only. Property investment carries risk and may result in financial loss. All calculations should be independently verified and you should consult with FCA-authorised financial advisers before making any investment decisions.
Past performance does not guarantee future results. Tax implications vary by individual circumstances.
Deal
Properties like this can earn 2–3x BTL yields when converted to HMO, with retrofit costs around £10k/room. Sign in to see the full tier, yield projection, and cost breakdown.
Commercial properties like this can earn 30-50% higher yields when converted to residential under Class MA / Q / P / PA, with prior approval costing ~GBP 96/unit. Sign in to see the recommended route, yield uplift, and cost breakdown.
BRRR-suited properties can recycle 80-100% of investor capital on refi, leaving a high-yielding rental with most of the money out. Sign in to see the refurb cost stack, ARV projection, and refinance maths.
Detached + large garden = sub-division play. Pro tier unlocks the tier badge, plot size, uplift estimate, and regional land benchmark.
Short-lease flats trade at deep discount, but extending under the 1993 Act often costs far less than the discount. Pro tier unlocks the tier badge, premium breakdown, long-lease ARV and arbitrage maths.
See projected short-stay revenue vs a vanilla BTL for this property.
See real sub-let margins (HMO room rates & SA nightly rates) vs the landlord rent.
Area
Agent & docs
FAQ
About Round Close Farm,, Dunford Road,, Holmfirth
Explore nearby