We've tightened what earns a Pursue. A home now needs a published valuation, a strategy that still makes money after real running costs and lender stress tests, and no listing problems that would stop a mortgage. You'll see fewer Pursues, and each one has been checked harder.
See how verdicts work4-bedroom house · HD9 2TZ
Listing removedReduced £10k (−2%) on 14 JulListed 127 days
Opportunity summary
See Archie’s verdict, returns by strategy and what to check before viewing.
About
This stunning four-bedroom detached family residence sits on an exclusive development in the highly desirable semi-rural village of Hade Edge, Holmfirth.
Completed in 2021 and immaculately upgraded throughout, it offers the perfect blend of modern luxury and village life, backed by five years of remaining NHBC warranty.
Designed with generous proportions for modern family living, this pristine home stands out for its high-specification open-plan kitchen diner, two versatile reception rooms with a contemporary log burner, a detached double garage, and a spectacular, professionally landscaped rear garden oasis.
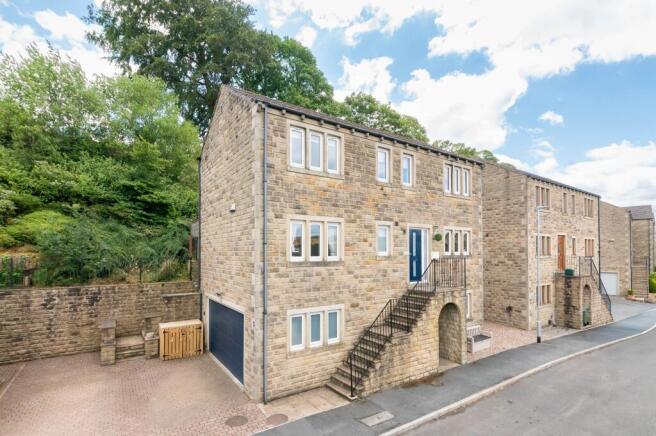
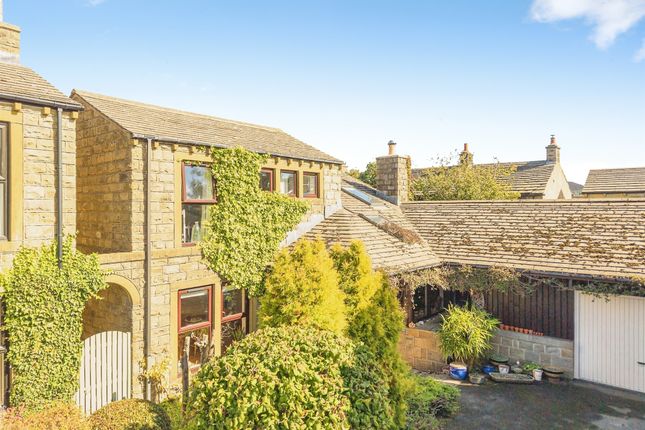
The First Impression From the moment you pull onto the brick-paved driveway, the property's impressive stone facade and premium kerb appeal are instantly apparent.
Enclosed by decorative wrought-iron railings, a neat front lawn and paved pathway lead to the front entrance. Stepping inside, you are welcomed by a light-filled, expansive hallway.
Instantly setting a premium tone, the hallway features beautiful oak herringbone flooring, a crisp neutral colour palette, smart grey internal doors, a carpeted staircase leading to the first floor, and access to a practical downstairs WC.
The Ground Floor Walkthrough To the left of the hallway lies the principal living room.
This beautifully proportioned space is bathed in natural light courtesy of a large walk-in bay window fitted with premium plantation shutters.
The herringbone flooring continues here, centering the room around a striking contemporary cylindrical log-burning stove set upon a curved black hearth—perfect for cozy winter evenings.
Opposite the living room is the second reception room.
Also featuring a matching bay window with plantation shutters, this highly versatile space is currently styled as a beautiful children's playroom but could easily serve as a formal dining room, snug, or a quiet secondary home office.
Spanning the entire rear of the property is the undisputed hub of the home: The magnificent open-plan kitchen, dining, and social family area.
The kitchen is a high-specification masterpiece, fitted with sleek white handleless cabinetry, premium grey stone worktops, and an integrated breakfast bar with seating.
It comes fully loaded with premium Neff appliances, including an eye-level double oven and microwave, a gas hob with a stainless steel extractor hood, an integrated dishwasher, and a fridge freezer.
The dining and family area flows effortlessly from the kitchen, offering ample space for a large dining table and lounge seating.
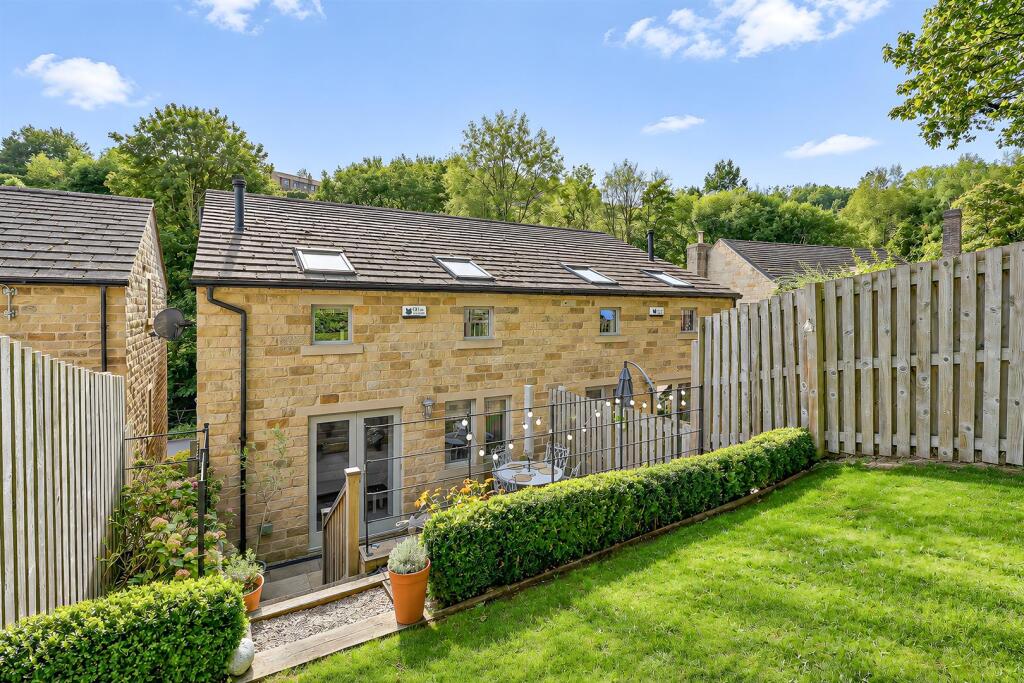
A wide set of elegant French doors with matching side glazing opens out completely to the rear garden patio, creating a seamless indoor-outdoor entertaining flow.
Directly off the kitchen is a separate, highly practical utility room.
Fitted with matching cabinetry, an extra sink, and dedicated under-counter spaces for a washing machine and tumble dryer, it features a side door giving secondary access straight out to the side of the property.
Step Upstairs Heading up the carpeted stairs to the expansive first-floor landing, you gain access to four beautifully presented bedrooms and the family bathroom.
The primary bedroom suite is a generous double room overlooking the rear garden.
It features a neutral, tranquil finish, plantation shutters, and an impressive bank of fitted sliding wardrobes with frosted and mirrored doors.
It also enjoys a private, fully tiled en-suite shower room fitted with a contemporary three-piece suite, a large walk-in shower enclosure with a rainfall head, a floating vanity washbasin, and a chrome heated towel rail.
Bedrooms two and three are both comfortable double rooms positioned at opposite ends of the property.
Bedroom two is currently styled as an expansive double home office, while bedroom three serves as a peaceful, bright nursery. Both feature large windows with plantation shutters.
Bedroom four is a well-proportioned single room, currently used as a themed children’s bedroom. Completing the first floor is the luxury family bathroom.
Fully tiled in a contemporary beige stone-effect tile with a feature mosaic wall, it includes a pristine three-piece suite with a deep panelled bath, an additional separate walk-in shower enclosure, a floating vanity washbasin, and a chrome towel radiator.
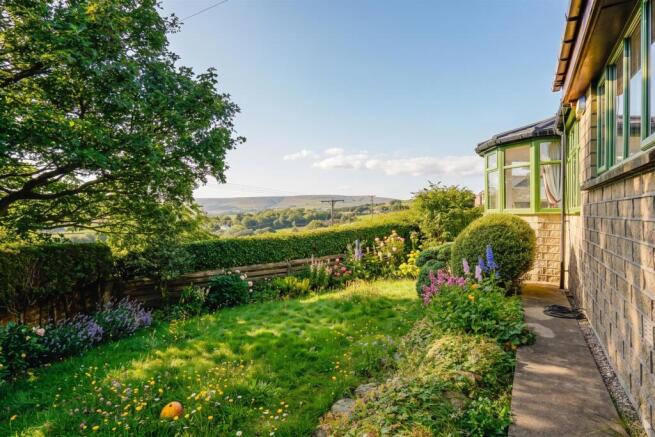
The Great Outdoors The rear garden has been professionally landscaped into a spectacular, low-maintenance outdoor haven.
Stepping out from the kitchen diner, you are greeted by an expansive premium Indian stone paved terrace that wraps across the back of the house, offering a brilliant space for al-fresco dining, wood storage, and barbecues.
Raised timber sleeper planters filled with established low-maintenance greenery separate the patio from a tidy, high-quality artificial lawn area.
A striking wooden pergola with festoon lighting leads up to a secondary stone terrace, which is crowned by a magnificent, substantial timber gazebo.
This covered outdoor lounge area provides the perfect sheltered spot for garden furniture and year-round outdoor entertaining.
The garden is fully enclosed by secure timber fencing and stone wall boundaries, providing an exceptionally private and safe environment for children and pets.
To the side of the property, the long driveway leads down to a substantial detached double garage with an up-and-over door, providing exceptional secure parking or workshop storage space.
Living in Hade Edge, Holmfirth Boshaw View occupies an idyllic semi-rural position within the popular village of Hade Edge.
Surrounded by breathtaking Yorkshire countryside and beautiful walking routes around Boshaw Trout Reservoir, the location offers a perfect rural escape without sacrificing convenience.
The village itself features a traditional pub, a popular local butchery, and a highly regarded primary school.
Just a few minutes' drive down the hill brings you into the heart of historic Holmfirth, famous for its bustling paved streets, eclectic mix of independent shops, artisan cafes, traditional pubs, and acclaimed restaurants.
The location also offers straightforward commuting routes toward Huddersfield, Sheffield, Leeds, and Manchester.
Breakfast Kitchen 7.99m x 2.8m - 26'3” x 9'2” Living Room 3.27m x 4.22m - 10'9” x 13'10” Study/Family Room/Play Room 2.4m x 3.31m - 7'10” x 10'10” Laundry Room 2.36m x 1.58m - 7'9” x 5'2” WC 2.37m x 1.13m - 7'9” x 3'8” Master Bedroom 3.33m x 3.68m - 10'11” x 12'1” Bedroom 2 2.66m x 3.57m - 8'9” x 11'9” Bedroom 3 3.82m x 2.88m - 12'6” x 9'5” Bedroom 4 2.88m x 2.76m - 9'5” x 9'1” Bathroom 1.7m x 2.47m - 5'7” x 8'1”
Value & comps
No previous sales on record.
Returns
Set an offer; the calculator follows it.
We're still gathering serviced-accommodation data for this area.
Archie refurb estimate: a Pro feature
0.0% below asking
This is not financial or investment advice. Prop AI Deals is not authorised by the Financial Conduct Authority (FCA) to provide investment advice.
All investment calculators, property analyses, and AI-generated insights are for informational purposes only. Property investment carries risk and may result in financial loss. All calculations should be independently verified and you should consult with FCA-authorised financial advisers before making any investment decisions.
Past performance does not guarantee future results. Tax implications vary by individual circumstances.
Deal
Properties like this can earn 2–3x BTL yields when converted to HMO, with retrofit costs around £10k/room. Sign in to see the full tier, yield projection, and cost breakdown.
Commercial properties like this can earn 30-50% higher yields when converted to residential under Class MA / Q / P / PA, with prior approval costing ~GBP 96/unit. Sign in to see the recommended route, yield uplift, and cost breakdown.
BRRR-suited properties can recycle 80-100% of investor capital on refi, leaving a high-yielding rental with most of the money out. Sign in to see the refurb cost stack, ARV projection, and refinance maths.
Detached + large garden = sub-division play. Pro tier unlocks the tier badge, plot size, uplift estimate, and regional land benchmark.
Short-lease flats trade at deep discount, but extending under the 1993 Act often costs far less than the discount. Pro tier unlocks the tier badge, premium breakdown, long-lease ARV and arbitrage maths.
See projected short-stay revenue vs a vanilla BTL for this property.
See real sub-let margins (HMO room rates & SA nightly rates) vs the landlord rent.
Area
Agent & docs

FAQ
About 14, Boshaw View, Holmfirth
Explore nearby