We've tightened what earns a Pursue. A home now needs a published valuation, a strategy that still makes money after real running costs and lender stress tests, and no listing problems that would stop a mortgage. You'll see fewer Pursues, and each one has been checked harder.
See how verdicts work3-bedroom house · HD9 7LT
Listing removedReduced £10k (−3.7%) on 3 SepListed 151 days
Opportunity summary
See Archie’s verdict, returns by strategy and what to check before viewing.
About
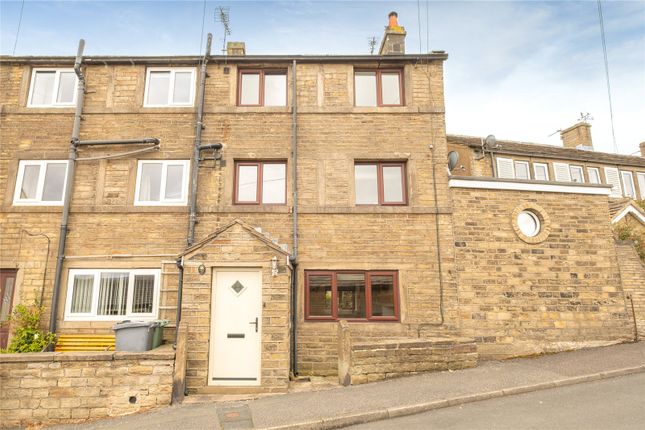
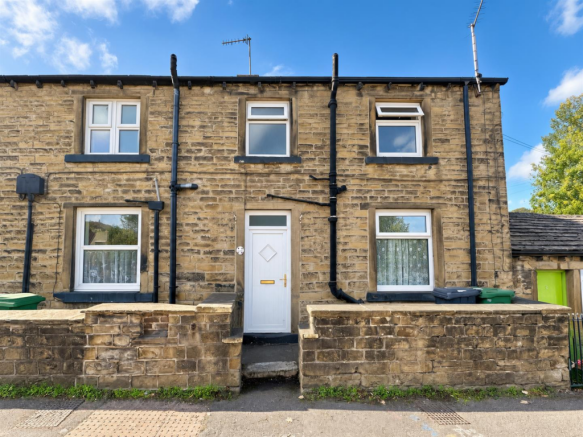
Beautifully Presented Mid Terrace Property Located within Walking Distance to the Centre of Holmfirth.
Features include - Dining Kitchen, Three Bedrooms, Stylish Bathroom with Free Standing Bath, Attic Bedroom with En-Suite. Front & Rear Gardens.
EPC - D Positioned just a short distance from the centre of the ever popular market town of Holmfirth, this beautifully presented stone built mid-terraced property offers deceptively spacious accommodation arranged over three impressive floors.
Combining character features with stylish modern fittings, this stunning home enjoys far-reaching valley views, versatile living space and attractive gardens to both the front and rear.
The property is entered via a welcoming entrance hallway which provides access to the elegant sitting room positioned to the front of the house.
A wonderfully light and inviting reception space, the sitting room enjoys a stunning outlook across to Holmfirth Tennis Club and beyond to the surrounding countryside.
Characterful features include high ceilings, decorative cornicing and a charming multi-fuel stove set within the chimney breast beneath a stone lintel, creating a warm and cosy focal point.
To the rear of the property is the beautifully appointed dining kitchen, fitted with an attractive range of shaker-style wall and base units.
A Smeg oven with matching cooker hood is included, alongside further space for additional appliances.
The room offers ample space for a dining table and chairs, making it ideal for both family life and entertaining.
French doors open directly onto the rear garden, whilst a rear-facing window allows plenty of natural light to flood the room. Finished with a an engineered oak floor.
Carpeted stairs rise to the first-floor landing where a striking feature window to the rear creates a bright and airy feel.
From here there is access to two generous double bedrooms and the luxurious house bathroom.
Bedrooms two and three are both well-proportioned carpeted doubles positioned to the front elevation, each benefitting from delightful open views across the valley.
The bathroom is undoubtedly a standout feature of the home, finished to an exceptional standard with a stylish contemporary suite comprising a freestanding bath with telephone-style shower attachment, separate double shower enclosure with rainhead shower and additional attachment, wash hand basin and WC.
Further features include a traditional school-style heated towel rail, vinyl flooring and a rear-facing part opaque window. A built-in cupboard discreetly houses the gas central heating boiler.
A further staircase rises to the superb attic bedroom, creating an impressive principal suite.
This spacious room benefits from a Velux window to the rear elevation, useful under-eaves storage and a modern en-suite shower room fitted with a shower enclosure, wash hand basin and WC.
Externally, gated stone steps rise to a low-maintenance gravelled front garden leading to the entrance door.
To the rear of the property there is pedestrian right of access across the terrace, with stone steps rising to a lawned garden featuring mature planting beds with trees and shrubs.
A useful stone outbuilding provides excellent storage for bicycles and outdoor equipment. Parking is on street to the front of the house.
Nestled within the beautiful Holme Valley countryside, Holmfirth is one of West Yorkshire’s most desirable and picturesque towns.
Famous for its charming stone architecture and as the filming location for the long-running television series Last of the Summer Wine, Holmfirth offers a wonderful blend of rural beauty and vibrant community living.
The town boasts an excellent range of independent shops, cafés, bars and restaurants, alongside supermarkets, leisure facilities and highly regarded schools.
There are regular farmers’ markets, seasonal festivals and live music events, with the renowned Picturedrome attracting nationally recognised artists throughout the year.
Highly regarded schools are also in close proximity.
For those who enjoy the outdoors, the surrounding countryside offers endless walking, cycling and hiking opportunities across the Pennines and nearby reservoirs, while excellent commuter links provide access to Huddersfield, Manchester and Leeds.
This exceptional home perfectly combines character, style and location, making it an ideal purchase for a range of buyers seeking a beautifully presented property within one of Yorkshire’s most sought-after settings.
Anti-Money Laundering (aml) Checks - As part of making an offer, we’re required by law to complete Anti-Money Laundering (aml) checks to confirm the identity of all purchasers.
To cover the cost of this process, a fee of £48 inc VAT per buyer is payable when your offer is accepted.
This is a standard requirement for all buyers and helps us ensure your offer can be progressed as quickly and smoothly as possible.
Value & comps
No previous sales on record.
Returns
Set an offer; the calculator follows it.
We're still gathering serviced-accommodation data for this area.
Archie refurb estimate: a Pro feature
0.0% below asking
This is not financial or investment advice. Prop AI Deals is not authorised by the Financial Conduct Authority (FCA) to provide investment advice.
All investment calculators, property analyses, and AI-generated insights are for informational purposes only. Property investment carries risk and may result in financial loss. All calculations should be independently verified and you should consult with FCA-authorised financial advisers before making any investment decisions.
Past performance does not guarantee future results. Tax implications vary by individual circumstances.
Deal
Properties like this can earn 2–3x BTL yields when converted to HMO, with retrofit costs around £10k/room. Sign in to see the full tier, yield projection, and cost breakdown.
Commercial properties like this can earn 30-50% higher yields when converted to residential under Class MA / Q / P / PA, with prior approval costing ~GBP 96/unit. Sign in to see the recommended route, yield uplift, and cost breakdown.
BRRR-suited properties can recycle 80-100% of investor capital on refi, leaving a high-yielding rental with most of the money out. Sign in to see the refurb cost stack, ARV projection, and refinance maths.
Detached + large garden = sub-division play. Pro tier unlocks the tier badge, plot size, uplift estimate, and regional land benchmark.
Short-lease flats trade at deep discount, but extending under the 1993 Act often costs far less than the discount. Pro tier unlocks the tier badge, premium breakdown, long-lease ARV and arbitrage maths.
See projected short-stay revenue vs a vanilla BTL for this property.
See real sub-let margins (HMO room rates & SA nightly rates) vs the landlord rent.
Area
Agent & docs

FAQ
About 12, New Mill Road, West Yorkshire
Explore nearby