We've tightened what earns a Pursue. A home now needs a published valuation, a strategy that still makes money after real running costs and lender stress tests, and no listing problems that would stop a mortgage. You'll see fewer Pursues, and each one has been checked harder.
See how verdicts workHouse · HD9 4AF
For saleListed 69 days
Opportunity summary
See Archie’s verdict, returns by strategy and what to check before viewing.
About
DESCRIPTION We are delighted to bring to the market this unique and interesting investment and development opportunity.
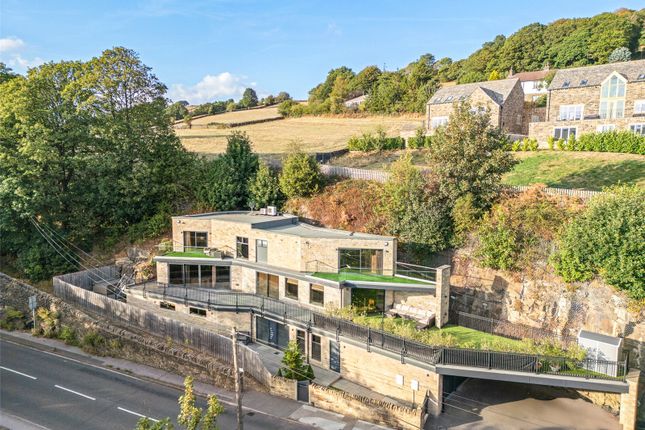
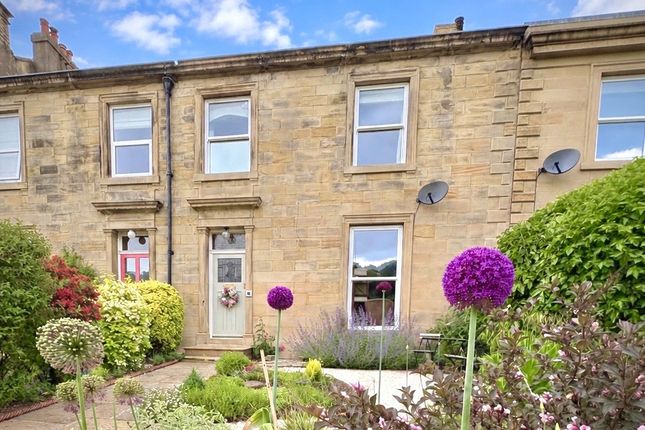
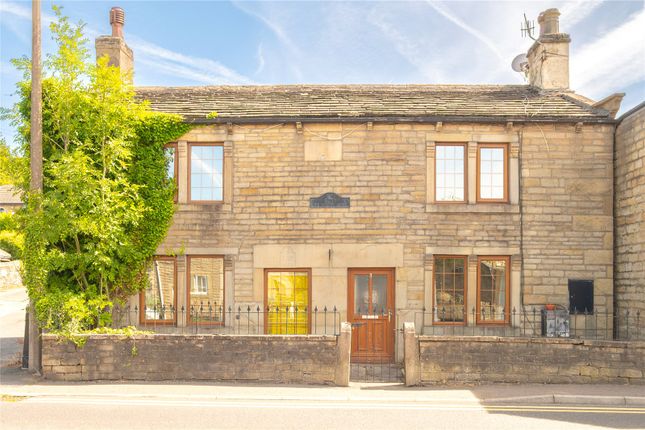
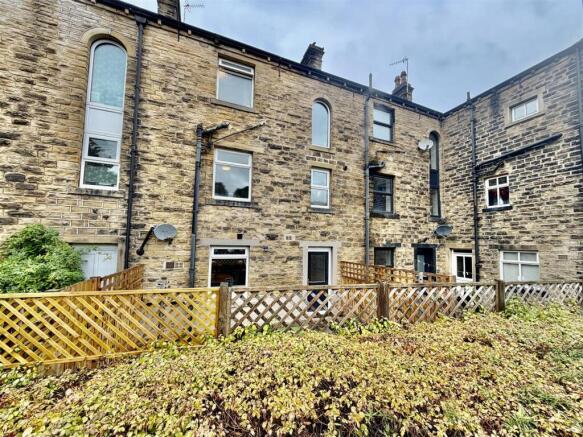
The investment element is predominantly residential comprising 6 terrace and 2 semi-detached houses alongside a terrace shop unit which is let and trades as a physiotherapist’s.
There is also a two storey vacant barn which would suit conversion subject to any consents required.
The property includes open land beyond the houses with the overall site amounting to 0.486ha / 1.202a.
LOCATION The land and buildings stand on the north side of Huddersfield Road, the B6108, close to the centre of the village.
Meltham is a popular residential area, located approximately 4.5 miles south west of Huddersfield Town Centre and 3.5 miles north west of the centre of Holmfirth in the Kirklees Metropolitan District.
The village, which had a noted population of 8,590 in the 2021 census, nestles in the foothills of the Pennines and is surrounded by picturesque countryside and yet still offers good access to the larger surrounding town and city centres of West Yorkshire and is only approximately 20 miles from Manchester.
The village centre has a mix of local traders and amenities alongside a Morrisons supermarket.
ACCOMMODATION 55 Huddersfield Road Terrace house with lounge and kitchen at ground floor and 3 bedrooms and bathroom at first floor.
75m2/807ft2 57 Huddersfield Road Terrace house with lounge and kitchen at ground floor and 2 bedrooms, boxroom and bathroom at first floor.
76m2/818ft2 59 Huddersfield Road Terrace house with lounge and kitchen at ground floor and 2 bedrooms, boxroom bathroom at first floor.
67m2/721ft2 61 Huddersfield Road Terrace house with lounge and kitchen at ground floor and 1 bedroom and bathroom at first floor 48m2/516ft2 67 Huddersfield Road Semi-Detached house with 2 reception rooms, kitchen and workshop at ground floor with 4 bedrooms and 2 bathrooms at first floor.
134m2/1442ft2 69 Huddersfield Road Semi-Detached house with 2 reception rooms and kitchen at ground floor with 3 bedrooms and bathroom at first floor.
117m2/1259ft2 71 Huddersfield Road Terrace house with lounge and kitchen at ground floor and 2 bedrooms and bathroom at first floor.
83m2/893ft2 73 Huddersfield Road Terrace house with lounge and kitchen at ground floor and 2 bedrooms and bathroom at first floor.
73m2/785ft2 75 Huddersfield Road Terrace shop unit trading as a physiotherapist’s with treatment rooms and ancillary accommodation to ground and first floors.
87m2/936ft2 TOTAL AREA 823sqm/8853sqft NOTE: FLOOR AREAS HAVE BEEN TAKEN FROM EPCS.
NO MEASUREMENTS HAVE BEEN TAKEN BY HOLROYD MILLER THE SITE The site of the property, which amounts to 0.486ha / 1.202a, includes a barn located between the terrace comprising 55-61 Huddersfield Road and the two semis, 67 and 69.
The barn has the potential for conversion, subject to any necessary consents.
There are also garden areas and off street parking serving the various houses and a car park to the rear of 75 Huddersfield Road for use in conjunction with the commercial unit to the rear of which is a timber garage and area of open land making up the north east section of the site.
DEVELOPMENT POTENTIAL AND CLAWBACK The sale will be subject to a clawback provision.
In the event planning consent is granted on the land or any part thereof for new build development in the next 50 years, the owner at that point will pay the seller 50% of the increase in value of the land as a result of receipt of the planning consent.
For clarity this provision will not apply to any conversion or extension of the barn.
TENANCIES AND LEASES As at the date of preparation of this brochure being 20/07/26 all the houses are let and the gross rent payable is £5,400pcm/ £64,800pa.
The monthly rents range from £530pcm to £1,100pcm and where tenants have been in occupation more than 12 months the rent was reviewed and increased around August to September 2025.
The commercial property is let on a tenant internal repairing lease which expired on 31/08/25 and the tenant is holding over. The passing rental is £7250pa.
PLANNING The terrace of houses comprising 55-61 Huddersfield Road are Grade 2 Listed and the entire site is located in a Conservation Area.
ENERGY PERFORMANCE CERTIFICATES We hold EPCs for all properties which can be provided on request or can be accessed online at SALE PROCESS Initially we are requesting expressions of interest along with potential offer levels based on an external inspection.
The tenant occupiers are aware of the proposed sale but should not be contacted direct for access. Internal access will be provided should a conditional sale be agreed.
VIEWING As detailed the tenants are aware of the sale and understand that interested parties will be visiting to inspect the buildings externally.
We ask that anyone visiting site to not park in the parking areas as these are for use of the tenants, only visit in usual business hours, not request access to the interior of any property and to respect the privacy of the occupiers.
ENQUIRIES Contact: Alfie Sullivan MRICS– Tel: (Option 3) Email: Or Jonathan Kidd MRICS– Tel: (Option 3) Email:
Value & comps
No previous sales on record.
Returns
Set an offer; the calculator follows it.
We're still gathering serviced-accommodation data for this area.
Archie refurb estimate: a Pro feature
0.0% below asking
This is not financial or investment advice. Prop AI Deals is not authorised by the Financial Conduct Authority (FCA) to provide investment advice.
All investment calculators, property analyses, and AI-generated insights are for informational purposes only. Property investment carries risk and may result in financial loss. All calculations should be independently verified and you should consult with FCA-authorised financial advisers before making any investment decisions.
Past performance does not guarantee future results. Tax implications vary by individual circumstances.
Deal
Properties like this can earn 2–3x BTL yields when converted to HMO, with retrofit costs around £10k/room. Sign in to see the full tier, yield projection, and cost breakdown.
Commercial properties like this can earn 30-50% higher yields when converted to residential under Class MA / Q / P / PA, with prior approval costing ~GBP 96/unit. Sign in to see the recommended route, yield uplift, and cost breakdown.
BRRR-suited properties can recycle 80-100% of investor capital on refi, leaving a high-yielding rental with most of the money out. Sign in to see the refurb cost stack, ARV projection, and refinance maths.
Detached + large garden = sub-division play. Pro tier unlocks the tier badge, plot size, uplift estimate, and regional land benchmark.
Short-lease flats trade at deep discount, but extending under the 1993 Act often costs far less than the discount. Pro tier unlocks the tier badge, premium breakdown, long-lease ARV and arbitrage maths.
See projected short-stay revenue vs a vanilla BTL for this property.
See real sub-let margins (HMO room rates & SA nightly rates) vs the landlord rent.
Area
Agent & docs
FAQ
About Huddersfield Road, Meltham, HD9
Explore nearby