4-bedroom house · CM17 0DU
For saleReduced £25k (−3.8%) on 11 AugListed 91 days
Opportunity summary
See Archie’s verdict, returns by strategy and what to check before viewing.
About
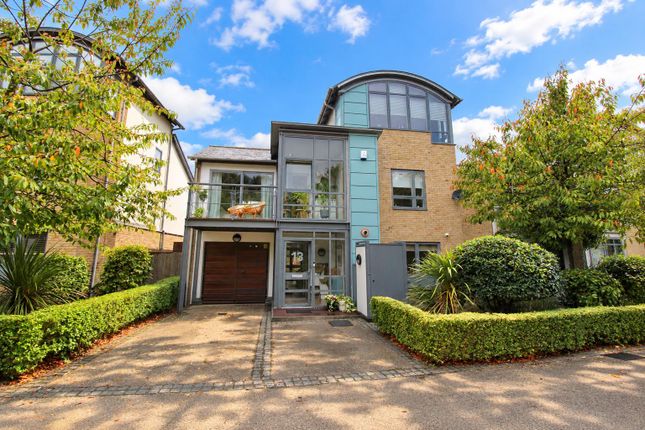
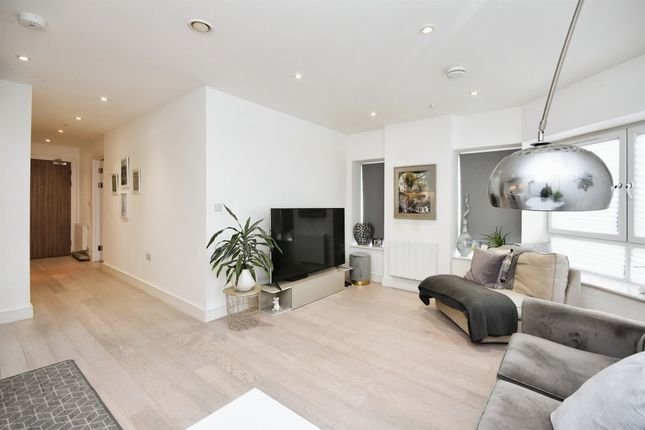
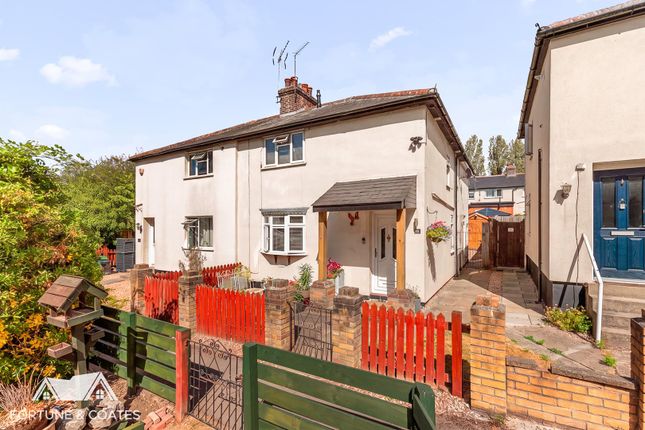
Folio: 15909 A stylish and beautifully presented Victorian extended character property in a popular location.
Positioned closed to the centre of Old Harlow and within walking distance of its fantastic facilities including shops for all your day-to-day needs, restaurants, cafes, public houses, primary and senior schools.
Harlow Mill train station is approximately a 10 minute walk and benefits from lines to London Liverpool Street, Stansted Airport and Cambridge.
The nearby town of Harlow enjoys multiple shopping centres, recreational facilities, schools, mainline train station with a fast service to London Liverpool Street and Tottenham Hale.
The property is close to two M11 junctions with onward links to the M25.
The property has been greatly improved by the current owner and offers a sitting room, dining room, kitchen/family room, four double bedrooms, split over two floors, contemporary bathroom, approximate 65ft landscaped rear garden, annexe, summer house/office plus a further storage outbuilding.
The fantastic property benefits from versatile and contemporary accommodation with a twist of period features throughout. Viewing is highly recommended.
Front Door Solid wooden door to the side of the property, giving access into: Elegant Victorian Panelled Entrance With ceramic tiled flooring, full glass feature window, access to sitting room and kitchen, contemporary wooden glass balustrade staircase rising to the first floor, understairs storage cupboard.
Sitting Room 20' 8" x 12' 2" (6.30m x 3.71m) with two sets of double-glazed bay windows to front with plantation shutter blinds, segment radiators, wooden flooring, contemporary fireplace with storage to either side, spotlighting to ceiling, leading through into: Dining Room 12' 0" x 12' 0" (3.66m x 3.66m) with a contemporary radiator, wooden flooring, spotlighting to ceiling, contemporary feature glass wall, built-in dresser, leading through into: Open Plan Kitchen/Family Room 18' 6" x 15' 6" (5.64m x 4.72m) a high gloss kitchen comprising matching base and eye level units with a solid granite worktop over, dual sink with a mixer tap above, Range style cooker with a five ring induction hob above and oven beneath, contemporary extractor hood and light above, position for fridge/freezer, double-glazed windows to side and rear, part glass divide, segment radiator, island unit with storage beneath and a granite worktop over, breakfast bar area with recess for stools, part wall divide leading through into an area suitable for a small table and chairs, double opening doors onto garden, further windows to rear, Velux style window, wooden flooring.
First Floor Landing A contemporary wood and glass balustrade staircase, fitted carpet, segment radiator, double-glazed window to rear, carpeted staircase rising to the second floor.
Bedroom 1 11' 10" x 10' 8" (3.61m x 3.25m) with an array of built-in wardrobes, spotlighting, fitted carpet, dimmer switch.
Bedroom 2 11' 10" x 9' 10" (3.61m x 3.00m) with an array of built-in wardrobes to one side of the room, double-glazed window to front, segment radiator, spotlighting, fitted carpet.
Contemporary Bathroom Comprising a free-standing roll topped bath with hot and cold taps, wash hand basin set into vanity unit with a splashback behind and cupboard beneath, flush WC, part tiled walls, heated towel rail, spotlighting, opaque window to front, tiled flooring.
Second Floor Landing With fitted carpet. Bedroom 3 15' 6" x 8' 8" (4.72m x 2.64m) with a window to rear, further Velux windows to rear, radiator, exposed brickwork, fitted carpet.
Bedroom 4 19' 0" x 8' 8" (5.79m x 2.64m) with a window to front, radiator, exposed brickwork, spotlighting, fitted carpet.
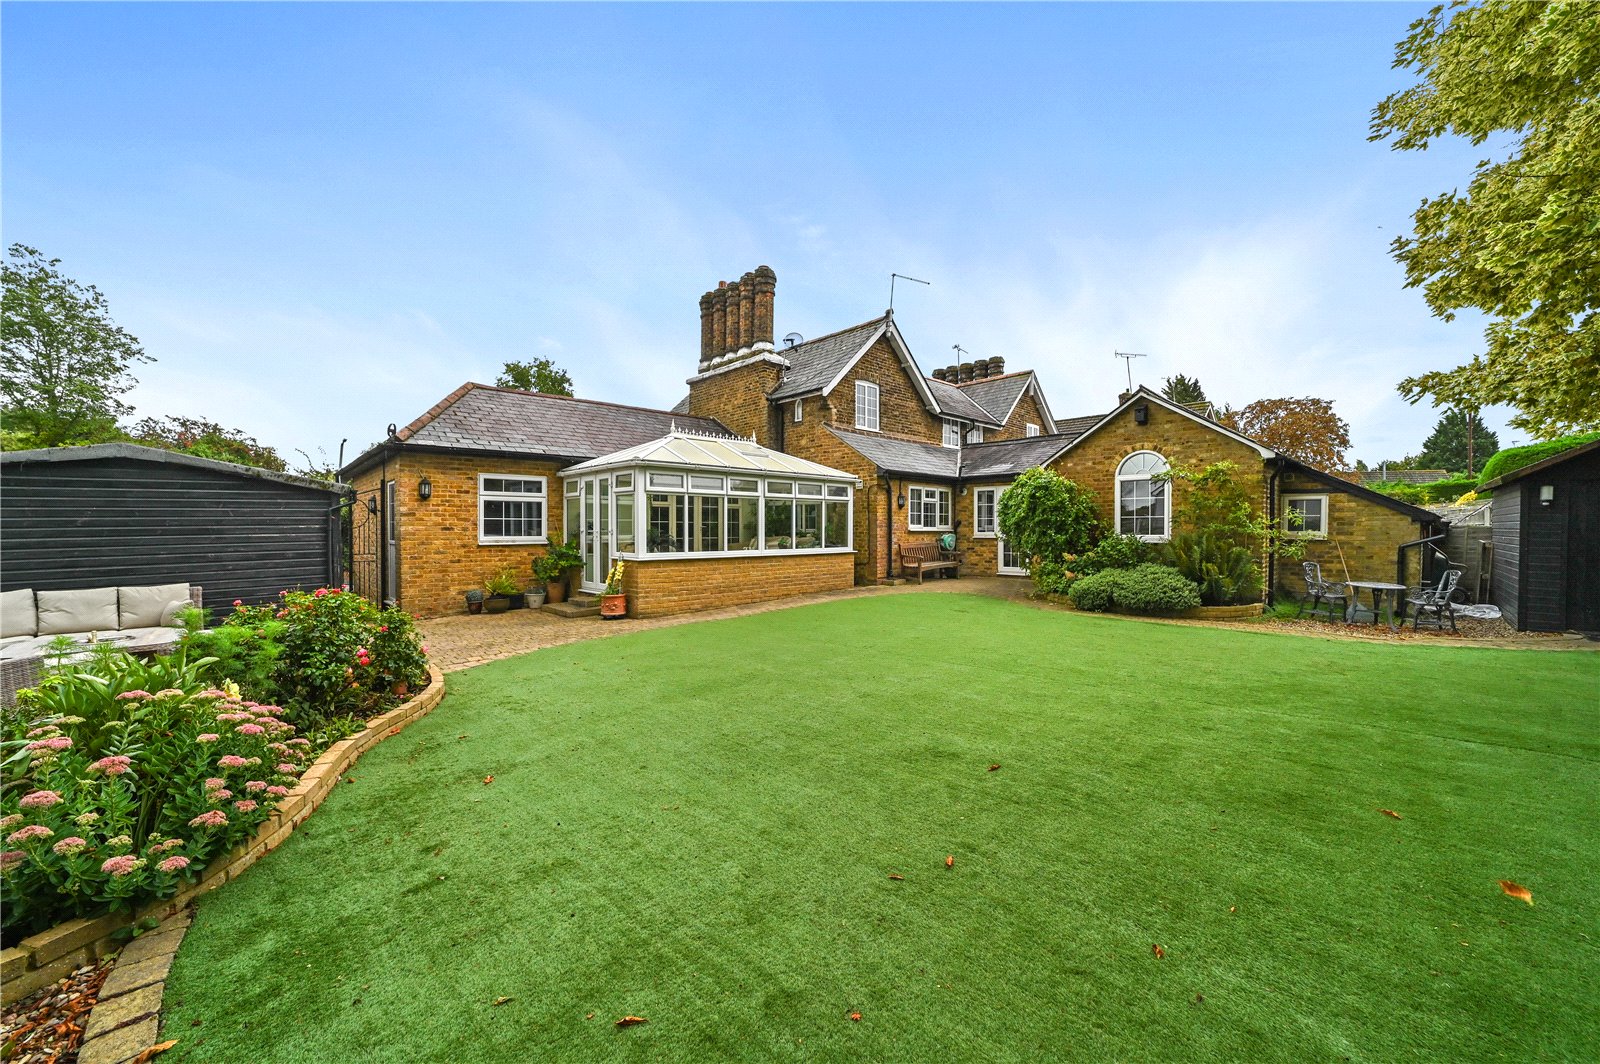
The Rear A beautifully landscaped rear garden which is predominantly laid to lawn and measures approximately 65ft in length.
Directly to the rear of the property is a raised decked entertaining area, suitable for a large table and chairs and garden furniture with outside lighting.
There are steps down onto the lawned garden and also leading to a further decked terrace. The garden is enclosed by fencing to all sides.
Bedroom/Studio 14' 4" x 9' 4" (4.37m x 2.84m) with double opening, double-glazed doors, wooden flooring, built-in storage, spotlighting, double-glazed windows overlooking the garden.
This would make a perfect home office. Adjoining this room is: Large Storage Space Suitable for storage of garden equipment and furniture. Both of these building are sat on a raised terrace.
Former Garage Door leading through into: Entrance With wooden laminate flooring, leading through into: Bedroom/Studio Room 13' 6" x 8' 4" (4.11m x 2.54m) with a vaulted ceiling, exposed timbers, double-glazed, double opening doors onto garden, wooden laminate flooring.
Shower Room Comprising a tiled shower cubicle with a thermostatically controlled shower, tiled walls and flooring, pedestal wash hand basin, cistern enclosed flush WC, opaque window to front.
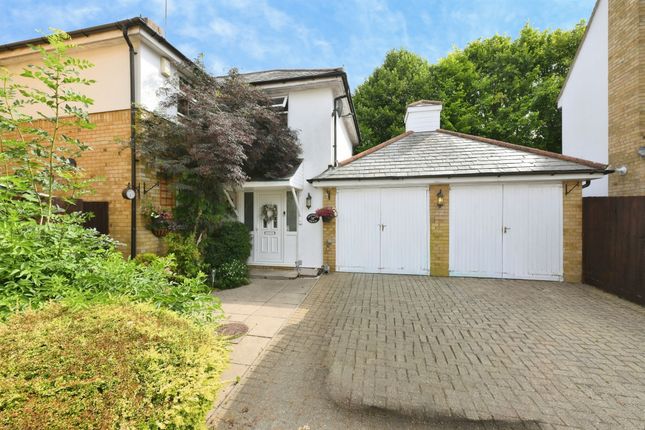
The Front To the front of the property there is an outside light, landscaped front garden with a part brick and wrought iron border, sleeper retained flower borders.
Local Authority Harlow Council Band ‘E’
Value & comps
No previous sales on record.
Returns
Set an offer; the calculator follows it.
We're still gathering serviced-accommodation data for this area.
Archie refurb estimate: a Pro feature
0.0% below asking
This is not financial or investment advice. Prop AI Deals is not authorised by the Financial Conduct Authority (FCA) to provide investment advice.
All investment calculators, property analyses, and AI-generated insights are for informational purposes only. Property investment carries risk and may result in financial loss. All calculations should be independently verified and you should consult with FCA-authorised financial advisors before making any investment decisions.
Past performance does not guarantee future results. Tax implications vary by individual circumstances.
Deal
Properties like this can earn 2–3x BTL yields when converted to HMO, with retrofit costs around £10k/room. Sign in to see the full tier, yield projection, and cost breakdown.
Commercial properties like this can earn 30-50% higher yields when converted to residential under Class MA / Q / P / PA, with prior approval costing ~GBP 96/unit. Sign in to see the recommended route, yield uplift, and cost breakdown.
BRRR-suited properties can recycle 80-100% of investor capital on refi, leaving a high-yielding rental with most of the money out. Sign in to see the refurb cost stack, ARV projection, and refinance maths.
Detached + large garden = sub-division play. Pro tier unlocks the tier badge, plot size, uplift estimate, and regional land benchmark.
Short-lease flats trade at deep discount, but extending under the 1993 Act often costs far less than the discount. Pro tier unlocks the tier badge, premium breakdown, long-lease ARV and arbitrage maths.
See projected short-stay revenue vs a vanilla BTL for this property.
See real sub-let margins (HMO room rates & SA nightly rates) vs the landlord rent.
Area
Agent & docs
FAQ
About 13, New Road, Harlow
Explore nearby