4-bedroom detached house · CH64 4AD
For saleReduced £14.9k (−2.5%) on 21 OctListed 6 days
Opportunity summary
See Archie’s verdict, returns by strategy and what to check before viewing.
About
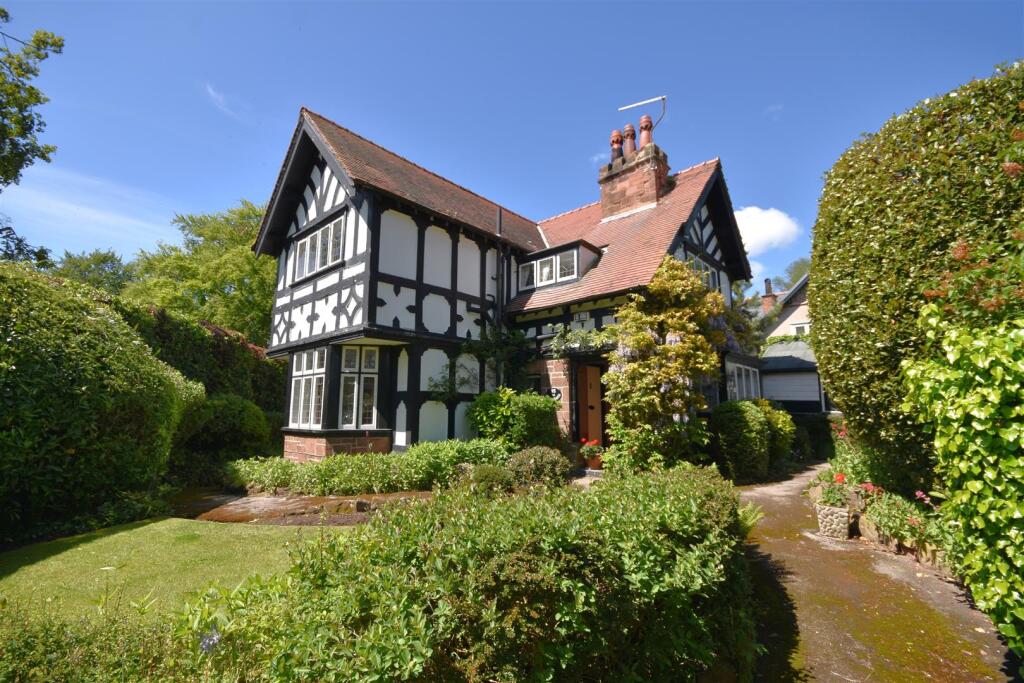
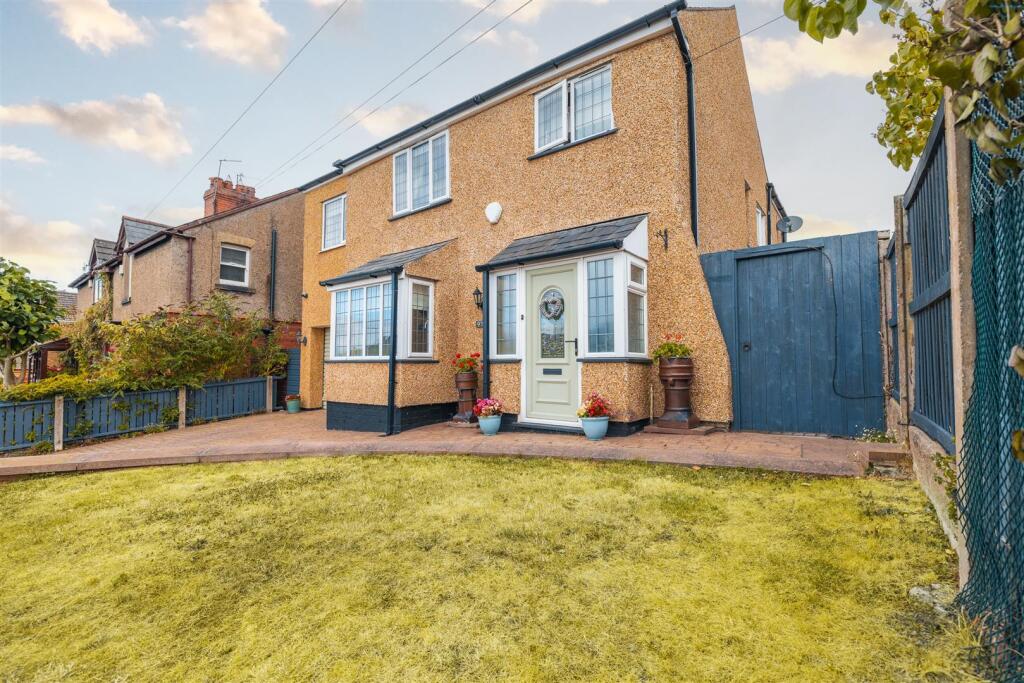
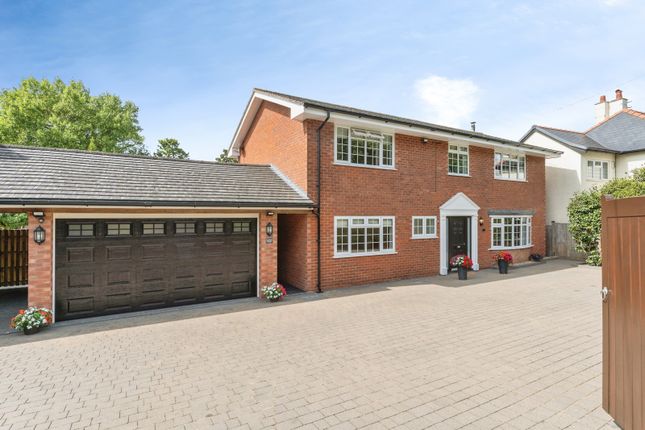
Mark Valentine is delighted to present this substantial four double bedroom residence, set within private, landscaped gardens that wrap around the property.
Thoughtfully maintained throughout, the accommodation offers an inviting balance of sociable entertaining spaces, quieter retreats and room for the changing demands of family life.
A spacious reception hallway creates a welcoming first impression, with an oak staircase and matching oak doors lending warmth and a sense of quality.
In the lounge, a bay window and additional side windows draw in natural light, while wooden flooring and a wood-burning stove provide an appealing setting for relaxed evenings.
At the heart of the home, the kitchen and dining room extends to approximately 30 feet, creating an excellent space for everyday living and entertaining.
Gloss cabinetry is complemented by granite work surfaces, with a peninsula providing a natural distinction between preparation and dining areas.
Integrated appliances include a double oven, five-ring gas hob, dishwasher, fridge, freezer and wine cooler, alongside useful pull-out larder storage.
Bi-folding doors open onto the rear garden, connecting the interior with the outdoor seating areas and encouraging an easy flow during the warmer months.
A separate utility room, fitted with coordinating cabinetry, keeps laundry and practical household tasks neatly accommodated.
The ground floor offers further flexibility through a study and a substantial additional reception room, measuring over 20 feet in length and enjoying its own access to the garden.
Whether used as a family room, creative studio or a generous space for working from home, this part of the house offers considerable scope to suit individual needs.
A cloakroom/WC completes the ground floor. Upstairs, four double bedrooms provide comfortable accommodation for family and guests.
The principal bedroom is particularly generous, extending to over 20 feet and featuring fitted wardrobes and a stylish en suite shower room with a walk-in shower.
The second bedroom also benefits from its own en suite, while the remaining bedrooms are served by an elegantly appointed family bathroom with a bath and twin wash basins set within vanity storage.
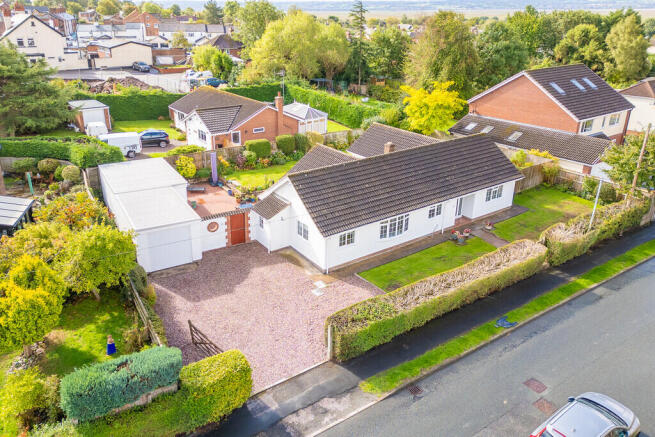
Outside, the gardens form an attractive extension of the living space.
Lawns, mature shrubs and well-stocked borders bring colour and interest, while a sheltered patio offers a lovely setting for outdoor dining.
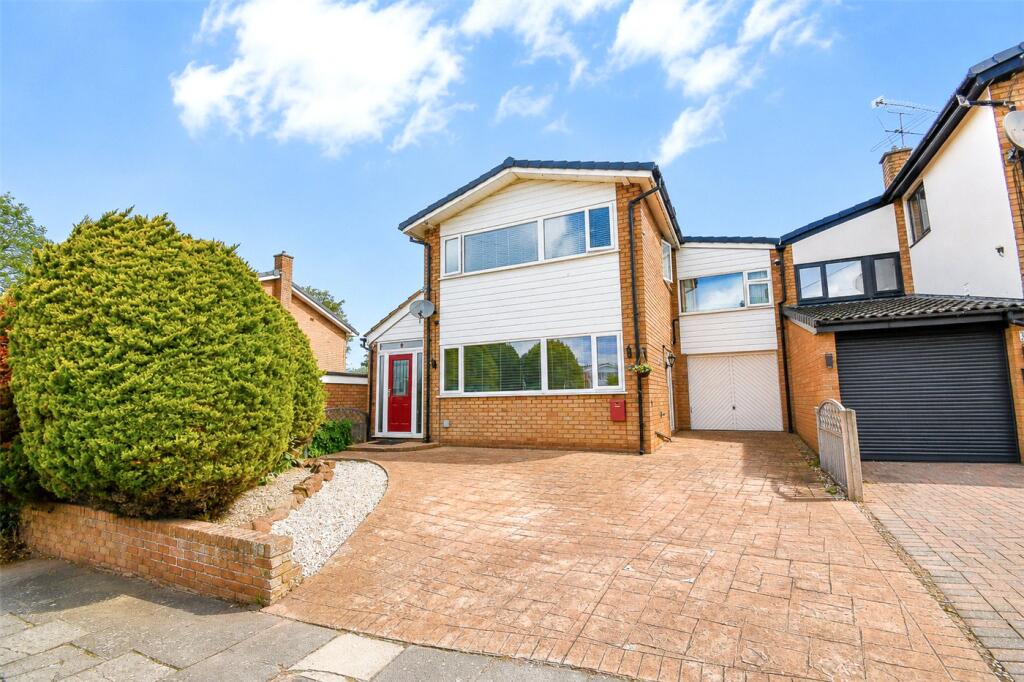
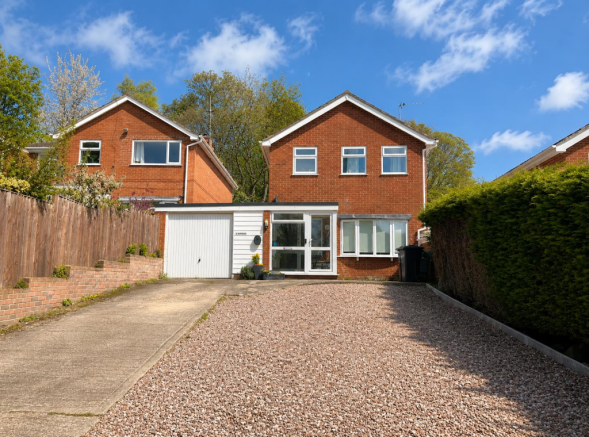
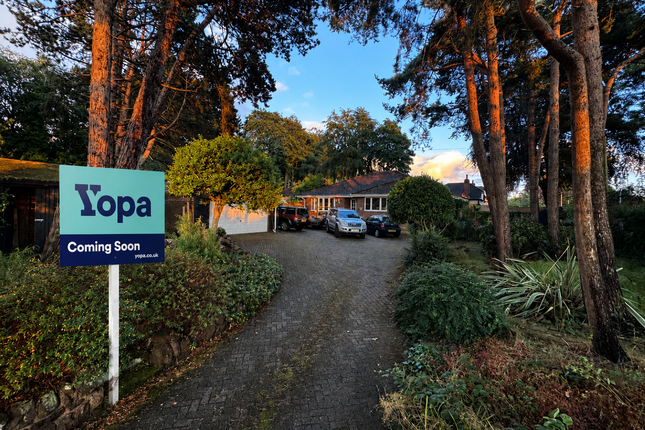
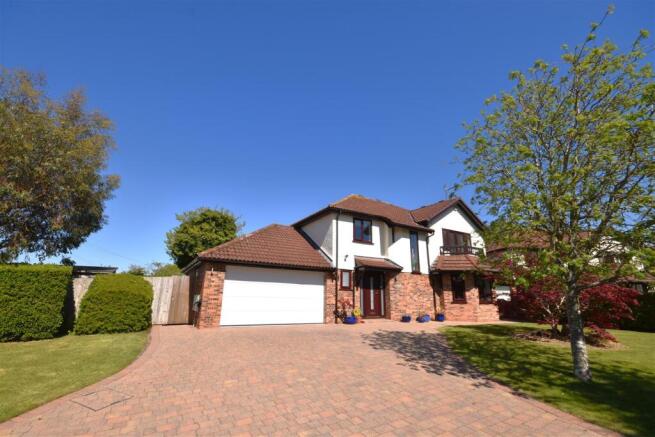
A summerhouse adds a further place to unwind, and secure boundaries enhance the sense of privacy. To the front, a substantial block-paved driveway provides parking for several vehicles.
The location is an integral part of Church View’s appeal.
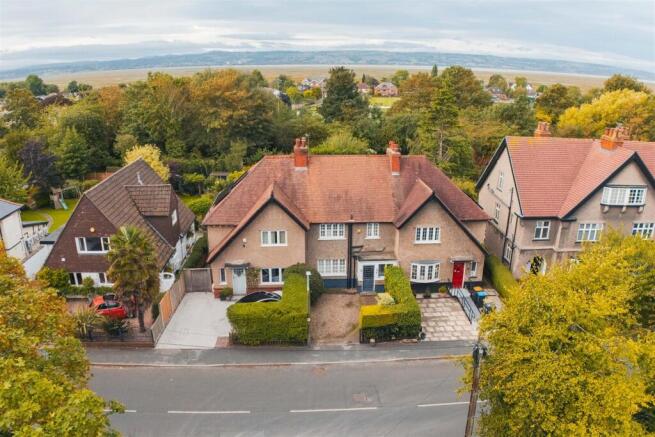
The beautiful Neston Marshes lie at the bottom of the road, bringing open skies, abundant wildlife and the changing scenery of the Dee Estuary close to home.
Neston town centre, local schooling and transport connections are also within convenient reach.
With triple glazing and gas central heating completing its practical credentials, Church View offers a compelling combination of space, comfort and lifestyle in this attractive corner of Little Neston Disclaimer Important information These particulars have been prepared with reasonable care and are intended to provide a general description of the property.
They do not form part of any offer or contract. Measurements, distances and floor plans are approximate and are provided for guidance only.
Unless otherwise stated, services, heating systems and appliances have not been tested by the agent.
Items shown in photographs are not necessarily included in the sale; inclusions should be confirmed through the conveyancing process.
Some images may have been enhanced using ai to help potential buyers visualise the property beyond the current furnishings.
These images are illustrative and may not reflect the property’s current appearance.
Prospective buyers should arrange appropriate inspections, surveys and legal enquiries before committing to purchase. Please contact the agent if you require clarification of any information
Value & comps
No previous sales on record.
Returns
Set an offer; the calculator follows it.
We're still gathering serviced-accommodation data for this area.
Archie refurb estimate: a Pro feature
0.0% below asking
This is not financial or investment advice. Prop AI Deals is not authorised by the Financial Conduct Authority (FCA) to provide investment advice.
All investment calculators, property analyses, and AI-generated insights are for informational purposes only. Property investment carries risk and may result in financial loss. All calculations should be independently verified and you should consult with FCA-authorised financial advisors before making any investment decisions.
Past performance does not guarantee future results. Tax implications vary by individual circumstances.
Deal
Properties like this can earn 2–3x BTL yields when converted to HMO, with retrofit costs around £10k/room. Sign in to see the full tier, yield projection, and cost breakdown.
Commercial properties like this can earn 30-50% higher yields when converted to residential under Class MA / Q / P / PA, with prior approval costing ~GBP 96/unit. Sign in to see the recommended route, yield uplift, and cost breakdown.
BRRR-suited properties can recycle 80-100% of investor capital on refi, leaving a high-yielding rental with most of the money out. Sign in to see the refurb cost stack, ARV projection, and refinance maths.
Detached + large garden = sub-division play. Pro tier unlocks the tier badge, plot size, uplift estimate, and regional land benchmark.
Short-lease flats trade at deep discount, but extending under the 1993 Act often costs far less than the discount. Pro tier unlocks the tier badge, premium breakdown, long-lease ARV and arbitrage maths.
See projected short-stay revenue vs a vanilla BTL for this property.
See real sub-let margins (HMO room rates & SA nightly rates) vs the landlord rent.
Area
Agent & docs

FAQ
About Marshlands Road, Little Neston
Explore nearby