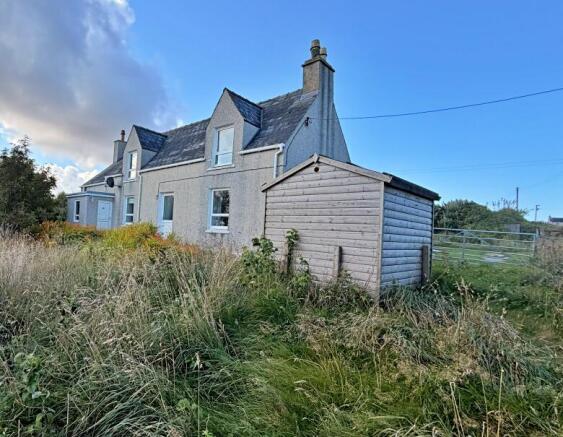
2-bedroom detached house · HS2 0BP
For saleListed 264 days
Opportunity summary
See Archie’s verdict, returns by strategy and what to check before viewing.
About
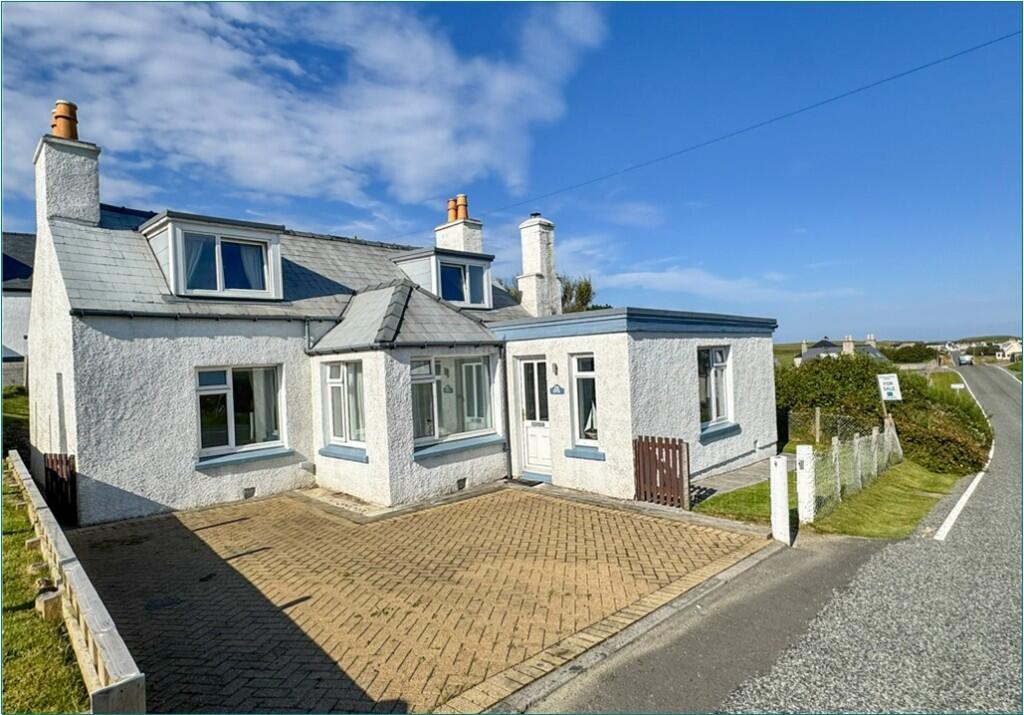
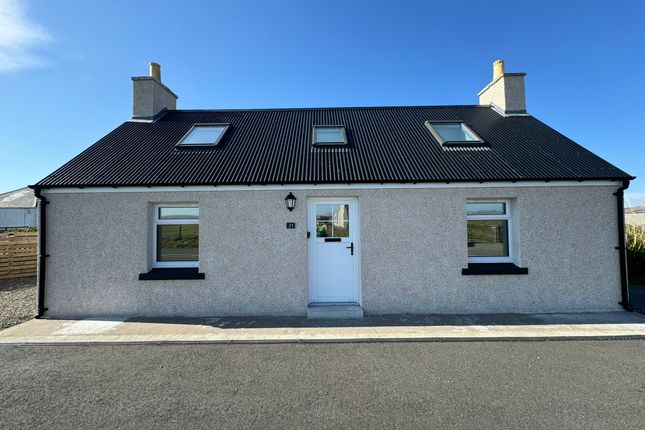
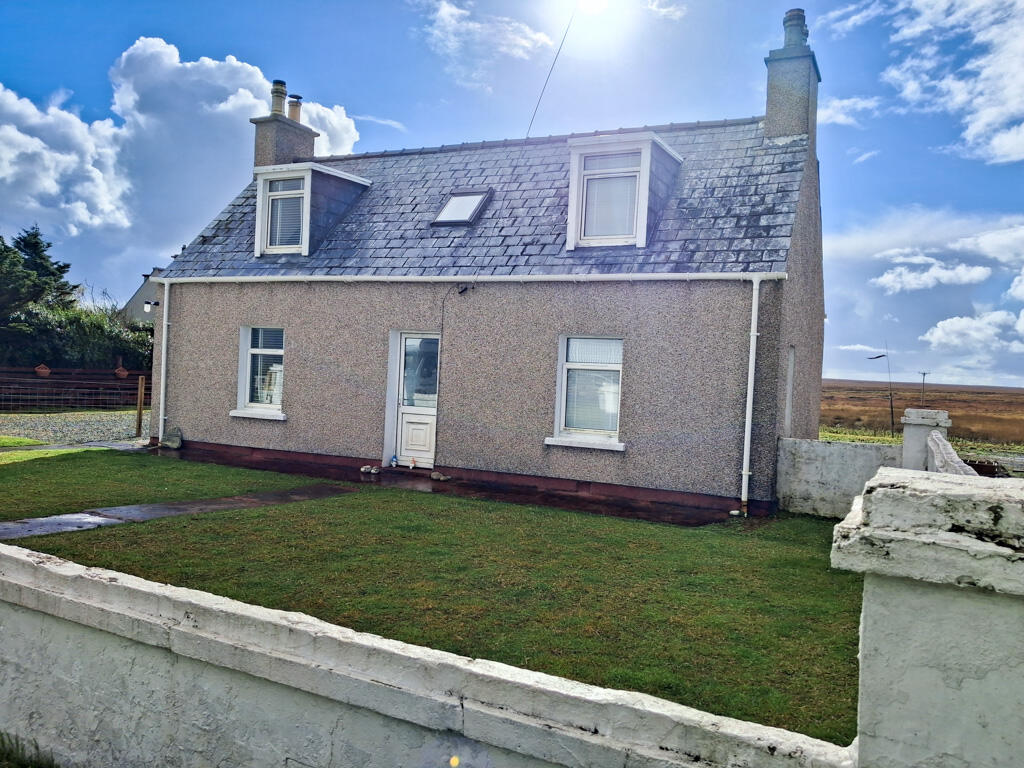
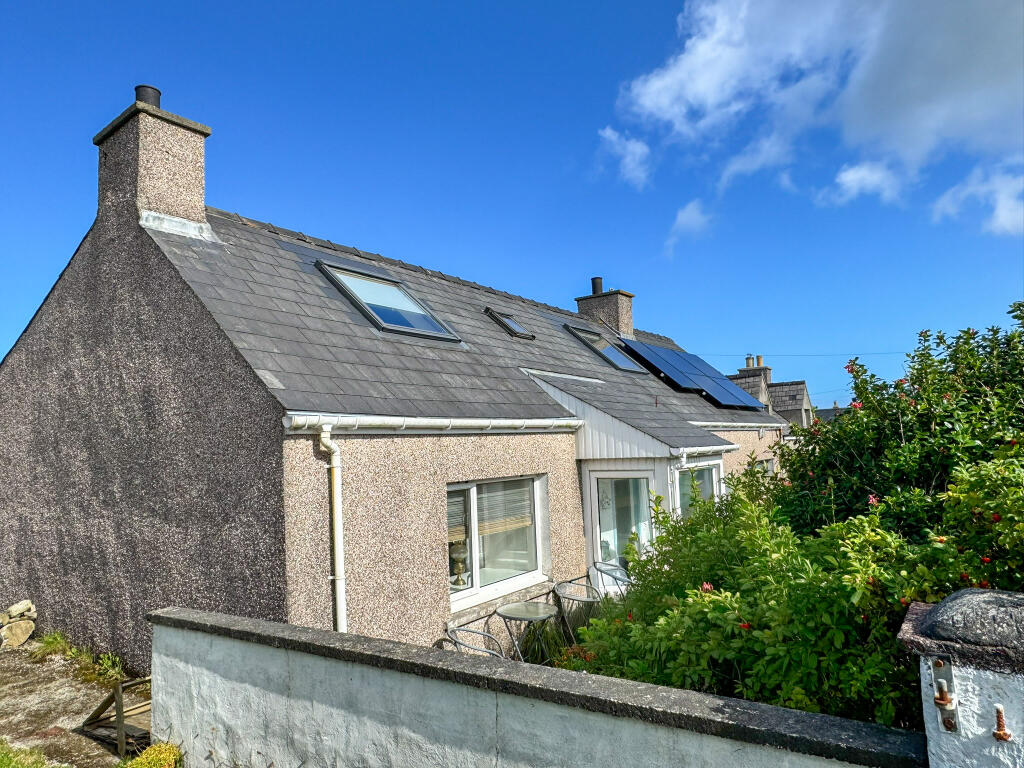
Located in the popular village of Swordale we bring to the market this detached property offering accommodation over two levels extending to entrance vestibule, hallway, lounge, dining room, kitchen, rear vestibule, bathroom and two double bedroom.
The property has been fully refurbished throughout with insulation and full rewiring and benefits from Nordan triple glazing throughout.
Heating is offered by the multi fuel burning stoves in the lounge and dining room, wiring is in place for electric heaters to be fitted.
There are large gardens to the front and side which offer potential for further development such as extending the property for additional accommodation or to build an outbuilding.
There is room for off-road parking to the rear. Swordale is a short drive from Stornoway and all it's amenities. There is a village shop and café in the neighbouring village of Knock.
The property benefits from sea views to the front. The selling agents would strongly recommend prompt internal inspection to fully appreciate the accommodation on offer and to avoid disappointment.
The property is entered via UPVC glazed door into entrance vestibule which in turn gives access to hallway.
ENTRANCE HALLWAY : 1.97m x 1.92m Accessed via oak door with glazed panel from entrance vestibule. Laminate flooring. Carpeted stair to upper landing. Access to lounge and bedroom one.
Under stair storage cupboard. LOUNGE: 4.00m x 3.70m Good sized lounge with dual aspect windows to front and side. Laminate flooring. Multi fuel burning stove set on slate hearth.
KITCHEN: 4.11m x 2.19m Fitted kitchen with range of wall and floor units. Stainless steel double sink with side drainer. Plumbed for washing machine.
Electric hob with under oven and extractor hood above. Laminate flooring. Windows to side and rear. Access to bathroom and porch. PORCH: 1.33m x 0.980m Vinyl flooring. UPVC door to rear.
Electric meter. BATHROOM: 2.92m x 1.71m Suite comprising wc and wash hand basin set in vanity unit, bath with shower head connection and shower cubicle housing mains shower with multiple shower heads.
Laminate flooring. Opaque glazed window to rear. LOUNGE: 4.01m x 3.69m Accessed from hallway. Laminate flooring. Dual aspect windows to front and side.
Multi fuel burning stove set on slate hearth with wooden mantel. Recessed shelving. Access to kitchen. UPPER LANDING: 2.02m x 1.97m Accessed via carpeted staircase with window to rear. Fitted carpet.
Velux window to front. Access to two bedrooms. BEDROOM ONE: 4.04m x 3.69m Double bedroom with window to front. Laminate flooring. BEDROOM TWO: 4.03m x 3.70m Double bedroom with window to front.
Laminate flooring.
GENERAL INFORMATION COUNCIL TAX BAND: A EPC RATING: D POST CODE: HS2 0BP PROPERTY REF NO: HEA0898P SCHOOLS: POINT PRIMARY & THE NICOLSON INSTITUTE There is a Home Report available for this property.
For further details on how to obtain a copy of this report please contact a member of our Property Team on .
TRAVEL DIRECTIONS Travelling from Stornoway proceed along James Street through the mini roundabouts and passing the Council buildings and Leisure Centre onto Sandwick Road.
Proceed along Olivers Brae and across the Braighe into Point.
Travel through Aignish passing the Point shop then take the next road on the right towards Knock and Swordale, follow this road where the property is the third property on the left after the road signed for Knock.
Value & comps
Land Registry doesn’t cover Scotland or Northern Ireland, so previous sales may not be on record.
Returns
Set an offer; the calculator follows it.
We're still gathering serviced-accommodation data for this area.
Archie refurb estimate: a Pro feature
0.0% below asking
This is not financial or investment advice. Prop AI Deals is not authorised by the Financial Conduct Authority (FCA) to provide investment advice.
All investment calculators, property analyses, and AI-generated insights are for informational purposes only. Property investment carries risk and may result in financial loss. All calculations should be independently verified and you should consult with FCA-authorised financial advisors before making any investment decisions.
Past performance does not guarantee future results. Tax implications vary by individual circumstances.
Deal
Properties like this can earn 2–3x BTL yields when converted to HMO, with retrofit costs around £10k/room. Sign in to see the full tier, yield projection, and cost breakdown.
Commercial properties like this can earn 30-50% higher yields when converted to residential under Class MA / Q / P / PA, with prior approval costing ~GBP 96/unit. Sign in to see the recommended route, yield uplift, and cost breakdown.
BRRR-suited properties can recycle 80-100% of investor capital on refi, leaving a high-yielding rental with most of the money out. Sign in to see the refurb cost stack, ARV projection, and refinance maths.
Detached + large garden = sub-division play. Pro tier unlocks the tier badge, plot size, uplift estimate, and regional land benchmark.
Short-lease flats trade at deep discount, but extending under the 1993 Act often costs far less than the discount. Pro tier unlocks the tier badge, premium breakdown, long-lease ARV and arbitrage maths.
See projected short-stay revenue vs a vanilla BTL for this property.
See real sub-let margins (HMO room rates & SA nightly rates) vs the landlord rent.
Area
Agent & docs

FAQ
About Fairwinds, 8a Swordale, Isle of Lewis, HS2 0BP
Explore nearby