3-bedroom house · ST13 8HY
For saleReduced £5k (−2.2%) on 20 JunListed 157 days
Opportunity summary
See Archie’s verdict, returns by strategy and what to check before viewing.
About
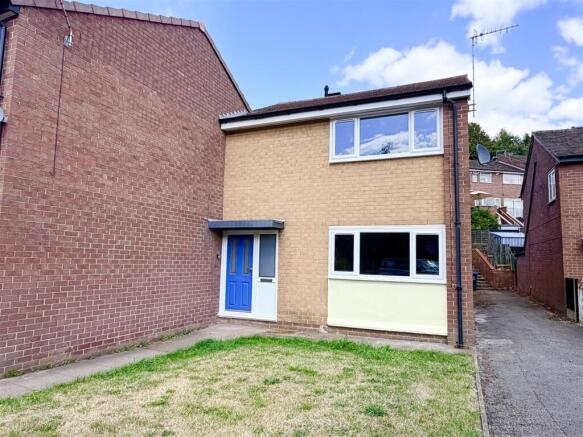
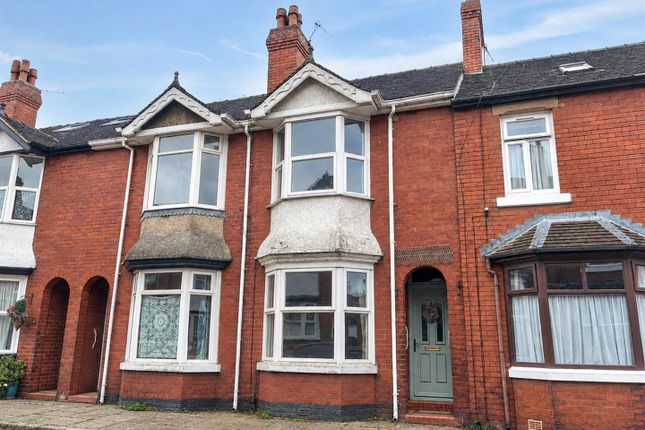
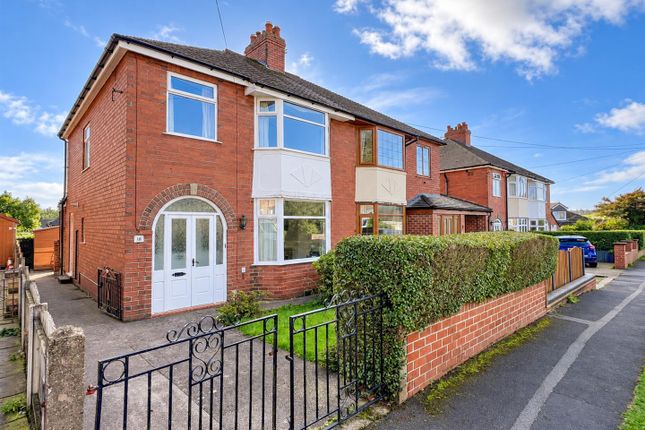
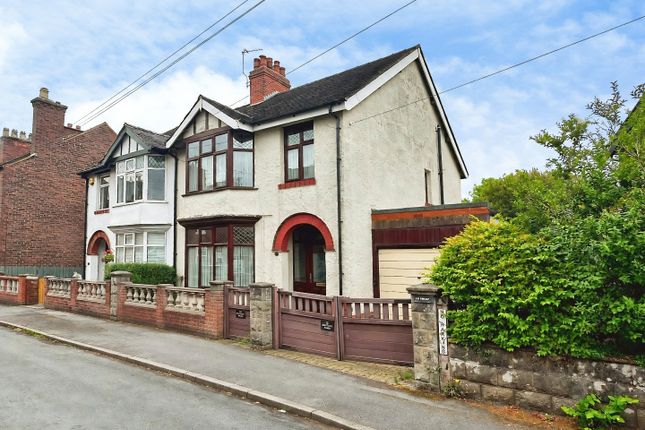
Nestled in the charming area of Wallbridge Drive, Leek, Staffordshire Moorlands, this delightful three-bedroom townhouse presents an excellent opportunity for families and professionals alike.
Having been thoughtfully modernised throughout, the property boasts a contemporary kitchen and bathroom, ensuring a stylish and comfortable living experience.
Upon entering, you will find a well-appointed kitchen which is designed with modern living in mind, offering both functionality and aesthetic appeal.
The three spacious bedrooms provide ample room for family members or guests, making this home a practical choice for those seeking space and comfort.
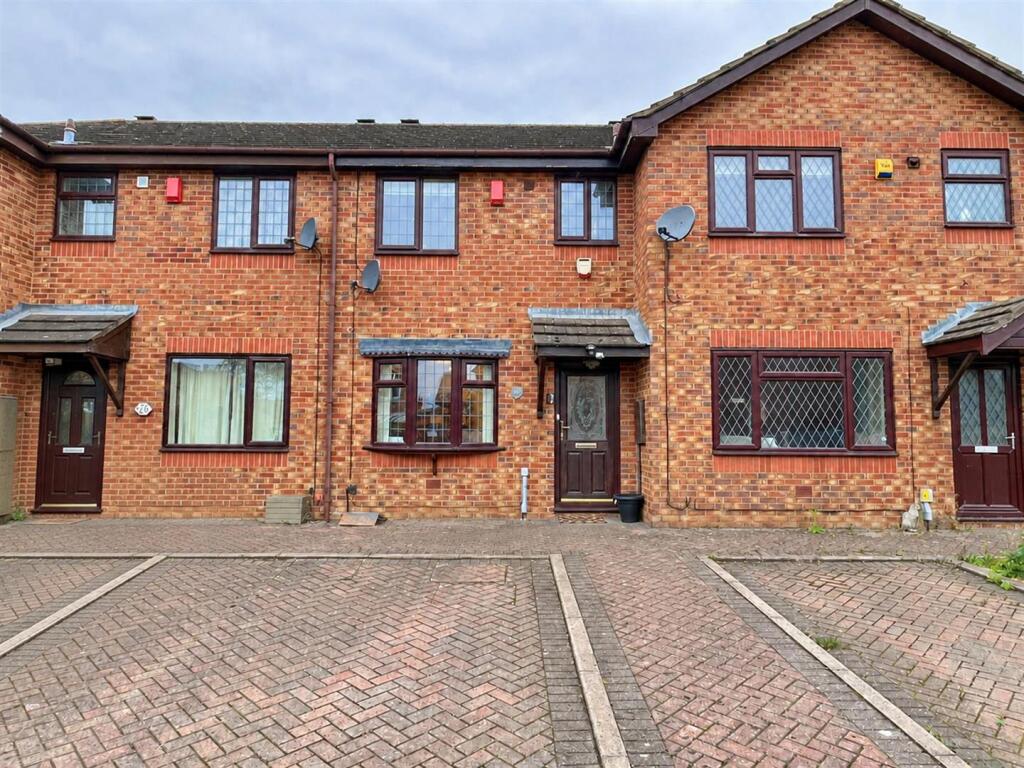
The property features a driveway at the front, providing convenient off-road parking.
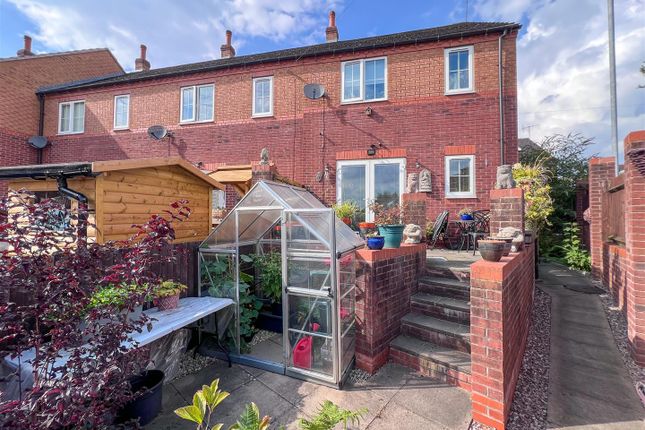
At the rear, a tiered garden awaits, complete with gated access and a garage, offering additional storage or potential for a workshop.
This outdoor space is ideal for enjoying the fresh air or hosting summer gatherings.
Location is key, and this townhouse is within walking distance of Woodcroft Academy and Westwood College, making it an excellent choice for families with school-aged children.
The surrounding area of Leek offers a blend of picturesque countryside and local amenities, ensuring that you have everything you need within easy reach.
In summary, this modernised three-bedroom townhouse on Wallbridge Drive is a fantastic opportunity for those looking for a comfortable and stylish home in a convenient location.
Don't miss your chance to view this lovely property. Entrance Porch Upvc double glazed window and door to the front.
Dining Kitchen (4.93m x 4.24m max measurements (16'2" x 13'10" ma) Upvc double glazed windows and door to the front, radiator, range of fitted units to the base and eye level, electric fan assisted oven, four ring electric ceramic hob, extractor, space for free standing fridge/freezer, space for a dryer, space for a washing machine, wall mounted gas fired boiler, stainless steel sink with drainer, chrome mixer tap, inset down lights, stairs to the living room.
Living Room (4.93m x 3.33m (16'2" x 10'11")) Upvc double glazed window to the rear, radiators, Upvc double glazed door to the rear providing access to the garden, stairs to upper floor.
Landing Bathroom (2.11m x 1.73m (6'11" x 5'8")) Panel bath, chrome mixer tap with shower attachment, built in cistern, vanity unit with storage beneath, chrome mixer tap, tiled, inset downlights, Upvc double glazed window to the front, extractor.
Bedroom One (3.58m x 2.72m (11'8" x 8'11")) UPVC double glazed window to the front, radiator. Landing Two built in storage cupboards.
Bedroom Two (3.30m x 2.41m (10'9" x 7'10")) Upvc double glazed window to the rear, built in wardrobe, radiator.
Bedroom Three (2.41m x 2.39m (7'10" x 7'10")) Radiator, Upvc double glazed window to the rear.
Externally To the front is a paved driveway and to the rear is an enclosed garden area which is tiered, having patio and gravel areas with gated access to the rear.
Garage Located behind the property and accessed via Wallbridge Close.
Photograph Disclaimer: Some of the accompanying photographs have been enhanced using artificial intelligence–based tools for presentation purposes.
In certain images, furniture and furnishings have been digitally inserted to illustrate potential layout and use of space.
These enhancements are intended to improve visual clarity while maintaining an indicative representation of the property.
They should not be relied upon as a definitive depiction of condition, layout or contents, and all interested parties are advised to satisfy themselves through inspection.
Value & comps
No previous sales on record.
Returns
Set an offer; the calculator follows it.
We're still gathering serviced-accommodation data for this area.
Archie refurb estimate: a Pro feature
0.0% below asking
This is not financial or investment advice. Prop AI Deals is not authorised by the Financial Conduct Authority (FCA) to provide investment advice.
All investment calculators, property analyses, and AI-generated insights are for informational purposes only. Property investment carries risk and may result in financial loss. All calculations should be independently verified and you should consult with FCA-authorised financial advisors before making any investment decisions.
Past performance does not guarantee future results. Tax implications vary by individual circumstances.
Deal
Properties like this can earn 2–3x BTL yields when converted to HMO, with retrofit costs around £10k/room. Sign in to see the full tier, yield projection, and cost breakdown.
Commercial properties like this can earn 30-50% higher yields when converted to residential under Class MA / Q / P / PA, with prior approval costing ~GBP 96/unit. Sign in to see the recommended route, yield uplift, and cost breakdown.
BRRR-suited properties can recycle 80-100% of investor capital on refi, leaving a high-yielding rental with most of the money out. Sign in to see the refurb cost stack, ARV projection, and refinance maths.
Detached + large garden = sub-division play. Pro tier unlocks the tier badge, plot size, uplift estimate, and regional land benchmark.
Short-lease flats trade at deep discount, but extending under the 1993 Act often costs far less than the discount. Pro tier unlocks the tier badge, premium breakdown, long-lease ARV and arbitrage maths.
See projected short-stay revenue vs a vanilla BTL for this property.
See real sub-let margins (HMO room rates & SA nightly rates) vs the landlord rent.
Area
Agent & docs
FAQ
About 23, Wallbridge Drive, Leek
Explore nearby