We've tightened what earns a Pursue. A home now needs a published valuation, a strategy that still makes money after real running costs and lender stress tests, and no listing problems that would stop a mortgage. You'll see fewer Pursues, and each one has been checked harder.
See how verdicts work3-bedroom house · ST13 8EY
For saleListed 58 days
Opportunity summary
See Archie’s verdict, returns by strategy and what to check before viewing.
About
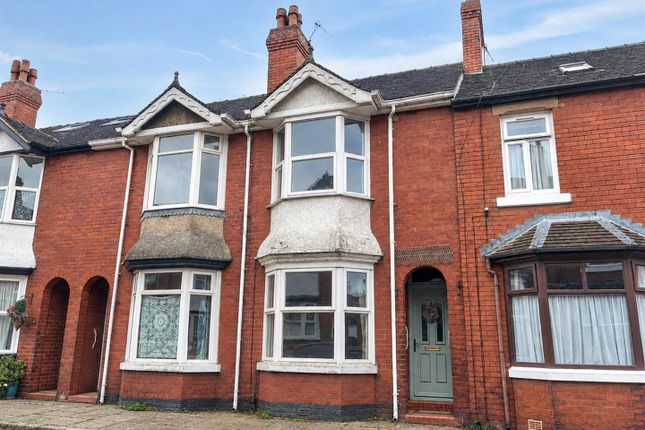
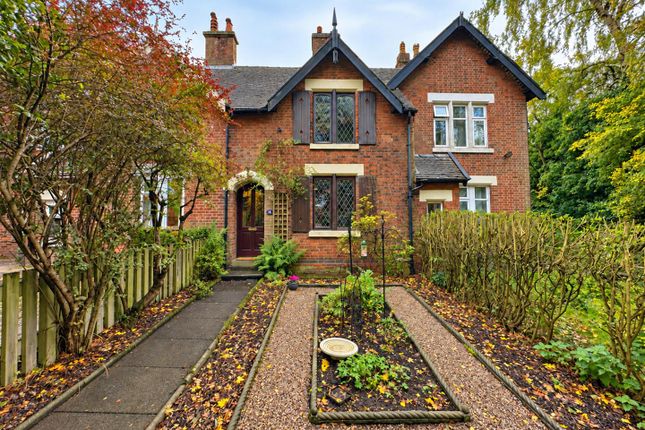
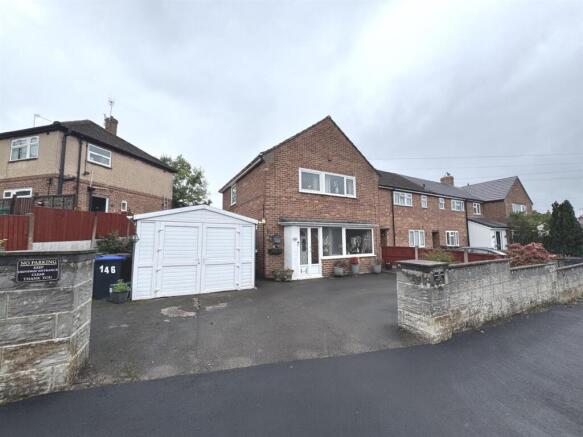
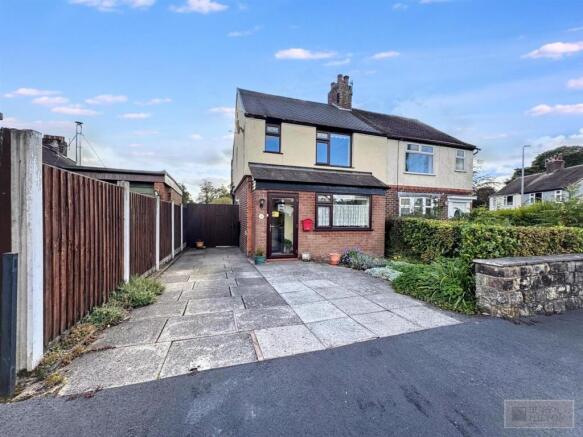
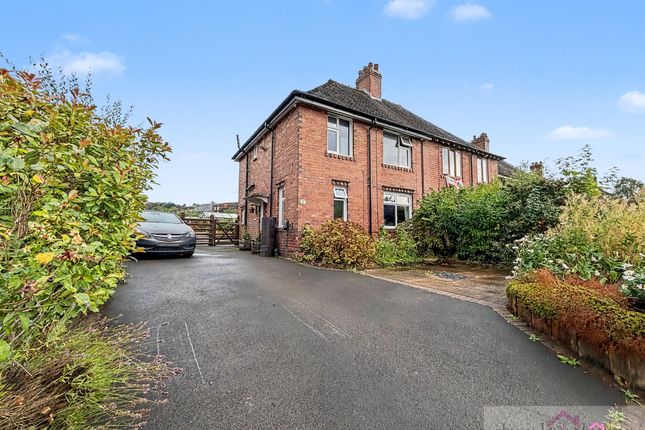
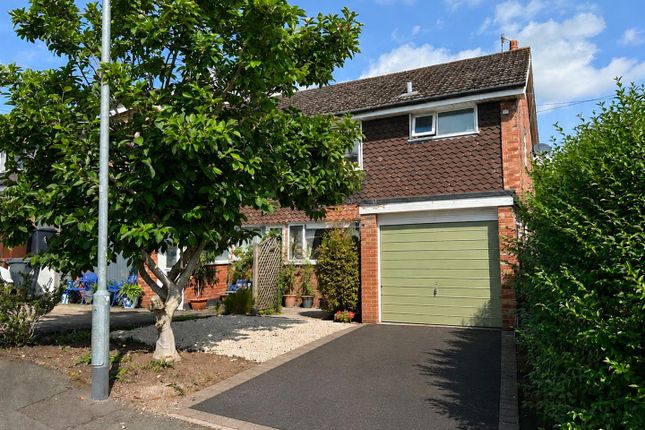
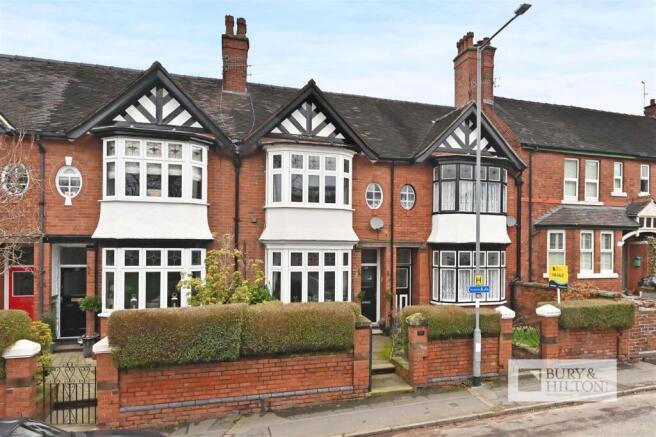
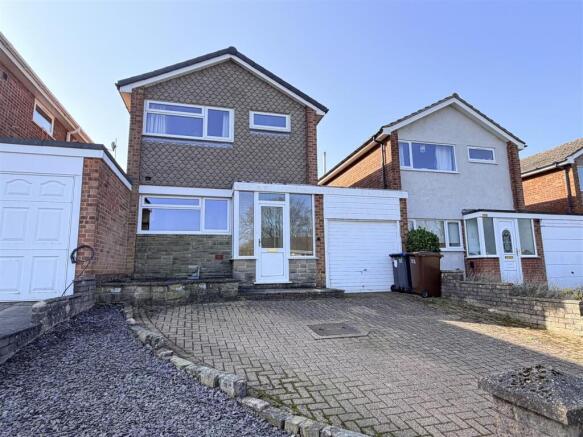
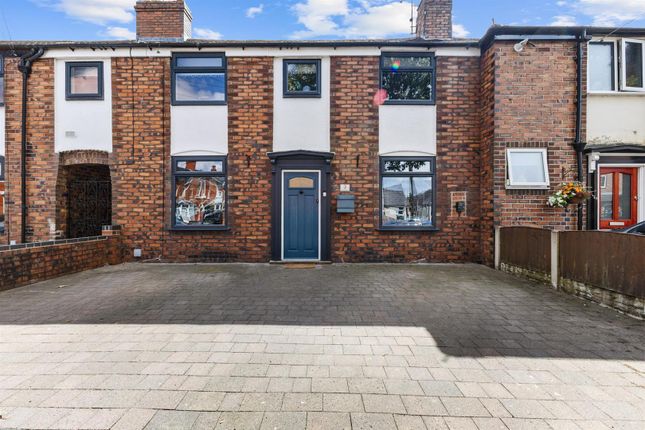
Nestled in the charming area of Hencroft, Leek, this fully refurbished townhouse presents an exceptional opportunity for those seeking a modern and stylish home.
This delightful property boasts two well proportioned reception rooms, perfect for both relaxation and entertaining.
The accommodation features two spacious double bedrooms, with the potential to convert a third bedroom on the ground floor, complete with its own shower room, offering versatility for families or guests.
The modern kitchen is equipped with high quality fixtures and fittings, ensuring a delightful cooking experience, while the contemporary bathroom suite adds a touch of luxury to your daily routine.
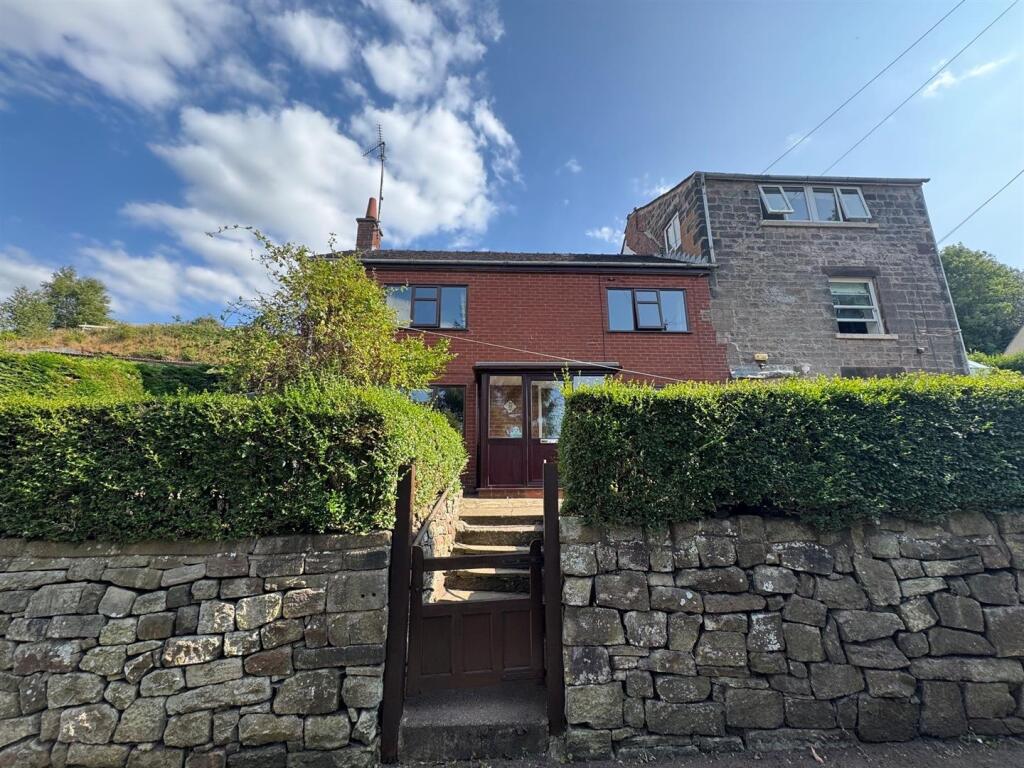
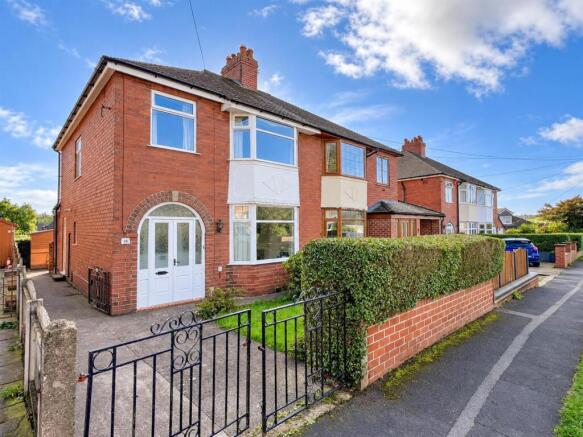
Outside, the property is complemented by well maintained lawned gardens at the front, providing a pleasant view and a welcoming entrance.
The rear of the house features a patio area and raised gardens, ideal for enjoying the outdoors. With NO CHAIN involved, this townhouse is ready for you to move in and make it your own.
Its exceptional standard of finish and thoughtful design make it a must see for anyone looking to settle in this lovely part of Leek.
Don’t miss the chance to view this remarkable property and envision your new life in Hencroft.
Situation - The property is in an ideal spot for access to the busy market town of Leek, walking distance to all the Westwood Schools, supermarkets and great for commuting to the Staffordshire, Cheshire and Derbyshire borders.
Directions - From our Derby Street office continue onto Stockwell Street. Follow this road which then becomes Mill Street, taking the second turning on the right into Hamil Drive.
Take the second turning right into Hencroft. Follow this road for a short distance where number 27 can be found on the left hand side identifiable by our For Sale board.
Covered Porch - Entrance Hall - Upvc external door with side panel to the front aspect, staircase off, double cloak cupboard, wall mounted panel radiator, cushioned floor.
Living Room - 6.98 x 4.35 max (22'10" x 14'3" max) - Upvc double glazed window to front aspect, two wall mounted panel radiators, access to dining room and kitchen.
Kitchen - 3.07 x 2.98 (10'0" x 9'9") - Excellent range of newly fitted kitchen units comprising base cupboards and drawers with built in Lamona electric oven, plumbing for washing machine, work surfaces incorporating sink unit, four ring Lamona halogen hob with extractor fan.
Matching wall cupboards, wall mounted panel radiator, Upvc double glazed window and door to rear aspect, cushioned floor. Built in understairs store with cushioned floor.
Bedroom/Dining Room - 4.49 x 3.53 max (14'8" x 11'6" max) - Upvc double glazed window and door to side aspect, wall mounted panel radiator, cushioned floor, loft access.
Utility/Wet Room - 2.28 x 1.81 max (7'5" x 5'11" max) - Housing low level wc, corner wash basin in vanity unit, wall mounted towel rail, Upvc double glazed frosted window to rear aspect, cushioned floor.
NOTE: plumbing inn situ for shower fitment and washing machine. First Floor Landing - Built in Airing Cupboard housing newly fitted Vaillant gas boiler and radiator. Loft access.
Bedroom One - 4.35 x 3.15 (14'3" x 10'4") - Upvc double glazed window to front aspect, wall mounted panel radiator, built in double wardrobe.
Bedroom Two - 3.79 x 2.79 (12'5" x 9'1") - Upvc double glazed window to rear aspect, wall mounted panel radiator, built in double wardrobe.
Bathroom - 2.12 x 1.68 (6'11" x 5'6") - Newly fitted white suite comprising panelled bath with mixer shower fitment over, low level wc, wash hand basin in vanity, wall mounted towel rail, Upvc double glazed frosted window to rear aspect, part tiled walls, cushioned floor.
Outside - To the front of the property is a lawned garden with access to the rear elevation. Rear Gardens - With gated access to the side, raised gardens and patio area. Brick built garden shed.
Fenced boundaries. Note - There is disabled access to the rear elevation incorporating wide doors leading to the ground floor bedroom and potential wet room, easily adaptable for disabled living.
Local Authority - The local authority is Staffordshire Moorlands District Council Mapping - The plans provided in these particulars are indicative and for identification purposes only and interested parties should inspect the plans provided with the conditions of sale with regards to precise boundaries of the land.
Measurments - All measurements given are approximate and are 'maximum' measurements.
Please Note - The agent has not tested any apparatus, equipment, fixtures, fittings or services and cannot verify they are in working order or fit for their purpose, neither has the agent checked the legal documents to verify the freehold/leasehold status of the property.
Services - We understand that all mains services are connected Tax Band - We believe the property is in band B Tenure And Possession - The property is held freehold and vacant possession will be given upon completion.
Viewings - By prior arrangement through Graham Watkins & Co.
Wayleaves & Easements - The property is sold subject to and with the benefits of all rights, including rights of way, whether public or private, light, support, drainage, water and electricity supplies and other rights and obligations, easements, quasi easements and restrictive covenants and all existing and proposed wayleaves for masts, pylons, stays, cables, drains and water, whether or not referred to in these stipulations, the particulars or special conditions of sale.
Value & comps
No previous sales on record.
Returns
Set an offer; the calculator follows it.
We're still gathering serviced-accommodation data for this area.
Archie refurb estimate: a Pro feature
0.0% below asking
This is not financial or investment advice. Prop AI Deals is not authorised by the Financial Conduct Authority (FCA) to provide investment advice.
All investment calculators, property analyses, and AI-generated insights are for informational purposes only. Property investment carries risk and may result in financial loss. All calculations should be independently verified and you should consult with FCA-authorised financial advisers before making any investment decisions.
Past performance does not guarantee future results. Tax implications vary by individual circumstances.
Deal
Properties like this can earn 2–3x BTL yields when converted to HMO, with retrofit costs around £10k/room. Sign in to see the full tier, yield projection, and cost breakdown.
Commercial properties like this can earn 30-50% higher yields when converted to residential under Class MA / Q / P / PA, with prior approval costing ~GBP 96/unit. Sign in to see the recommended route, yield uplift, and cost breakdown.
BRRR-suited properties can recycle 80-100% of investor capital on refi, leaving a high-yielding rental with most of the money out. Sign in to see the refurb cost stack, ARV projection, and refinance maths.
Detached + large garden = sub-division play. Pro tier unlocks the tier badge, plot size, uplift estimate, and regional land benchmark.
Short-lease flats trade at deep discount, but extending under the 1993 Act often costs far less than the discount. Pro tier unlocks the tier badge, premium breakdown, long-lease ARV and arbitrage maths.
See projected short-stay revenue vs a vanilla BTL for this property.
See real sub-let margins (HMO room rates & SA nightly rates) vs the landlord rent.
Area
Agent & docs

FAQ
About Hencroft, Leek
Explore nearby