3-bedroom house · ST13 7JP
For saleListed 83 days
Opportunity summary
See Archie’s verdict, returns by strategy and what to check before viewing.
About
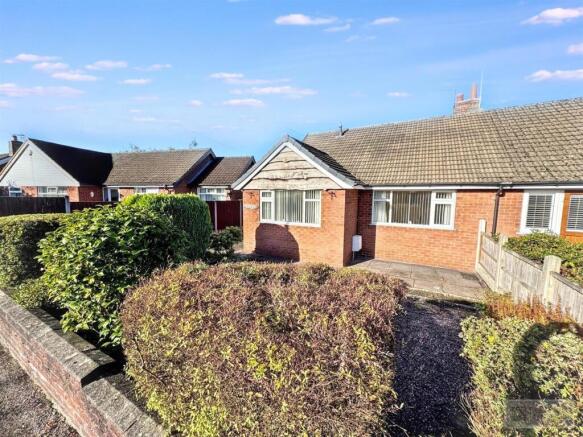
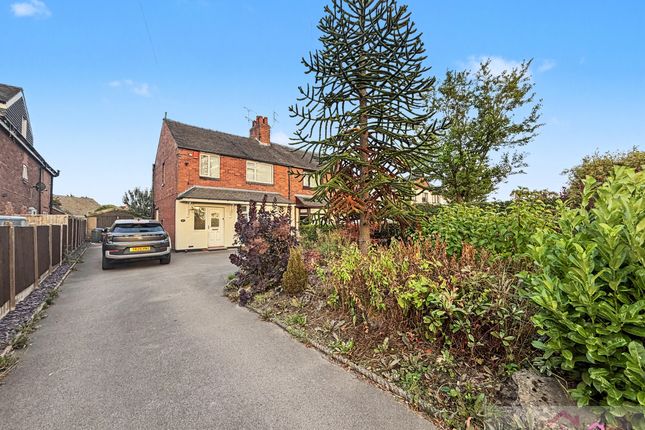
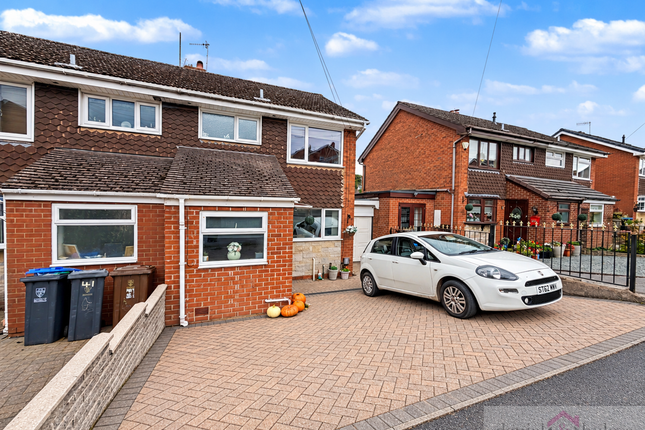
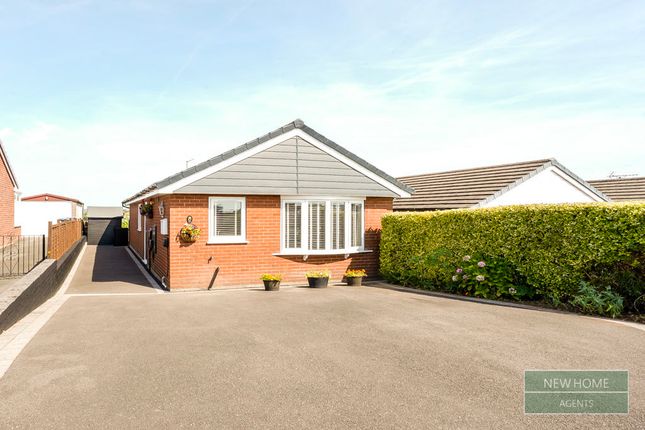
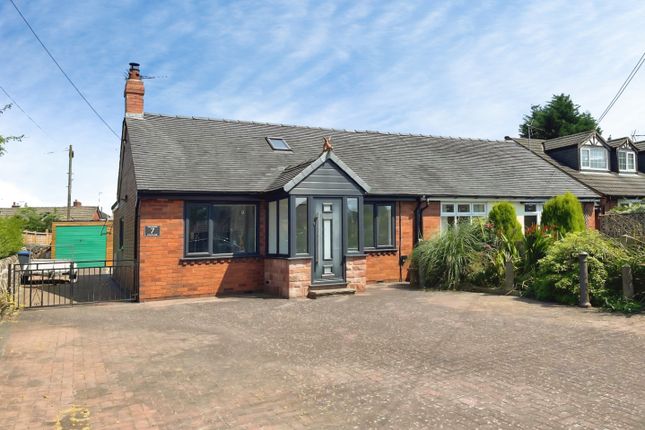
Nestled in the charming village of Cheddleton, Staffordshire Moorlands, this delightful three-bedroom semi-detached home on St.
Edwards Road offers a perfect blend of modern living and rural tranquillity.
The property has been thoughtfully extended to the rear, creating a spacious open-plan living and dining area that is ideal for both entertaining and family gatherings.
The contemporary kitchen is designed with functionality in mind, providing a stylish space for culinary pursuits. The home features one well-appointed bathroom, ensuring convenience for all residents.
Outside, you will find a garage and a driveway, providing ample parking space.
The enclosed rear garden is a true highlight, featuring a raised decked area perfect for al fresco dining or enjoying a morning coffee, alongside a lower area with a well-maintained lawn and additional decking, offering a serene outdoor retreat.
This property is situated in a peaceful village location, making it an excellent choice for those seeking a community atmosphere while still being within easy reach of local amenities.
With its appealing features and inviting spaces, this semi-detached home is a wonderful opportunity for families or individuals looking to settle in a picturesque setting.
Kitchen (3.50 x 2.93 (11'5" x 9'7")) UPVC double glazed door to the front elevation, UPVC double glazed window to the front elevation, stainless steel one and a half sink unit with drainer and chrome mixer tap, four ring Beko gas hob, stainless steel extractor, electric fan assisted oven, space for a freestanding dishwasher, space for a freestanding washing machine, wood work surfaces and upstands, heated towel rail, space for a freestanding fridge freezer, stairs to the first floor.
Living/Dining Room (5.43 x 5.25 (17'9" x 17'2")) Two radiators, UPVC double glazed window and door to the rear elevation, built-in storage cupboards, shelving.
First Floor Landing UPVC double glazed window to the side elevation, radiator and loft access.
Bedroom One (3.99 x 2.72 (13'1" x 8'11")) UPVC double glazed window to the rear elevation, radiator, built in wardrobes.
Bedroom Two (3.10 x 2.54 (10'2" x 8'3")) UPVC double glazed window to the rear elevation, built in wardrobe, radiator Bedroom Three (2.63 x 2.54 (8'7" x 8'3")) UPVC double glazed window to the front elevation, radiator, airing cupboard housing immersion heated tank.
Bathroom (2.67 x 1.75 (8'9" x 5'8" )) (Maximum Measurement) Panelled bath, pedestal wash hand basin with chrome mixer tap, lower level WC, radiator, shower cubicle with chrome fitment, UPVC double glazed window to the front elevation.
Outside Externally to the front is tarmacadem driveway, gravel area. Externally to the rear is a two-tiered garden.
The top tier being a decked area, with the lower tier laid to lawn with further decked area, fenced boundaries, well-stocked borders, gated access to the side.
Garage (4.85 x 2.32 (15'10" x 7'7")) Double doors to the front, window to the side, gas fired boiler.
Photograph Enhancement Disclaimer Please note that some of the photographs contained within these sales particulars have been digitally enhanced using artificial intelligence (ai) technology.
Such enhancements may include improvements to image quality, lighting, colour balance, sky replacement, decluttering, or virtual presentation.
Whilst every effort has been made to ensure the images remain a fair and accurate representation of the property, prospective purchasers should not rely solely on the photographs and are advised to inspect the property in person.
Value & comps
No previous sales on record.
Returns
Set an offer; the calculator follows it.
We're still gathering serviced-accommodation data for this area.
Archie refurb estimate: a Pro feature
0.0% below asking
This is not financial or investment advice. Prop AI Deals is not authorised by the Financial Conduct Authority (FCA) to provide investment advice.
All investment calculators, property analyses, and AI-generated insights are for informational purposes only. Property investment carries risk and may result in financial loss. All calculations should be independently verified and you should consult with FCA-authorised financial advisors before making any investment decisions.
Past performance does not guarantee future results. Tax implications vary by individual circumstances.
Deal
Properties like this can earn 2–3x BTL yields when converted to HMO, with retrofit costs around £10k/room. Sign in to see the full tier, yield projection, and cost breakdown.
Commercial properties like this can earn 30-50% higher yields when converted to residential under Class MA / Q / P / PA, with prior approval costing ~GBP 96/unit. Sign in to see the recommended route, yield uplift, and cost breakdown.
BRRR-suited properties can recycle 80-100% of investor capital on refi, leaving a high-yielding rental with most of the money out. Sign in to see the refurb cost stack, ARV projection, and refinance maths.
Detached + large garden = sub-division play. Pro tier unlocks the tier badge, plot size, uplift estimate, and regional land benchmark.
Short-lease flats trade at deep discount, but extending under the 1993 Act often costs far less than the discount. Pro tier unlocks the tier badge, premium breakdown, long-lease ARV and arbitrage maths.
See projected short-stay revenue vs a vanilla BTL for this property.
See real sub-let margins (HMO room rates & SA nightly rates) vs the landlord rent.
Area
Agent & docs
FAQ
About 2, St. Edwards Road, Leek
Explore nearby