3-bedroom house · ST13 7HN
Listing removedListed 127 days
Opportunity summary
See Archie’s verdict, returns by strategy and what to check before viewing.
About
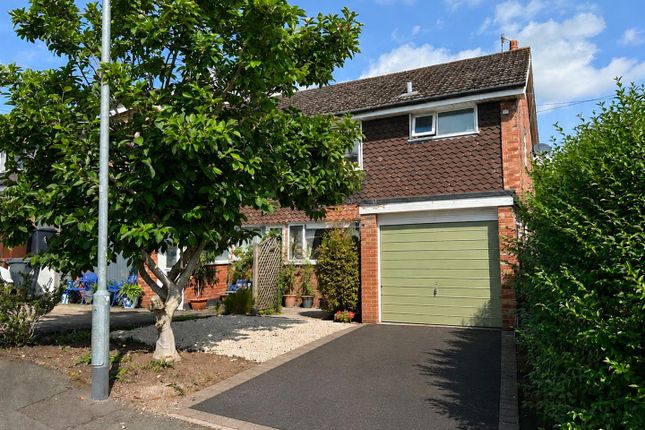
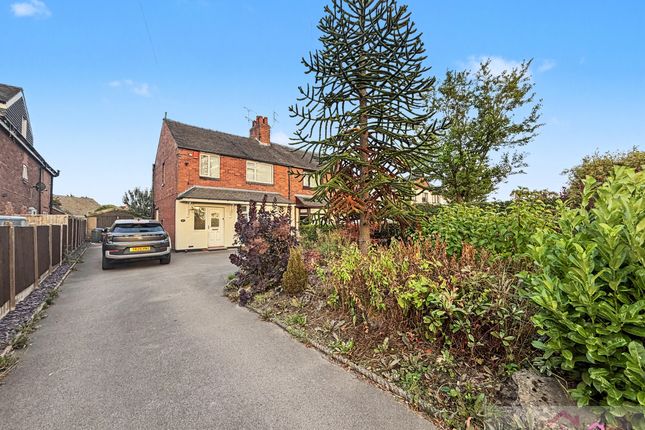
Situated in a impressive elevated position is this Beautifully Presented Three Bedroom Semi-Detached House in the charming Moorlands Village of Cheddleton.
Nestled on a great sized plot, this fantastic family home is not to be missed.
The spacious accommodation briefly comprises of:- Entrance Hall, Lounge with cosy Multi-Fuel Log Burner, Modern Fitted Kitchen (with integrated appliances), Large Conservatory, Attractive Ground Floor Bathroom/WC and Three Bedrooms and a WC to the First Floor.
The property benefits from UPVC double glazing and gas central heating with a newly fitted combination boiler.
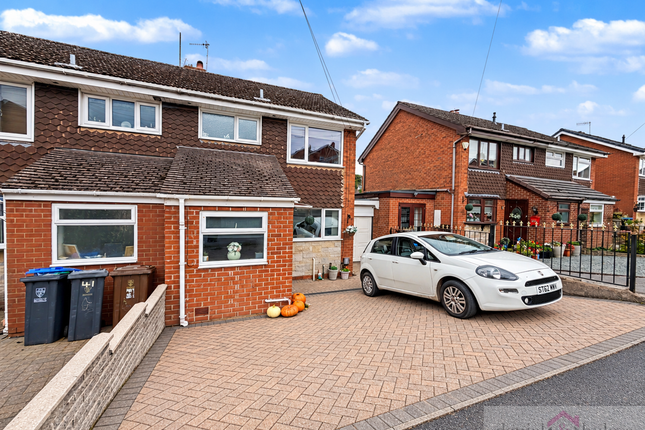
Externally there is a driveway with EV Charging Point providing off road parking for two vehicles. To the rear, there is a excellent sized private garden which has been well landscaped.
The rear garden is also home to a fully powered/insulated Garden Office/Summer House! This could make a fantastic space for relaxation or the ideal base for those who work from home.
An early viewing is essential. Please Quote Ref: JS0462 Location Cheddleton is a pretty village nestled in the Staffordshire Moorlands.
Known for its peaceful setting, the village is surrounded by rolling hills and lush greenery.
The village also benefits from a local primary school, cricket club, a cafe, beautiful church, three cosy local pubs and the popular 'Flintlock' restaurant.
The property is situated just over 3 miles from Leek's bustling town centre which features independent shops and public houses, traditional indoor and outdoor markets, delightful eateries, leisure centre and bus station.
Leek's bus station serves several local routes, including connections to nearby towns such as Cheadle, Buxton, Ashbourne, Macclesfield and the city of Stoke-on-Trent.
Entrance Hall UPVC double glazed entrance door, radiator, door with stairs leading up to the first floor, doors leading into: Lounge Feature fire place with tiled hearth and multi-fuel log burner, radiator and UPVC double glazed window to the front aspect.
Kitchen Impressive modern kitchen fitted with a variety of matching wall and base units with draws, sink and drainer unit with mixer tap, 'Smeg' cooker with extractor over, integrated fridge freezer, dishwasher, washing machine, tile flooring, door into the Inner Hallway, opening into: Conservatory UPVC double glazed windows and French doors leading out to the rear garden.
Currently used as a Family/Dining Room.
Inner Hallway Under stairs storage cupboard, door into: Family Bathroom Attractive contemporary bathroom suite comprising of a corner spa bath, separate walk in shower cubicle with waterfall shower, wash basin, WC, chrome heated towel rail, partially tiled walls and UPVC double glazed window to the side aspect.
First Floor Landing Access to the loft, storage cupboard, radiator, UPVC double glazed window to the rear aspect, doors leading into: Bedroom One Ceiling fan, radiator and UPVC double glazed window to the front aspect.
Bedroom Two Fitted wardrobes and storage cupboard housing the newly fitted Worcester Bosch combination gas boiler, radiator and UPVC double glazed window to the rear aspect.
Bedroom Three Fitted wardrobe, radiator and UPVC double glazed window to the front aspect. WC WC, wash basin, feature paneling and UPVC double glazed window to the rear aspect.
Exterior/Front To the front there is a driveway providing off road parking for two vehicles with EV charging point. Steps lead up to a patio area with space for seating.
Gated access leads to the rear garden. Rear Garden The rear garden is of an fantastic large size.
It is set out over three tiers with a mixture of Indian stone and timber decked patio and lawn areas with mature shrubs, trees and plants.
Three store sheds are included within the sale alongside a purpose built Garden Office/Summer House which has power, light and is fully insulated.
Gated access leads to the Garden Office/Summer House and this area is fully enclosed at the foot of the garden.
It would make the perfect space for those that work or operate a small business from home. Services Mains gas, electricity, water and drainage connected.
Ultrafast broadband is believed to be available in the area. Please contact your provider to confirm.
Council Tax Band: B (Staffordshire Moorlands District Council) EPC Rating: Tbc Tenure: Freehold Disclaimer The agent and its Clients give notice that: They have no authority to make or give any representations or warranties in relation to the property.
These particulars do not form part of any offer or contract and must not be relied upon as statements or representations of fact. Any areas, measurements or distances are approximate.
The text, photographs and plans are for guidance only and are not necessarily comprehensive.
It should not be assumed that the property has all necessary Planning, Building Regulation or other consents, and the agent has not tested any services, equipment, or facilities.
Purchasers must satisfy themselves by inspection or otherwise. The agent is a member of The Property Ombudsman scheme and subscribes to The Property Ombudsman Code of Practice.
Value & comps
No previous sales on record.
Returns
Set an offer; the calculator follows it.
We're still gathering serviced-accommodation data for this area.
Archie refurb estimate: a Pro feature
0.0% below asking
This is not financial or investment advice. Prop AI Deals is not authorised by the Financial Conduct Authority (FCA) to provide investment advice.
All investment calculators, property analyses, and AI-generated insights are for informational purposes only. Property investment carries risk and may result in financial loss. All calculations should be independently verified and you should consult with FCA-authorised financial advisors before making any investment decisions.
Past performance does not guarantee future results. Tax implications vary by individual circumstances.
Deal
Properties like this can earn 2–3x BTL yields when converted to HMO, with retrofit costs around £10k/room. Sign in to see the full tier, yield projection, and cost breakdown.
Commercial properties like this can earn 30-50% higher yields when converted to residential under Class MA / Q / P / PA, with prior approval costing ~GBP 96/unit. Sign in to see the recommended route, yield uplift, and cost breakdown.
BRRR-suited properties can recycle 80-100% of investor capital on refi, leaving a high-yielding rental with most of the money out. Sign in to see the refurb cost stack, ARV projection, and refinance maths.
Detached + large garden = sub-division play. Pro tier unlocks the tier badge, plot size, uplift estimate, and regional land benchmark.
Short-lease flats trade at deep discount, but extending under the 1993 Act often costs far less than the discount. Pro tier unlocks the tier badge, premium breakdown, long-lease ARV and arbitrage maths.
See projected short-stay revenue vs a vanilla BTL for this property.
See real sub-let margins (HMO room rates & SA nightly rates) vs the landlord rent.
Area
Agent & docs

FAQ
About 131, Cheadle Road, Leek
Explore nearby