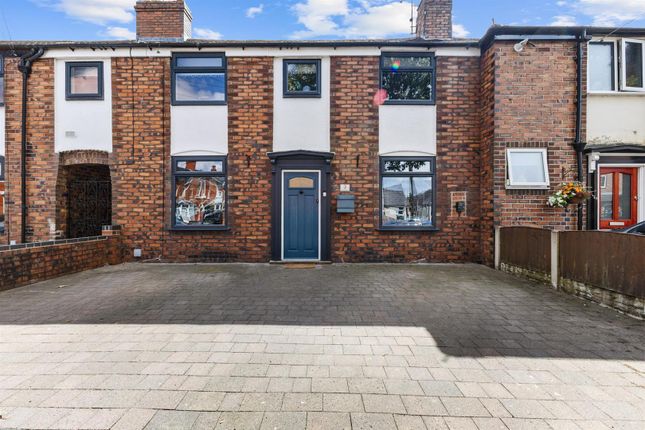
3-bedroom house · ST13 5AT
For saleListed 8 days
Opportunity summary
See Archie’s verdict, returns by strategy and what to check before viewing.
About
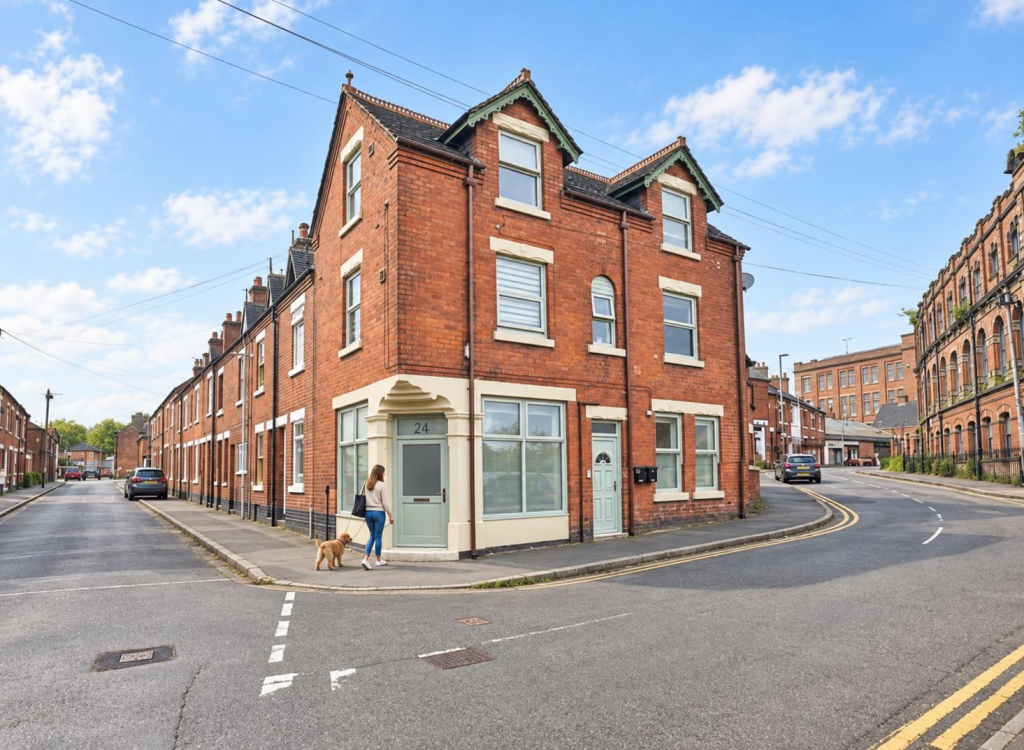
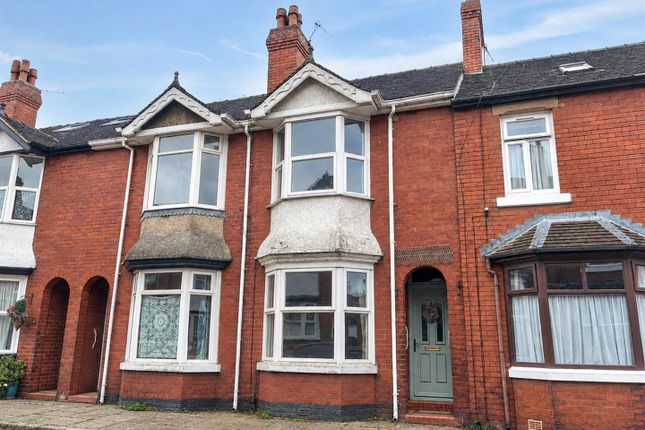
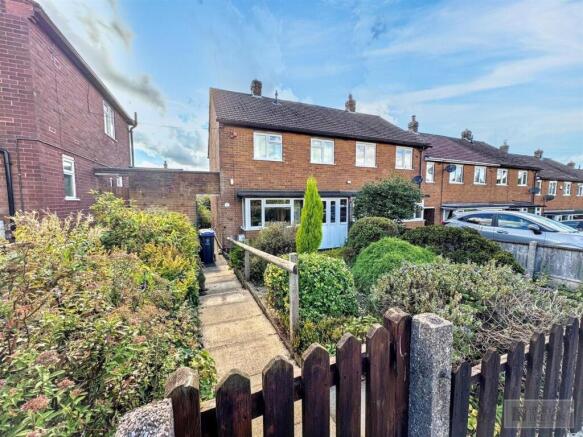
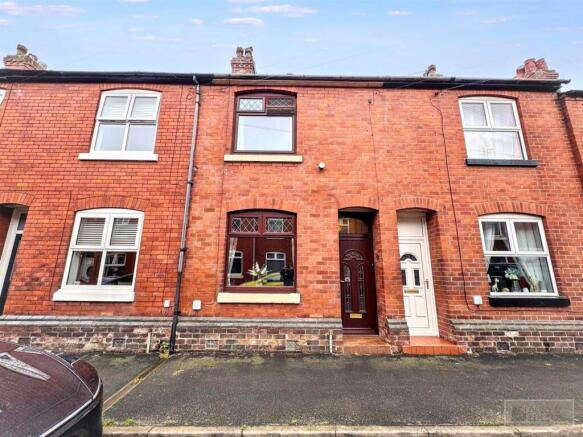
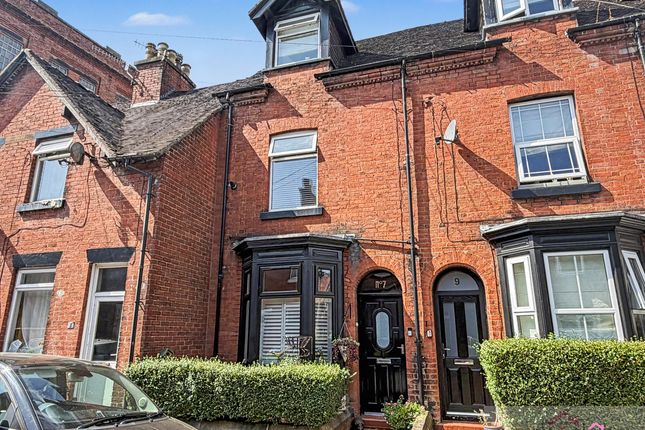
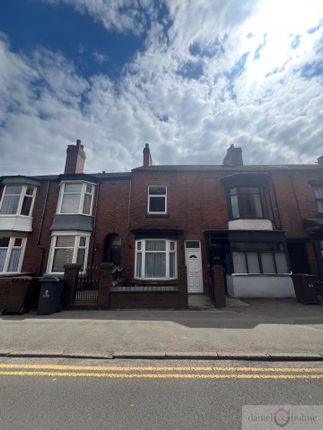
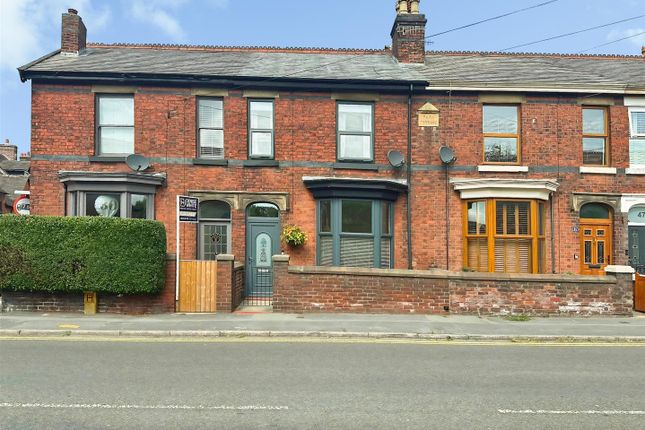
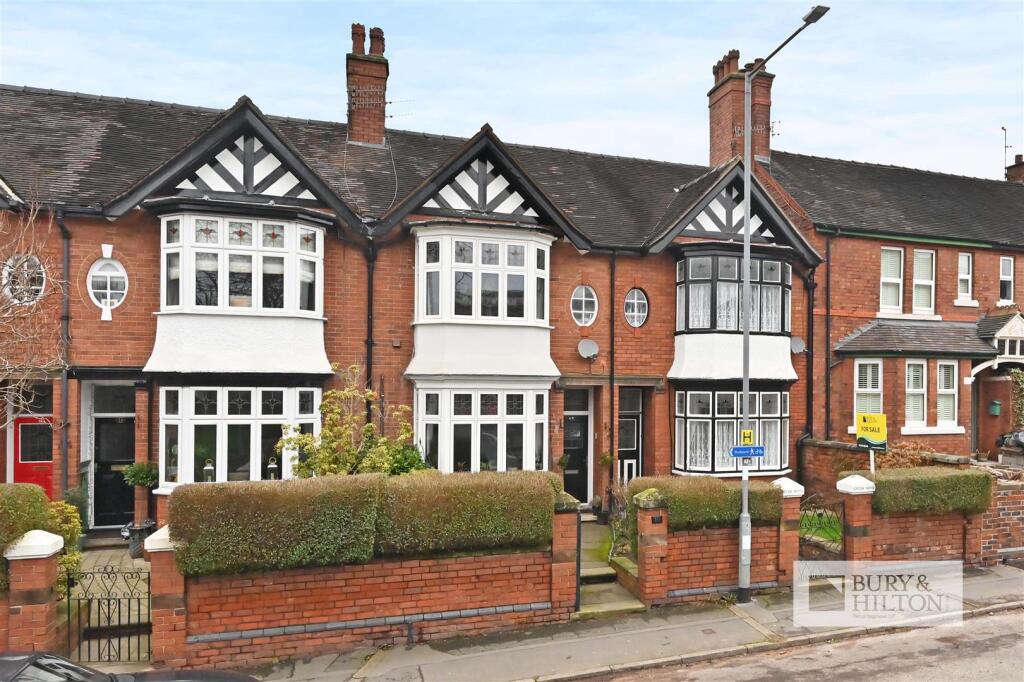
A characterful and surprisingly spacious three bedroom home, conveniently positioned within easy walking distance of Leek town centre and its wide range of shops, schools and local amenities.
The property offers well presented accommodation arranged over three floors, combining comfortable living space with plenty of character.
On the ground floor, the kitchen / diner provides a welcoming and practical heart to the home, with a bay window to the front and plenty of space for dining.
To the rear is a cosy lounge centred around an attractive log burning stove, creating a lovely space to relax. A useful utility area and contemporary bathroom complete the ground floor accommodation.
The first floor provides two generous bedrooms, while the second floor is home to an impressive further bedroom with useful under-eaves storage, fitted wardrobe space and its own en-suite cloakroom, making it ideal as a principal bedroom, guest room or home office.
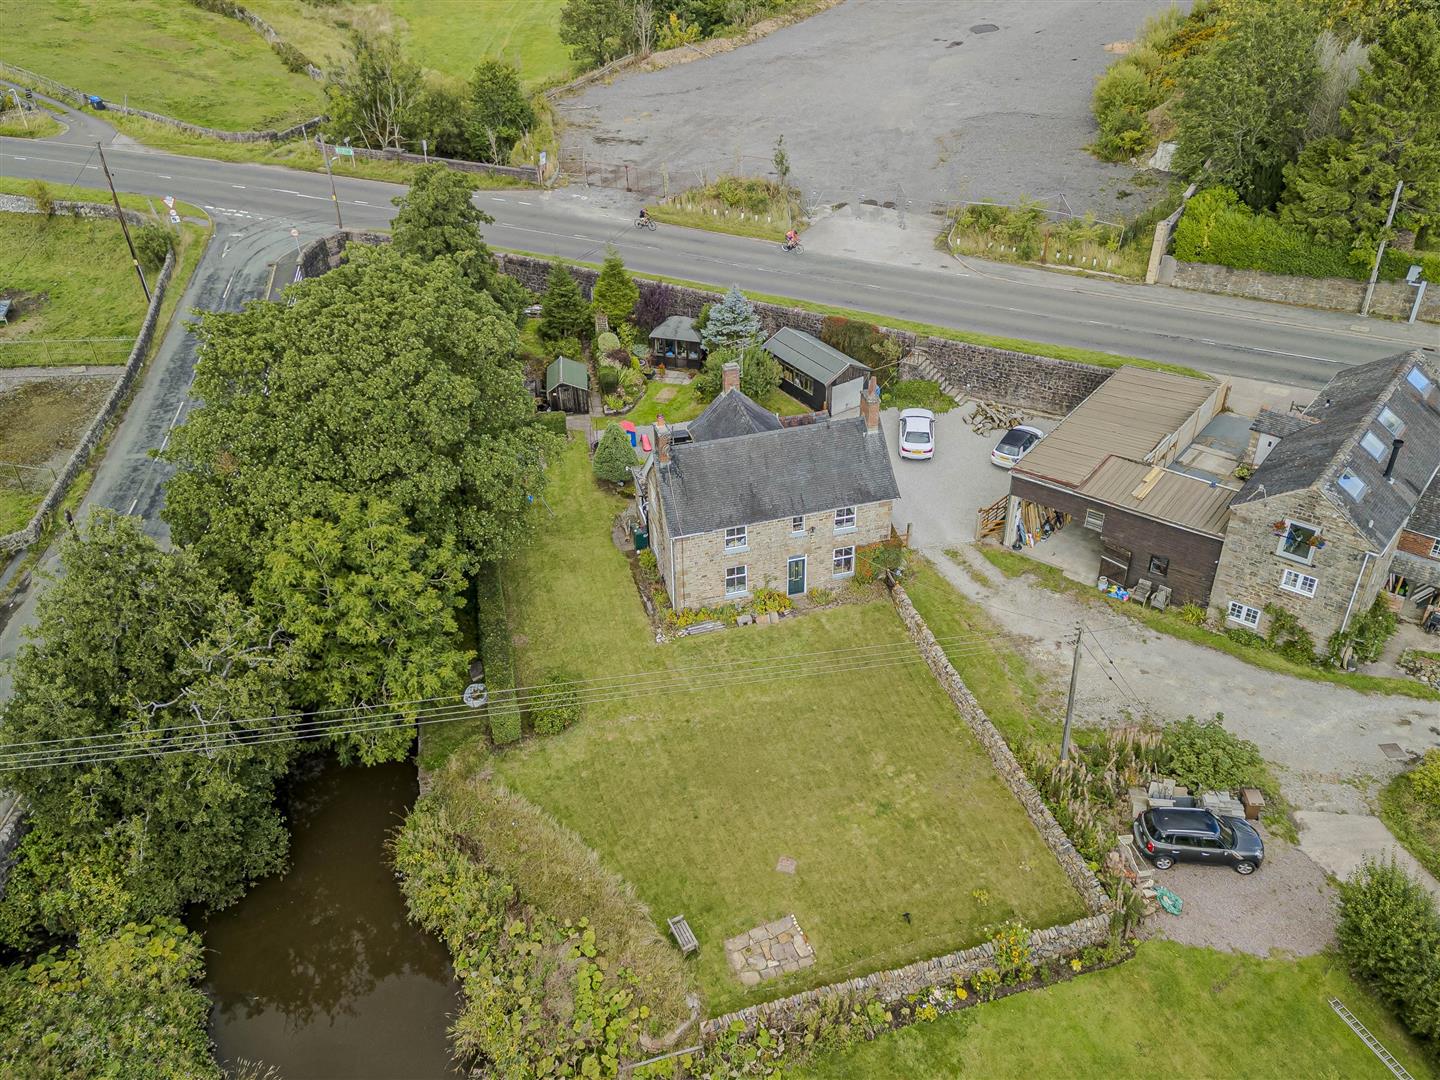
One of the real highlights of this home is the exceptionally generous south facing rear garden.
Much larger than you would normally expect with a property of this style, it has a lovely cottage garden feel with established planting, a vegetable growing area, greenhouse and a small natural pond.
There are also seating areas throughout, creating a peaceful and characterful outdoor space with plenty of interest.
Overall, this is a warm and appealing home with far more space than first impressions might suggest, ideally suited to first-time buyers, couples, families or anyone looking for a character property within easy reach of Leek town centre.
Kitchen Diner: (3.49 m x 4.27 m (11'5" x 14'0")) A full range of fitted wall and base units incorporating an inset sink unit with mixer taps.
Built-in double oven and four ring gas hob with extractor hood over. Wood effect flooring. Feature bay window to the front aspect with built-under units and work surface over. Radiator.
UPVC door to the front elevation. Lounge: (3.76 m x 3.40 m (12'4" x 11'2")) A lovely cosy room with newly fitted multi -fuel stove on a tiled hearth with oak over mantle.
A built-in cupboard with stained glass door and display shelving. A useful understairs storage cupboard. Radiator. Window to the rear aspect.
Utility: (2.49 m x 1.77 m (8'2" x 5'10")) Wall mounted gas fired boiler ( fitted in 2025). Plumbing for automiatic washing machine. Worksufaces and shelving making a great useful utility area.
Window and door to the side aspect. Bathroom: (2.27 m x 1.77 m (7'5" x 5'10")) A newly fitted bathroom suite comprising of a panelled bath with rain water shower over and screen.
A vanity sink unit with storage under, and encompassing low level W.C. Wall mounted glazed wall unit. Tiled walls. Laminate flooring. Radiator. Obscure windows to the side aspect.
Garden Room: (1.88 m x 2.24 m (6'2" x 7'4")) Tiled flooring. Glazing to side and front aspect. Patio doors.
Bedroom Two: (3.54 m x 4.34 m (11'7" x 14'3")) A wonderful spacious room with bay window to the front aspect. Picture rail. Radiator. First Floor Landing: Radiator.
Wall lights, Feature stained glass window through to Bedroom three. Bedroom Three: (3.52 m x 2.93 m (11'7" x 9'7")) Built-in storage cupboard. Radiator. Window to the rear aspect.
Main Bedroom: (6.16 m x 3.49 m (20'3" x 11'5")) A spacious main bedroom with under eaves storage. Built-in wardrobes and hanging rails. Velux window to the rear aspect.
En-Suite Cloakroom: Low level W.C and pedestal wash hand basin with tiled splashback. Extractor fan. Exposed wooden flooring.
Outside: One of the standout features of this property is its unusually generous south-facing rear garden, offering a wonderful outdoor space with a natural, cottage garden feel.
The garden has evolved into a charming haven for nature, with established planting, mature shrubs, areas of natural vegetation and a variety of spaces to explore and enjoy.
A pathway winds through the garden, passing well-stocked borders, informal seating areas and an attractive garden pond, creating a peaceful setting that encourages wildlife.
The current owners have embraced the garden's potential, introducing vegetable growing areas alongside the established planting, making it particularly appealing to keen gardeners and those who enjoy a more natural, wildlife-friendly outdoor space.
A summer house with patio doors opens onto a paved patio area, providing a lovely spot to sit and enjoy the sunshine, while further seating areas offer opportunities to relax and appreciate the surroundings.
Value & comps
No previous sales on record.
Returns
Set an offer; the calculator follows it.
We're still gathering serviced-accommodation data for this area.
Archie refurb estimate: a Pro feature
0.0% below asking
This is not financial or investment advice. Prop AI Deals is not authorised by the Financial Conduct Authority (FCA) to provide investment advice.
All investment calculators, property analyses, and AI-generated insights are for informational purposes only. Property investment carries risk and may result in financial loss. All calculations should be independently verified and you should consult with FCA-authorised financial advisors before making any investment decisions.
Past performance does not guarantee future results. Tax implications vary by individual circumstances.
Deal
Properties like this can earn 2–3x BTL yields when converted to HMO, with retrofit costs around £10k/room. Sign in to see the full tier, yield projection, and cost breakdown.
Commercial properties like this can earn 30-50% higher yields when converted to residential under Class MA / Q / P / PA, with prior approval costing ~GBP 96/unit. Sign in to see the recommended route, yield uplift, and cost breakdown.
BRRR-suited properties can recycle 80-100% of investor capital on refi, leaving a high-yielding rental with most of the money out. Sign in to see the refurb cost stack, ARV projection, and refinance maths.
Detached + large garden = sub-division play. Pro tier unlocks the tier badge, plot size, uplift estimate, and regional land benchmark.
Short-lease flats trade at deep discount, but extending under the 1993 Act often costs far less than the discount. Pro tier unlocks the tier badge, premium breakdown, long-lease ARV and arbitrage maths.
See projected short-stay revenue vs a vanilla BTL for this property.
See real sub-let margins (HMO room rates & SA nightly rates) vs the landlord rent.
Area
Agent & docs
FAQ
About 46 Ashbourne Road, Leek
Explore nearby