4-bedroom semi-detached house · PE7 3YJ
Listing removedListed 280 days
Opportunity summary
See Archie’s verdict, returns by strategy and what to check before viewing.
About
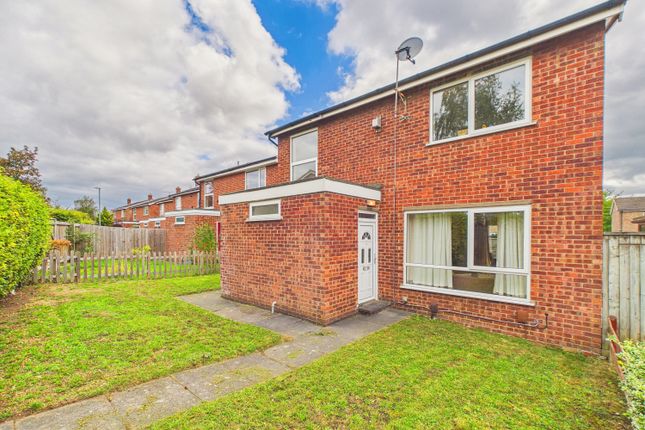
Welcome to this inviting and deceptively spacious four-bedroom semi-detached house, perfectly positioned at the end of a peaceful cul-de-sac made up of only five homes, giving you a real sense of privacy and community.
This extended home is ideal for families who want flexible living, with two reception rooms downstairs (great for entertaining or relaxing) and a versatile upstairs room that could be a playroom, TV lounge, or even a dressing room, depending on your needs.
Three of the bedrooms are genuine doubles (one with fitted wardrobes), while the fourth is a comfortable single - ideal for a nursery, home office, or guest room.
The family bathroom upstairs is complemented by a downstairs cloakroom, making busy mornings a little bit easier.
The living room is a real highlight, featuring a cosy wood-burning stove (perfect for chilly evenings), with the convenience of two external log stores for keeping your firewood dry and close at hand.
Storage is well thought out, with a half-size integral garage (complete with an electric roller door) offering plenty of space for bikes, tools, or seasonal items.
The property’s internal floor area is approximately 1,141 square feet, so you’ll appreciate the generous proportions throughout, whether you’re hosting friends or simply enjoying quiet family time.
Parking is never an issue here, with space for three to four vehicles right at the front of the house.
Practicality is at the forefront, with council tax band B (currently £1,898 per year) helping to keep running costs manageable.
The location is incredibly convenient, with shops, schools, doctors, and all the essentials just a short stroll away - perfect for busy families or anyone who likes to have amenities close by.
Whether you’re upsizing, looking for more flexible living space, or just want a welcoming home in a friendly neighbourhood, this property ticks all the boxes for modern family life.
Don’t miss your chance to view - homes like this, in such a tucked-away spot, rarely come to market.
Hallway 1.81m x 4.37m Living Room 3.39m x 4.34m Kitchen/Breakfast 2.68m x 5.36m Rear Hallway 1.05m x 1.1m Cloakroom 1.06m x 1.51m Dining Room 2.61m x 3.9m Landing 1.77m x 2.37m Bathroom 1.82m x 2.36m Dressing Room/Playroom 2.88m x 3.49m Inner Hallway 0.83m x 1.47m Bedroom One 2.83m x 5.22m Bedroom Two 2.63m x 4.61m Bedroom Three 2.76m x 3.59m Bedroom Four 2.56m x 2.7m Garden The property features a generously sized enclosed rear garden, which includes both gravel and lawn areas.
There is a rear patio with a pergola, as well as a garden shed for additional storage. A side access gate provides convenient entry to the front of the property.
Parking - Off street There is a garage with roller door measuring 5.34m x 2.77m with an internal door to the dinning room.
There is parking available at the front of the property for three to four vehicles.
Value & comps
No previous sales on record.
Returns
Set an offer; the calculator follows it.
We're still gathering serviced-accommodation data for this area.
Archie refurb estimate: a Pro feature
0.0% below asking
This is not financial or investment advice. Prop AI Deals is not authorised by the Financial Conduct Authority (FCA) to provide investment advice.
All investment calculators, property analyses, and AI-generated insights are for informational purposes only. Property investment carries risk and may result in financial loss. All calculations should be independently verified and you should consult with FCA-authorised financial advisors before making any investment decisions.
Past performance does not guarantee future results. Tax implications vary by individual circumstances.
Deal
Properties like this can earn 2–3x BTL yields when converted to HMO, with retrofit costs around £10k/room. Sign in to see the full tier, yield projection, and cost breakdown.
Commercial properties like this can earn 30-50% higher yields when converted to residential under Class MA / Q / P / PA, with prior approval costing ~GBP 96/unit. Sign in to see the recommended route, yield uplift, and cost breakdown.
BRRR-suited properties can recycle 80-100% of investor capital on refi, leaving a high-yielding rental with most of the money out. Sign in to see the refurb cost stack, ARV projection, and refinance maths.
Detached + large garden = sub-division play. Pro tier unlocks the tier badge, plot size, uplift estimate, and regional land benchmark.
Short-lease flats trade at deep discount, but extending under the 1993 Act often costs far less than the discount. Pro tier unlocks the tier badge, premium breakdown, long-lease ARV and arbitrage maths.
See projected short-stay revenue vs a vanilla BTL for this property.
See real sub-let margins (HMO room rates & SA nightly rates) vs the landlord rent.
Area
Agent & docs

FAQ
About Green Lane, Yaxley, PE7
Explore nearby