We've tightened what earns a Pursue. A home now needs a published valuation, a strategy that still makes money after real running costs and lender stress tests, and no listing problems that would stop a mortgage. You'll see fewer Pursues, and each one has been checked harder.
See how verdicts work6-bedroom semi-detached house · IP1 3PP
For saleListed 70 days
Opportunity summary
See Archie’s verdict, returns by strategy and what to check before viewing.
About
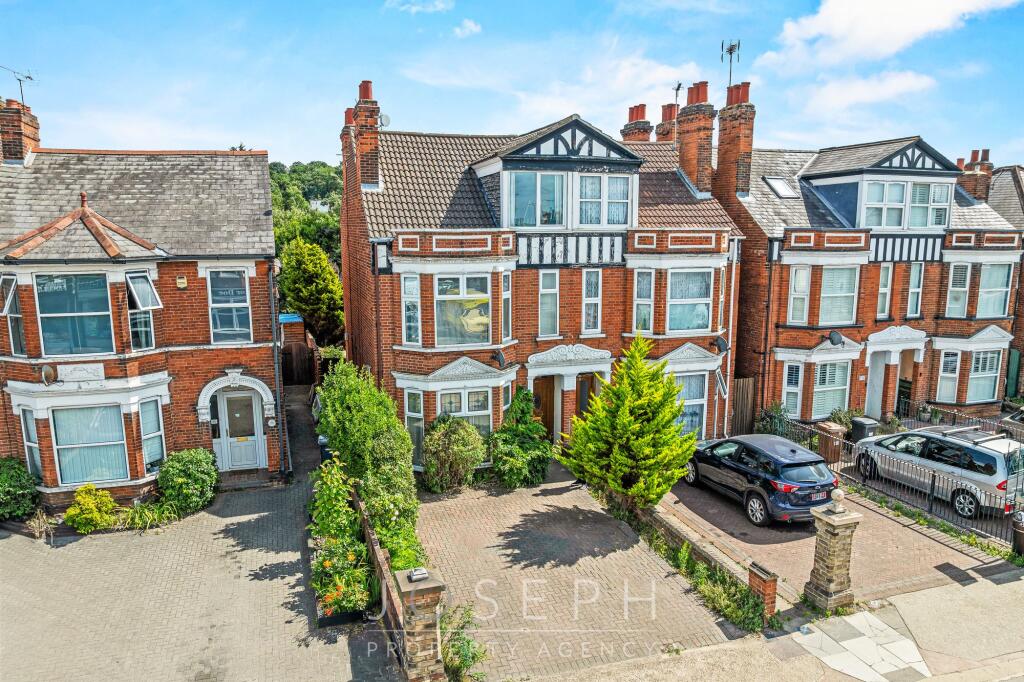
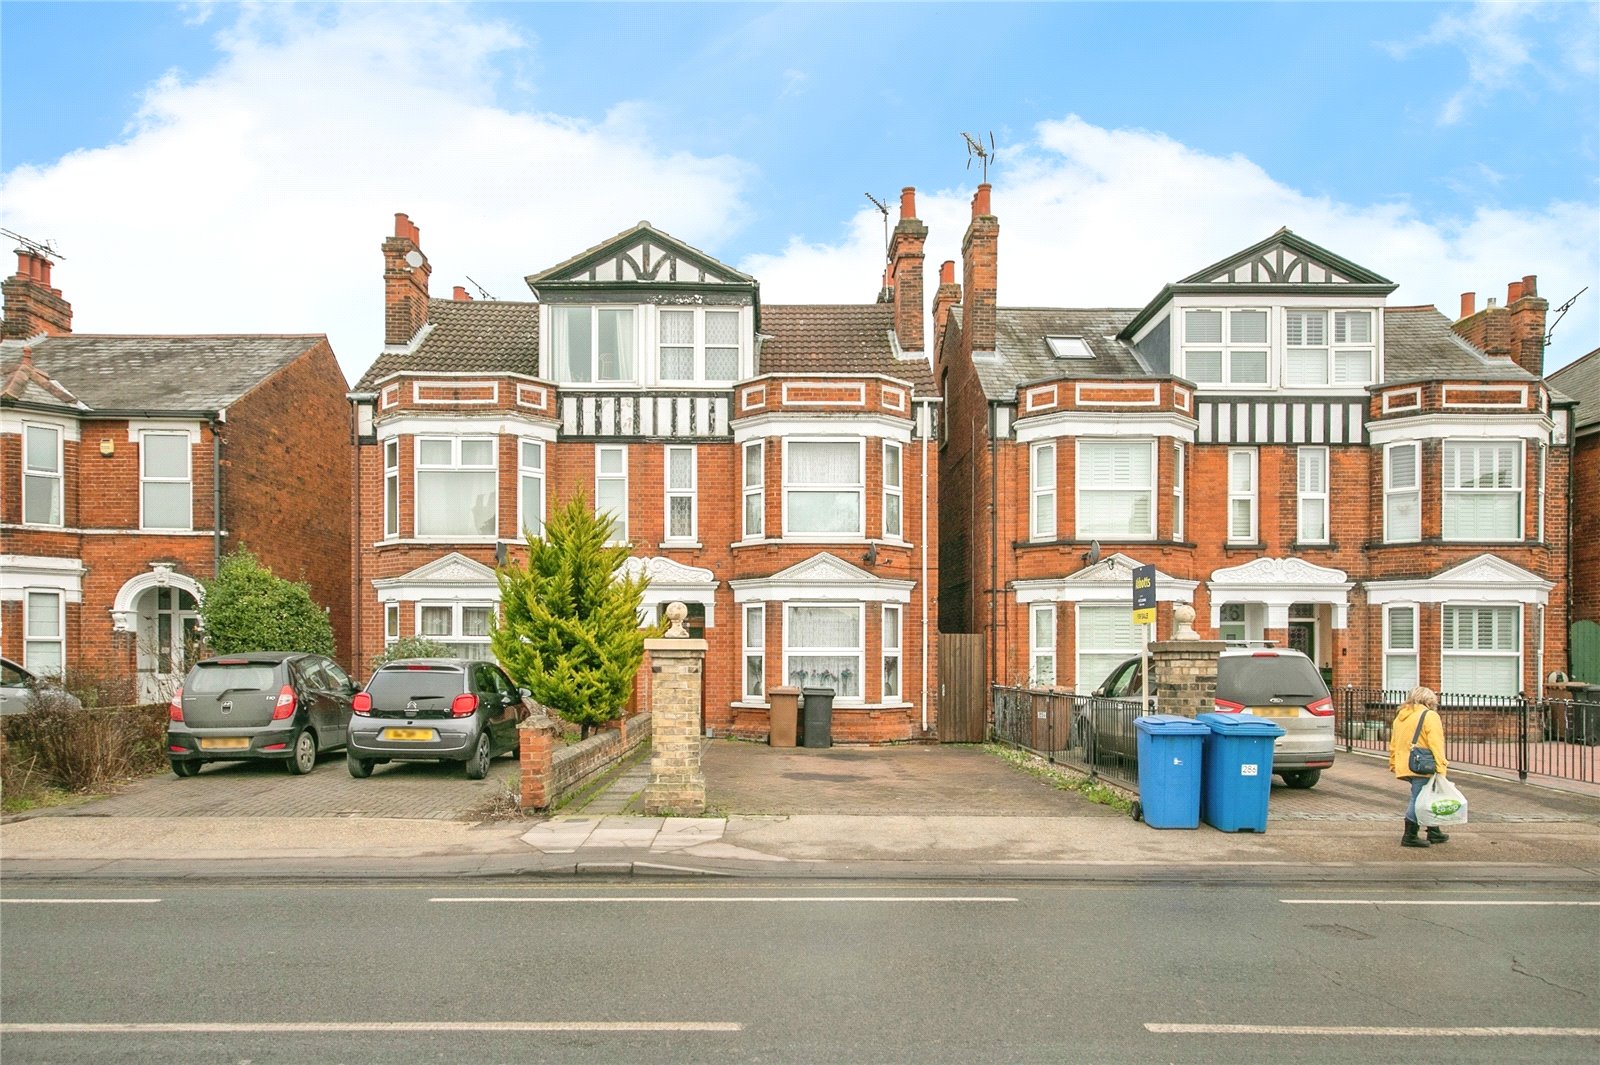
Superbly spacious town house with large garden, front and rear parking and garage.
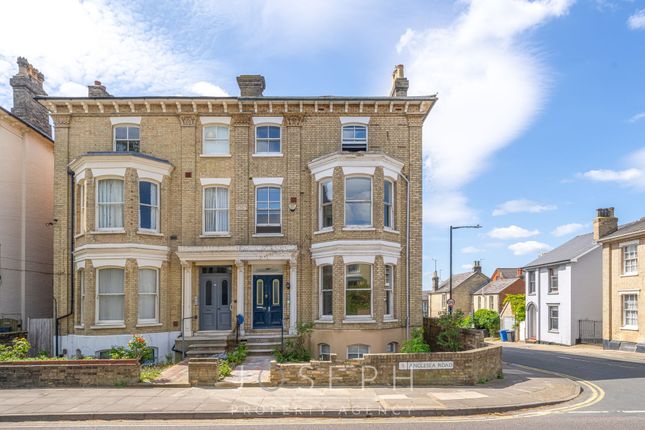
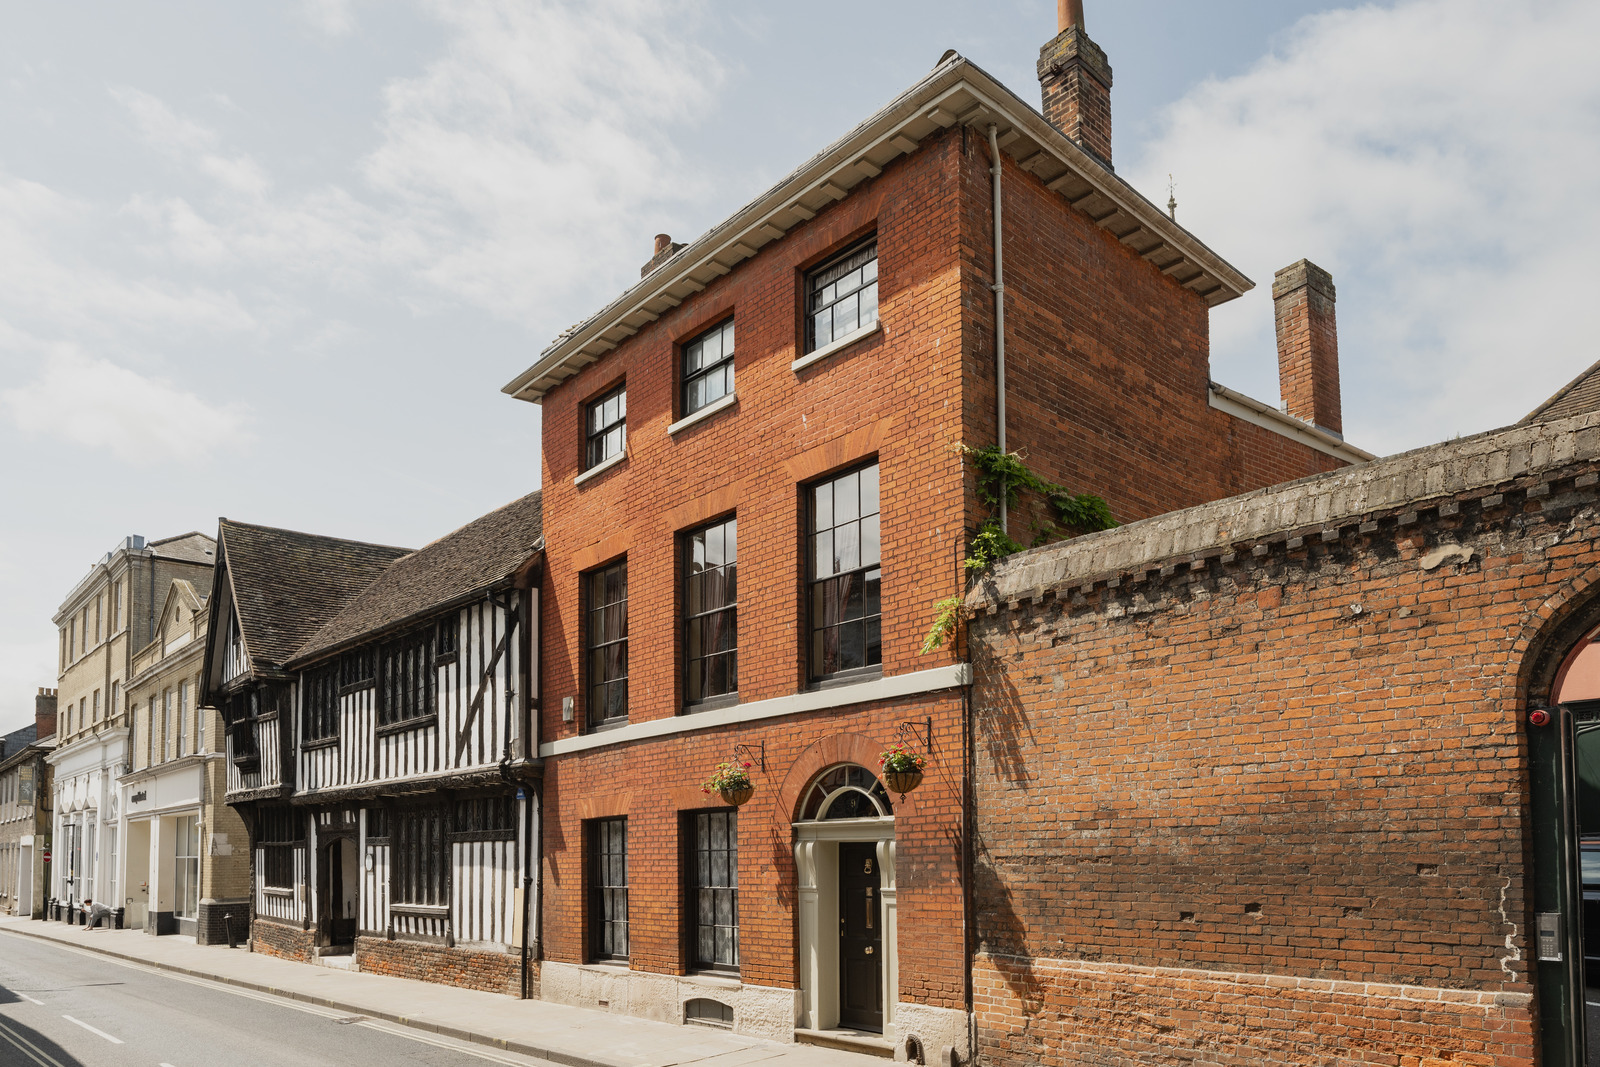
Description 36 Anglesea Road is a superbly refurbished town house constructed predominantly from Suffolk White brick under pitched slate roofs.
Internally the house is very well presented with high quality fixtures and fittings throughout.
The property has great period character with features that include well proportioned rooms, sash windows and open fireplaces with decorative surrounds.
The layout of the property works remarkably well with both reception rooms and bedrooms leading off central hallways and landings.
The ground floor accommodation comprises of the drawing room, which is a well-proportioned room with a working fireplace for an open fire with an ornate mantle piece and fantastic bay window.
The family room is a delightfully cosy room with a multi fuel Stovax stove.
The open plan dining room and kitchen/breakfast room are a particular feature of the house running the length of the house with the dining room being very light and airy with a working open fireplace, looking out onto the front of the house.
The kitchen is well presented with a range of base and wall mounted units, a range cooker with a gas hob and French doors opening out to the garden.
The cloakroom and utility room lie beyond the breakfast room.
A door under the stairs leads to a spacious cellar which has been sound proofed and is currently used as a wine cellar and general storage.
The first floor has a generously sized principal bedroom with an en suite bathroom and a walk-in-wardrobe and dressing room.
There are a further two double bedrooms which have working open fireplaces and a shower room. The second floor bedrooms all have air conditioning with individual climate control.
There is also a superb bathroom on this floor. The first and second floors have been insulated and the heating system has also been renovated both replacing and adding radiators.
Outside The gardens are mainly lawned with a path running down the side to a terrace seating area to the far end, perfect for al fresco dining.
The garage is located at the very rear of the property with direct access onto Ivry Street, beside which lies an area of private off road parking with space for two cars.
There is also off-street parking at the front of the property and also an EV charging point.
Location The property is situated to the north of Ipswich town centre, in one of the most sought-after areas of the town.
It is close to Christchurch Park which affords dog walking and exercise areas, including public tennis courts. It is within walking distance of Ipswich School and in the Northgate catchment area.
The town centre, which has a wide variety of shopping, and recreational facilities, is a short walk away.
There is a main line railway station to London’s Liverpool street station, taking from 65 minutes.
There is also good access to both the A14 and A12 trunk roads which lead to London, the Midlands and the major motorway network beyond.
Square Footage: 3,713 sq ft Directions From the town centre, proceed north on Berners Street. At the t-junction, turn left and number 36 will be found on the right hand side.
What3words///quiz.spout.solid Additional Info Services: Mains gas, electricity & drainage. Gas fired central heating. East Suffolk District Council
Value & comps
No previous sales on record.
Returns
Set an offer; the calculator follows it.
We're still gathering serviced-accommodation data for this area.
Archie refurb estimate: a Pro feature
0.0% below asking
This is not financial or investment advice. Prop AI Deals is not authorised by the Financial Conduct Authority (FCA) to provide investment advice.
All investment calculators, property analyses, and AI-generated insights are for informational purposes only. Property investment carries risk and may result in financial loss. All calculations should be independently verified and you should consult with FCA-authorised financial advisers before making any investment decisions.
Past performance does not guarantee future results. Tax implications vary by individual circumstances.
Deal
Properties like this can earn 2–3x BTL yields when converted to HMO, with retrofit costs around £10k/room. Sign in to see the full tier, yield projection, and cost breakdown.
Commercial properties like this can earn 30-50% higher yields when converted to residential under Class MA / Q / P / PA, with prior approval costing ~GBP 96/unit. Sign in to see the recommended route, yield uplift, and cost breakdown.
BRRR-suited properties can recycle 80-100% of investor capital on refi, leaving a high-yielding rental with most of the money out. Sign in to see the refurb cost stack, ARV projection, and refinance maths.
Detached + large garden = sub-division play. Pro tier unlocks the tier badge, plot size, uplift estimate, and regional land benchmark.
Short-lease flats trade at deep discount, but extending under the 1993 Act often costs far less than the discount. Pro tier unlocks the tier badge, premium breakdown, long-lease ARV and arbitrage maths.
See projected short-stay revenue vs a vanilla BTL for this property.
See real sub-let margins (HMO room rates & SA nightly rates) vs the landlord rent.
Area
Agent & docs

FAQ
About 36, Anglesea Road, Ipswich
Explore nearby