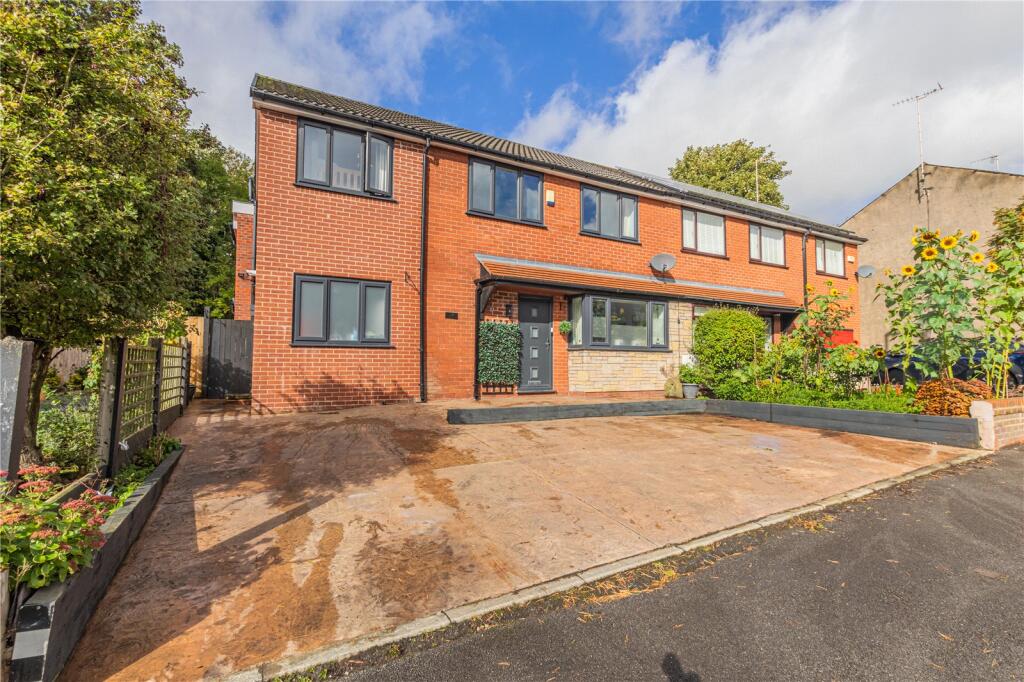
5-bedroom house · OL2 6TF
Listing removedReduced £75k (−6.3%) on 22 JulListed 142 days
Opportunity summary
See Archie’s verdict, returns by strategy and what to check before viewing.
About
Welcome to Manor House, Fir Lane, Royton an exceptional five-bedroom residence offering luxury living in a truly stunning setting.
Beautifully finished throughout, this outstanding home combines elegant interiors, generous family space and breathtaking open views to create something really special.
From the immaculate presentation to the incredible grounds, every inch of this property has been designed to impress.
The superbly appointed living accommodation comprises briefly to the ground floor of; Entrance hall, Lounge, Sitting room, Kitchen/Diner, large Utility room, Salon/Office and WC.
To the first floor there are five bedrooms & three luxury bathrooms. One bedroom and one bathroom have separate access from the ground floor.
Outside, there are extensive garden areas amounting to approximately 3 quarters of an acre with two separate summer houses, driveway and integral double garage.
The property is situated in an idyllic location adjacent to open countryside. Unique opportunity. Entrance Composite double glazed front door and windows opening in to the entrance hall.
Spacious area with two central heating radiators, coving, Karndean floor covering and feature staircase.
WC Built in wardrobes, contemporary two piece suite, fully tiled, spotlighting and heated towel rail.
Sitting Room A large, attractive reception room with two central heating radiators, coving and two double glazed windows.
Lounge With log effect gas fire set in to the wall, two central heating radiators, coving, large picture window with open views and a second double glazed window.
Kitchen/Diner An impressive room which has recently been fitted with a range of luxury built in units with Italian premium Quartz splash back and work surfaces including the dining table.
There are Island units and a bespoke drinks cabinet, Italian Quartz breakfast bar, integral appliances with Miele fridge and freezer, Neff induction hob and feature extractor hood set in the Island.
There are two Neff ovens and Neff microwave oven, sink unit with Quooker tap, display lighting, spotlighting, feature central heating radiator, coving, Karndean floor covering, two double glazed windows with electric blinds, open views and double glazed patio doors opening on to the Indian stone patio area.
Utility Room Recently fitted with matching built in kitchen units with Italian premium Quartz work tops and splash back, sink unit with mixer tap, plumbed for automatic washing machine, two central heating radiators, entrance to the garage, two double glazed windows and staircase leading to the first floor suite.
Multi Use Extension/Salon Currently a salon with central heating radiator, built in wardrobes and storage cupboards, spotlighting, sink unit and two double glazed windows with electric blinds and door to the rear with access from the side.
Landing A large feature window with an electric blind, two central heating radiators, built in storage cupboard, further double glazed windows.
Entrance to insulated and boarded loft with ladder, light and power.
Bedroom One Fitted with an extensive range of luxury built in wardrobes and furniture, central heating radiator and two double glazed windows with extensive open views over the grounds and countryside.
Bedroom Two Fitted with an extensive range of built in wardrobes and furniture, central heating radiator and two double glazed windows with electric blinds and extensive open views over the grounds and countryside.
Bedroom Three Built in wardrobes and bedroom furniture, central heating radiator, spotlighting and double glazed window to the side with electric blinds and open garden views.
Bedroom Four Fourth double bedroom with central heating radiator and double glazed window with extensive open views.
Bathroom/wc Large contemporary bathroom with three piece suite including vanity sink and units, wall mounted shower with screen, fully tiled walls, panelled ceiling, spotlighting, central heating radiator, extractor fan and double glazed window.
Bathroom/wc A large luxury bathroom with four piece suite including His & Her vanity sink units, sunken bath, walk in shower cubicle, spotlighting, tiled walls, extractor fan, central heating radiator and double glazed window.
First Floor Suite A whole new addition to the house, converted from a storage room.
Staircase from the utility leading to the landing area with double glazed window and entrance to insulated and boarded loft with ladder, light and power.
Bedroom Suite An extremely large open room with two central heating radiators, four double glazed windows with electric blinds and a thoughtfully designed, large walk through wardrobe with shelving and spotlighting.
Bathroom/wc Suite Luxury three piece suite including vanity sink and unit, large walk in shower cubicle, fully tiled walls and floor and double glazed window with electric blinds.
Outside The extensive grounds amount to approximately 3 quarters of an acre with fully insulated summer house with light and power and Indian stone patio area, fencing, rockery, raised beds and water feature.
There is a large patio area with second detached summer house with power supply, spacious storage shed, ornamental retaining walls and a large lawned garden with mature trees, shrubs, rockery, boundary fencing and beautiful open countryside.
To the front there is a driveway and hard standing area which is secure with boundary walls and gates, ornamental lighting and integral double garage with electric doors, security lighting, plumbing for automatic washing machine, light and power supply.
Note There is a dual com monitored alarm system with motion detectors and 360 infrared security cameras. Notice Please note we have not tested any apparatus, fixtures, fittings, or services.
Interested parties must undertake their own investigation into the working order of these items. All measurements are approximate and photographs provided for guidance only.
Value & comps
No previous sales on record.
Returns
Set an offer; the calculator follows it.
We're still gathering serviced-accommodation data for this area.
Archie refurb estimate: a Pro feature
0.0% below asking
This is not financial or investment advice. Prop AI Deals is not authorised by the Financial Conduct Authority (FCA) to provide investment advice.
All investment calculators, property analyses, and AI-generated insights are for informational purposes only. Property investment carries risk and may result in financial loss. All calculations should be independently verified and you should consult with FCA-authorised financial advisors before making any investment decisions.
Past performance does not guarantee future results. Tax implications vary by individual circumstances.
Deal
Properties like this can earn 2–3x BTL yields when converted to HMO, with retrofit costs around £10k/room. Sign in to see the full tier, yield projection, and cost breakdown.
Commercial properties like this can earn 30-50% higher yields when converted to residential under Class MA / Q / P / PA, with prior approval costing ~GBP 96/unit. Sign in to see the recommended route, yield uplift, and cost breakdown.
BRRR-suited properties can recycle 80-100% of investor capital on refi, leaving a high-yielding rental with most of the money out. Sign in to see the refurb cost stack, ARV projection, and refinance maths.
Detached + large garden = sub-division play. Pro tier unlocks the tier badge, plot size, uplift estimate, and regional land benchmark.
Short-lease flats trade at deep discount, but extending under the 1993 Act often costs far less than the discount. Pro tier unlocks the tier badge, premium breakdown, long-lease ARV and arbitrage maths.
See projected short-stay revenue vs a vanilla BTL for this property.
See real sub-let margins (HMO room rates & SA nightly rates) vs the landlord rent.
Area
Agent & docs
FAQ
About Manor House, Fir Lane, Oldham
Explore nearby