We've tightened what earns a Pursue. A home now needs a published valuation, a strategy that still makes money after real running costs and lender stress tests, and no listing problems that would stop a mortgage. You'll see fewer Pursues, and each one has been checked harder.
See how verdicts work5-bedroom detached house · CM3 1FF
For saleListed 477 days
Opportunity summary
See Archie’s verdict, returns by strategy and what to check before viewing.
About
Exceptional contemporary family home in a peaceful location.
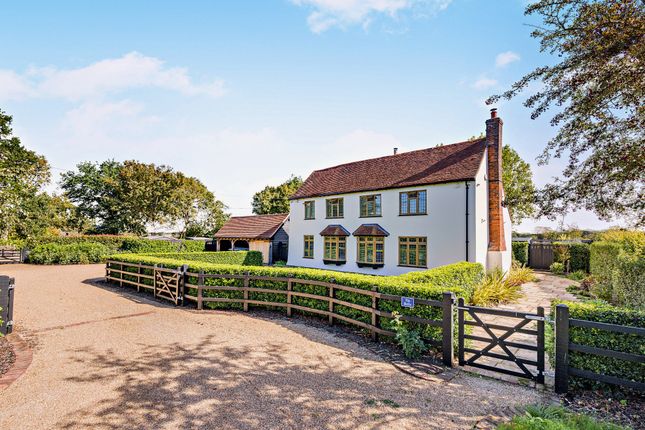
Description An outstanding family home providing stylish and contemporary accommodation set in gardens of approximately 2.3 acres, occupying a peaceful setting within commutable distance of Chelmsford with far reaching countryside views.
Constructed to an exacting standard with a striking architectural design, this outstanding family home combines sustainable credentials with luxurious living.
The home has been designed to minimise environmental impact while remaining virtually maintenance-free.
Arranged over three floors, the accommodation is both expansive and versatile, with four bedrooms and a variety of elegant, light-filled living spaces.
The heart of the home is a remarkable open-plan reception room, vaulted and extending to approximately 118 sq m (1,270 sq ft).
This impressive space features full-height windows, overhead skylights and light-toned marble flooring with zoned underfloor heating, creating a bright and welcoming environment ideal for both entertaining and everyday family life.
The bespoke kitchen is fitted with American black walnut cabinetry, a suite of premium appliances, and features a striking copper island with stainless steel work surfaces and copper extraction hood.
Full-width glazed doors open to a porcelain tiled terrace, framing beautiful views across the gardens and grounds.
The principal suite and a second bedroom are located on the ground floor, each benefitting from en suite facilities. The principal suite also enjoys twin walk-in wardrobes.
A stylish cloakroom completes the ground floor accommodation.
Two American white oak staircases rise independently to the upper level, where bedroom three enjoys an open-plan en suite, fitted wardrobes and a distinctive roof structure, alongside a home office/study offering a peaceful work-from-home environment.
The extensive lower ground floor offers superb open plan living and entertainment area with one further bedroom and an additional room currently being used for gym/fitness purposes, each with en suite facilities.
There is also a well-equipped utility/laundry room. This level can be adapted for multigenerational living or as a self-contained space for teenagers or guests, providing excellent flexibility.
Outside The property has been thoughtfully orientated to maximise its peaceful setting, with far-reaching views across the landscaped gardens incorporating a range of fruit trees, swimming pool and open countryside beyond.
The grounds are further enhanced by expansive porcelain-tiled terraces which wrap around the property, incorporating a striking blue mosaic-tiled swimming pool (10m x 5m), complete with Paramount recessed safety cover.
A garden room houses the pool equipment and provides additional storage.
Discreetly positioned off a quiet country lane, the house is approached via an electric sliding gate with intercom entry system, leading to a generous shingle driveway providing parking for multiple vehicles.
A substantial triple-bay garage with automated doors offers extensive ground floor space, with a staircase rising to a versatile first floor storage area, ideal for a variety of uses.
The house is set within approximately 2 acres of formal gardens and a wildflower meadow. Services Mains water and electricity are connected to the property. A+++ rating Energy Efficient.
Ground Source Heat Pump servicing underfloor heating and domestic hot water. Solar thermal panels servicing heating and domestic hot water. Pv solar system.
Receiving Feed-in Tariff payments for pv Solar panels. A rated Energy Efficient Log Burner. Bio-Pure sewage treatment unit and rain water harvesting system. Full fibre broadband.
Agent's note Furniture, as well as gardening equipment, is available under separate negotiation. Local authority Chelmsford City Council. Council tax band = G (with improvement indicator).
Location The Retreat enjoys a truly idyllic position with far-reaching, unspoilt views across rolling countryside.
Set amidst a peaceful rural landscape, the property benefits from direct access to an extensive network of bridleways and footpaths, ideal for walking, cycling, and riding.
Despite its wonderfully private setting, the property lies within walking distance of the thriving village of Great Waltham, which offers a well-stocked general store/post office, three public houses, café, cricket club, primary and pre-school.
Highly rated Galvin Green Man and Windmill Restaurants are within easy reach.
Great Waltham fosters a strong sense of community, supported by a range of clubs, events and activities co-ordinated by an active local network.
The area is exceptionally well-placed for those seeking a rural lifestyle with convenient access to the city.
Chelmsford lies approximately 5 miles to the south and provides a comprehensive range of amenities, along with a mainline railway station offering a regular service to London Liverpool Street with a journey time from approximately 35 minutes.
The A12 and A120 are both easily accessible (approximately 7 miles), while Stansted Airport is about 14 miles to the north-west, providing international travel connections.
The region offers an excellent choice of schools in both the state and independent sectors.
These include the highly regarded King Edward VI Grammar School, Chelmsford County High School for Girls and Chelmer Valley High School.
Well-known independent schools include New Hall School (approximately 5 miles) and Felsted School (approximately 7 miles).
Chelmsford city centre offers a wide variety of shopping, dining and leisure facilities, with a mix of national retailers, designer boutiques, independent shops and an array of restaurants and bars.
A broad selection of sports clubs, health and fitness facilities and cultural attractions further enhance the area's appeal.
Square Footage: 5,060 sq ft Acreage: 2.3 Acres Directions What3Words: ///parsnips.masters.kicked
Value & comps
No previous sales on record.
Returns
Set an offer; the calculator follows it.
We're still gathering serviced-accommodation data for this area.
Archie refurb estimate: a Pro feature
0.0% below asking
This is not financial or investment advice. Prop AI Deals is not authorised by the Financial Conduct Authority (FCA) to provide investment advice.
All investment calculators, property analyses, and AI-generated insights are for informational purposes only. Property investment carries risk and may result in financial loss. All calculations should be independently verified and you should consult with FCA-authorised financial advisers before making any investment decisions.
Past performance does not guarantee future results. Tax implications vary by individual circumstances.
Deal
Properties like this can earn 2–3x BTL yields when converted to HMO, with retrofit costs around £10k/room. Sign in to see the full tier, yield projection, and cost breakdown.
Commercial properties like this can earn 30-50% higher yields when converted to residential under Class MA / Q / P / PA, with prior approval costing ~GBP 96/unit. Sign in to see the recommended route, yield uplift, and cost breakdown.
BRRR-suited properties can recycle 80-100% of investor capital on refi, leaving a high-yielding rental with most of the money out. Sign in to see the refurb cost stack, ARV projection, and refinance maths.
Detached + large garden = sub-division play. Pro tier unlocks the tier badge, plot size, uplift estimate, and regional land benchmark.
Short-lease flats trade at deep discount, but extending under the 1993 Act often costs far less than the discount. Pro tier unlocks the tier badge, premium breakdown, long-lease ARV and arbitrage maths.
See projected short-stay revenue vs a vanilla BTL for this property.
See real sub-let margins (HMO room rates & SA nightly rates) vs the landlord rent.
Area
Agent & docs

FAQ
About The Retreat,, Margaret Woods Road, Chelmsford
Explore nearby