We've tightened what earns a Pursue. A home now needs a published valuation, a strategy that still makes money after real running costs and lender stress tests, and no listing problems that would stop a mortgage. You'll see fewer Pursues, and each one has been checked harder.
See how verdicts work4-bedroom detached house · TN11 8RQ
For saleListed 48 days
Opportunity summary
See Archie’s verdict, returns by strategy and what to check before viewing.
About
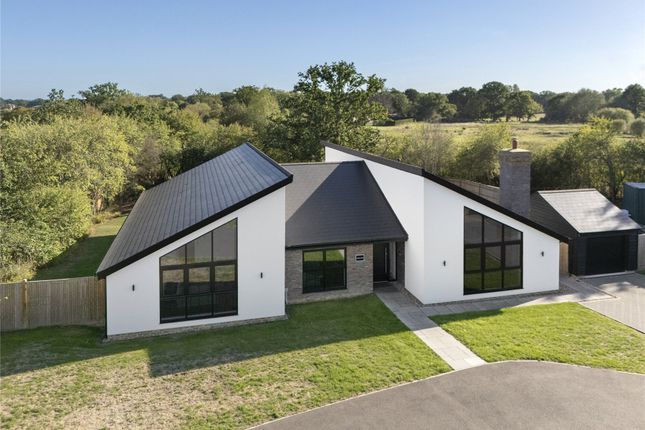
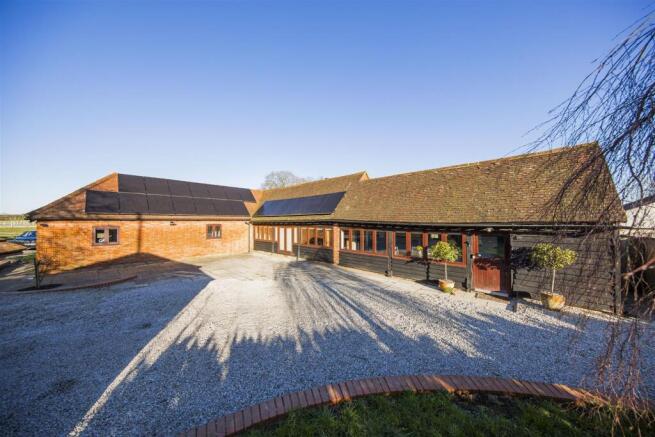
This attractive detached family home is situated within a small residential development within this sought after and picturesque village, within walking distance of the railway station and village.
A former show home this delightful property has been cherished and updated being presented in excellent order throughout with a delightful established south facing rear garden enjoying a tree lined outlook.
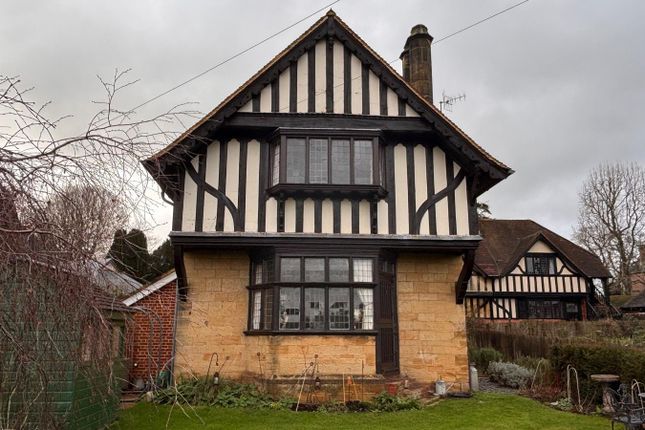
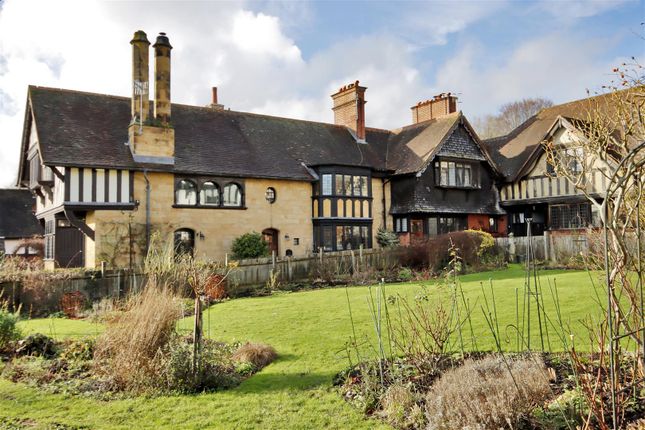
Situation Well Close is situated in this picturesque and vibrant village renowned for its charming mock Tudor listed buildings and its idyllic village green, where cricket matches paint a quintessentially English summer scene with countryside walks direct from the doorstep.
The village is a designated conservation area and boasts a wealth of amenities including Leigh primary school, church, recently revitalised village store, recycling centre, post office, local hairdressers, public house all within walking distance.
Leigh community club, village hall offering numerous activities, cricket, tennis, rugby and fishing clubs with the National cycle route running through the village from Penshurst Place to Tonbridge.
Conveniently located Leigh Railway Station offers services to London Victoria/Charing Cross via the Tonbridge/ Redhill line and Gatwick airport, with bus routes available from the village 210/235.
Food vans visiting the village green include Fish & Chips, Pizza and Thai.
The nearby Hildenborough mainline station offers services to London Bridge, London Waterloo East, and London Charing Cross.
The towns of Sevenoaks and Tonbridge are within easy reach, offering an extensive array of shops, boutiques, restaurants, and leisure facilities.
The area is also home to numerous outstanding state, grammar and private schools.
Recreational opportunities with the Sevenoaks Leisure Centre, golfing at Nizels and Poult Wood, cricket at The Vine and Haysden Lakes.
Convenient access to the A21 ensures swift connections to the national motorway network, Gatwick, Stansted, and Heathrow Airports, the Channel Tunnel, and the picturesque Kent coast.
Accommodation •This delightful prospect is approached over a double driveway with smart porcelain pathway leading to the covered front door.
Welcoming entrance hallway with stairs rising and turning to the first floor with understairs storage and door to modern ground floor cloakroom.
•Off the hallway is the dining room, a bright dual aspect space, ideal for entertaining. •The sitting room is located to the rear with lovely outlook over the garden.
The central exposed brick fireplace provides a focal point for the room having an open log fire basket set on a raised stone hearth.
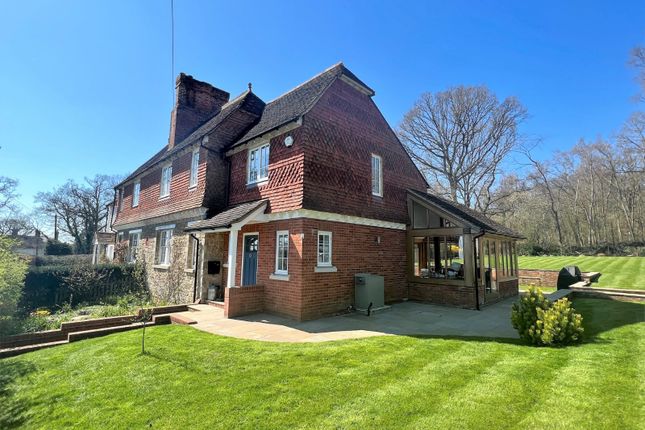
•Accessed via French doors from the sitting room the bright conservatory extension offers a tranquil retreat with lovely views over the garden.
Glazed on two sides with a further set of French doors and quarry tiled flooring.
•Smart shaker style kitchen by Magnet in attractive duck egg blue fitted with a comprehensive range of wall mounted cabinets, tall units and base units of cupboards, finished with contrasting wood block laminate worktops and upstands, including a peninsular return.
Appliances include eye level Neff oven and microwave and five zone induction hob with extractor over, integrated dishwasher, washing machine, fridge and freezer.
Storage including four pan drawers, corner carousel and two pull down shelving units.
Cupboard housing Potterton gas fired boiler, patio doors opening to the rear terrace and ceramic tiled flooring throughout.
•First floor landing with window and access to part boarded loft space via hatch with drop down ladder and light.
•Main bedroom enjoying an aspect to rear overlooking the garden, comprehensive fitted wardrobes and modern en-suite shower room with updated contemporary fittings.
•Second guest bedroom with aspect to front and fitted wardrobe. Third bedroom with aspect to rear and airing cupboard housing hot water cylinder.
Fourth bedroom with aspect to front, currently utilised as a study, all serviced by modern updated family bathroom.
•Delightful, landscaped south facing rear garden enjoying a tree lined outlook providing a high level of privacy, perfect for summer entertaining.
Yorkstone terrace and brick paved courtyard with established Virginia Creeper, timber pergola and square brick planters.
The remainder of the garden is laid to lawn with established herbaceous borders providing a variety of interest including hydrangea, rhododendrons, lilac and crab apple tree.
Nature pond to far rear, fenced boundaries and porcelain pathways to both sides providing access to front.
•Attached double garage with two up and over doors to front, personal door to side, power, light and loft hatch providing additional storage space.
Driveway to front of the garage offering off road parking with hedged boundary, lawn and established borders. •All mains services. Gas central heating.
Double glazed windows, replaced in 2009, patio doors replaced in 2021. Conservatory extension constructed in 2003. •Council Tax Band: G – Sevenoaks District Council. •EPC: C
Value & comps
No previous sales on record.
Returns
Set an offer; the calculator follows it.
We're still gathering serviced-accommodation data for this area.
Archie refurb estimate: a Pro feature
0.0% below asking
This is not financial or investment advice. Prop AI Deals is not authorised by the Financial Conduct Authority (FCA) to provide investment advice.
All investment calculators, property analyses, and AI-generated insights are for informational purposes only. Property investment carries risk and may result in financial loss. All calculations should be independently verified and you should consult with FCA-authorised financial advisers before making any investment decisions.
Past performance does not guarantee future results. Tax implications vary by individual circumstances.
Deal
Properties like this can earn 2–3x BTL yields when converted to HMO, with retrofit costs around £10k/room. Sign in to see the full tier, yield projection, and cost breakdown.
Commercial properties like this can earn 30-50% higher yields when converted to residential under Class MA / Q / P / PA, with prior approval costing ~GBP 96/unit. Sign in to see the recommended route, yield uplift, and cost breakdown.
BRRR-suited properties can recycle 80-100% of investor capital on refi, leaving a high-yielding rental with most of the money out. Sign in to see the refurb cost stack, ARV projection, and refinance maths.
Detached + large garden = sub-division play. Pro tier unlocks the tier badge, plot size, uplift estimate, and regional land benchmark.
Short-lease flats trade at deep discount, but extending under the 1993 Act often costs far less than the discount. Pro tier unlocks the tier badge, premium breakdown, long-lease ARV and arbitrage maths.
See projected short-stay revenue vs a vanilla BTL for this property.
See real sub-let margins (HMO room rates & SA nightly rates) vs the landlord rent.
Area
Agent & docs

FAQ
About 12, Well Close, Tonbridge
Explore nearby