4-bedroom terraced house · EX39 3AQ
For saleListed 62 days
Opportunity summary
See Archie’s verdict, returns by strategy and what to check before viewing.
About
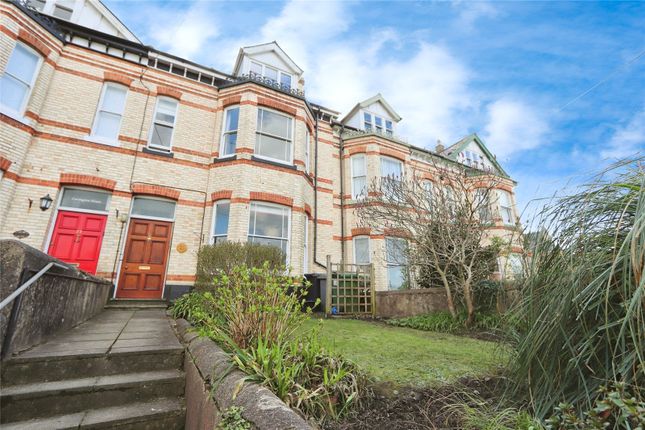
There is something particularly special about a period home that feels practical for modern family life, and this substantial four-bedroom property manages that balance beautifully.
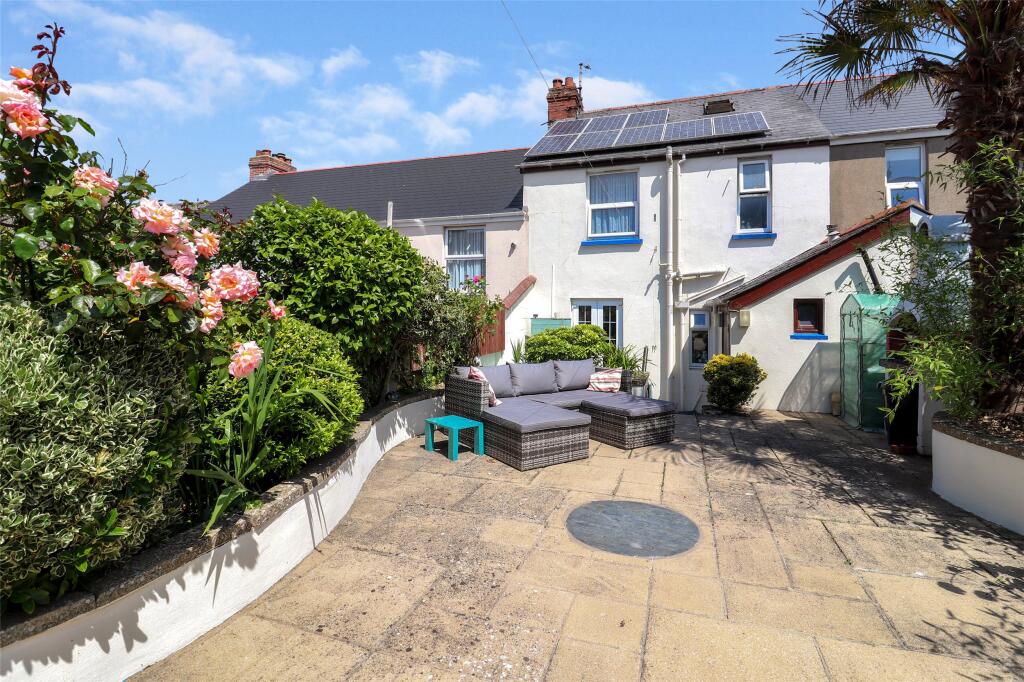
Spread across three floors, it combines generous proportions, original character and flexible living space with two bathrooms and, tucked away behind the house, a wonderfully private walled south-facing garden that feels like a hidden escape from the town.
Step inside and the character is immediately apparent, with traditional tiled flooring, high ceilings and period detailing setting the tone.
The main living room is a fantastic size, with a large window bringing in plenty of natural light and ample room for two generous sofas, a coffee table and TV furniture without compromising the feeling of space.
The fireplace creates a natural focal point and adds to the sense of character. Alongside is a second sitting room, giving the house the flexibility that makes it work so well for a family.
There is plenty of room for a large corner sofa and additional furniture, while a door opens directly onto the garden.
It could just as easily become a playroom, formal dining room or separate family room depending on how you want to live.
Running across the rear of the house is the kitchen/dining room, a sociable everyday space with an abundance of timber cabinetry and worktop space.
There is room for a substantial range-style cooker within a tiled recess, alongside a dishwasher and further appliance space, while the proportions comfortably accommodate a full-size family dining table and even an additional sofa or occasional seating.
Doors leading outside make it particularly well suited to summer dining and entertaining. A separate ground-floor WC is another useful addition. Upstairs, the sense of space continues.
Bedroom one is particularly impressive, comfortably accommodating a double bed alongside wardrobes, drawers, a dressing table and even a sofa, while retaining plenty of floor space.
Bedroom four is another generous double with room for the usual bedroom furniture, while the fourth bedroom/study offers excellent flexibility; currently used as a home office and exercise space, its proportions mean it can readily serve as the fourth double bedroom when required.
This floor is completed by a bathroom with a freestanding roll-top bath. The top floor creates an almost self-contained feel for bedroom two.
A good-sized double bedroom sits alongside the standout family bathroom, which has been finished with real attention to detail.
Deep green tiling, terrazzo-style accents and warm metallic fittings bring a contemporary edge, while the freestanding bath positioned beneath the window and a walk-in rainfall shower make this a room that feels far more luxurious.
And then there is the garden. Hidden behind the house and enclosed by established stone walls, this large south-facing space is one of the property's defining features.
A paved seating area immediately outside provides a sheltered spot for morning coffee or evening drinks, before steps lead through mature planting to a substantial lawn beyond.
Its length, privacy and established greenery give it an unexpected sense of seclusion a genuine secret garden in the middle of Bideford and a brilliant space for children, entertaining, gardening or simply enjoying the sun.
Completing the package are parking and a garage, particularly valuable so close to the town centre.
Bideford Hospital is within a short walk, with local schools and the town's shops, cafés and amenities also conveniently accessible.
For a family looking for character without sacrificing space, practicality or outside space, this is a home with far more to discover! Call now to arrange your viewing!
Local Shop - 0.4 miles - // Local Pub - 0.3 miles // Local School - Bideford College 0.2 miles // Parking - Garage & Parking // Tenure - Freehold //
Value & comps
No previous sales on record.
Returns
Set an offer; the calculator follows it.
We're still gathering serviced-accommodation data for this area.
Archie refurb estimate: a Pro feature
0.0% below asking
This is not financial or investment advice. Prop AI Deals is not authorised by the Financial Conduct Authority (FCA) to provide investment advice.
All investment calculators, property analyses, and AI-generated insights are for informational purposes only. Property investment carries risk and may result in financial loss. All calculations should be independently verified and you should consult with FCA-authorised financial advisors before making any investment decisions.
Past performance does not guarantee future results. Tax implications vary by individual circumstances.
Deal
Properties like this can earn 2–3x BTL yields when converted to HMO, with retrofit costs around £10k/room. Sign in to see the full tier, yield projection, and cost breakdown.
Commercial properties like this can earn 30-50% higher yields when converted to residential under Class MA / Q / P / PA, with prior approval costing ~GBP 96/unit. Sign in to see the recommended route, yield uplift, and cost breakdown.
BRRR-suited properties can recycle 80-100% of investor capital on refi, leaving a high-yielding rental with most of the money out. Sign in to see the refurb cost stack, ARV projection, and refinance maths.
Detached + large garden = sub-division play. Pro tier unlocks the tier badge, plot size, uplift estimate, and regional land benchmark.
Short-lease flats trade at deep discount, but extending under the 1993 Act often costs far less than the discount. Pro tier unlocks the tier badge, premium breakdown, long-lease ARV and arbitrage maths.
See projected short-stay revenue vs a vanilla BTL for this property.
See real sub-let margins (HMO room rates & SA nightly rates) vs the landlord rent.
Area
Agent & docs

FAQ
About 69, Abbotsham Road, Bideford
Explore nearby