4-bedroom bungalow · TA9 4NT
For saleReduced £25k (−5.6%) on 29 JunListed 146 days
Opportunity summary
See Archie’s verdict, returns by strategy and what to check before viewing.
About
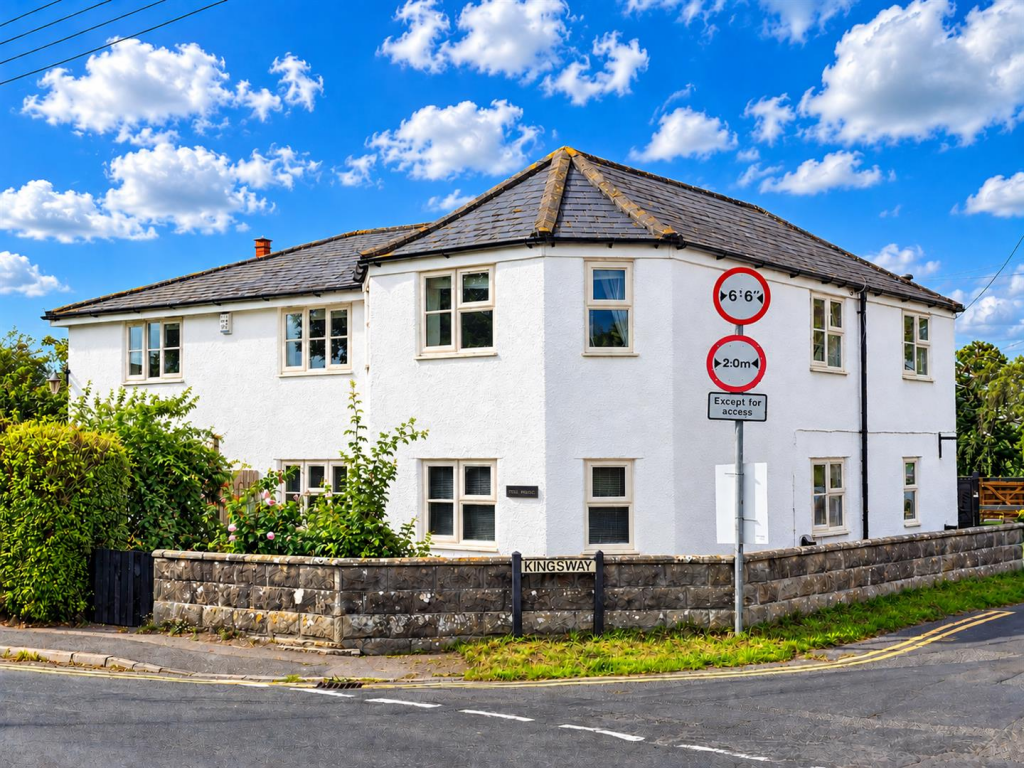
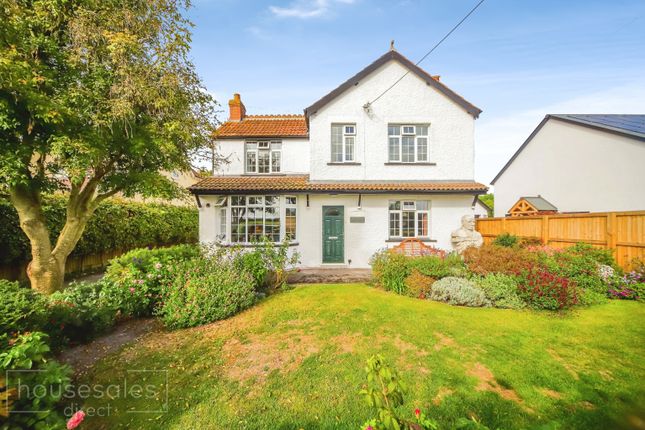
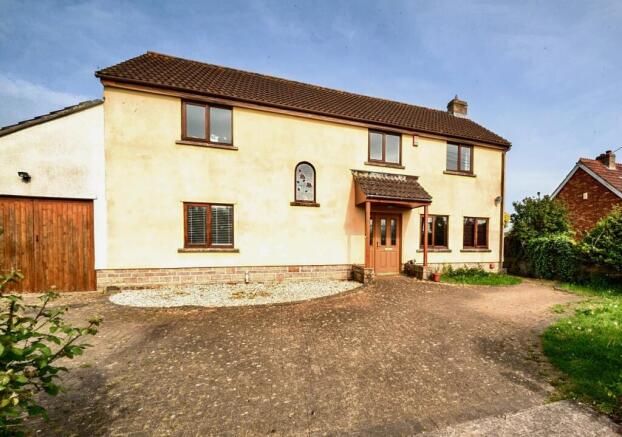
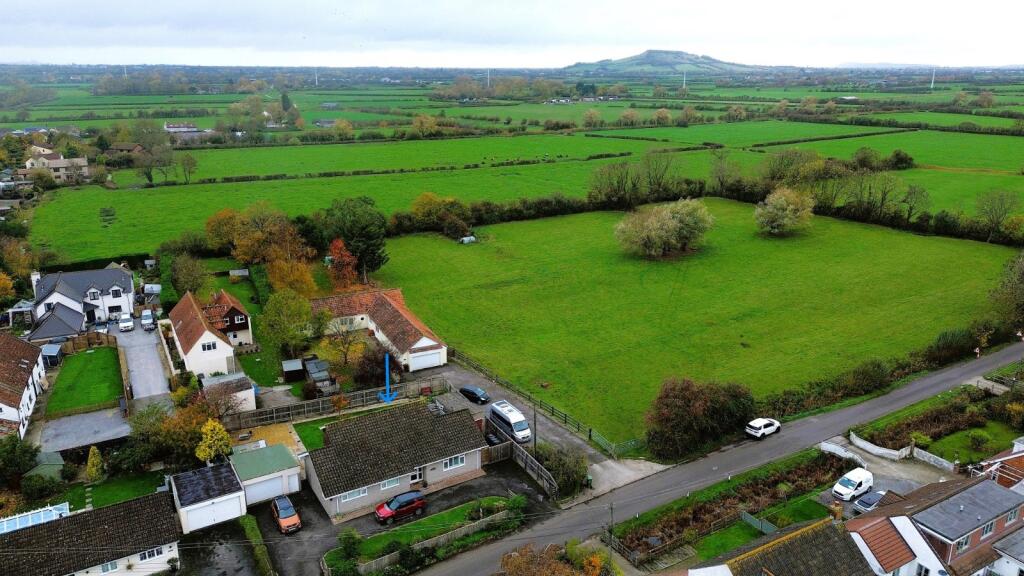
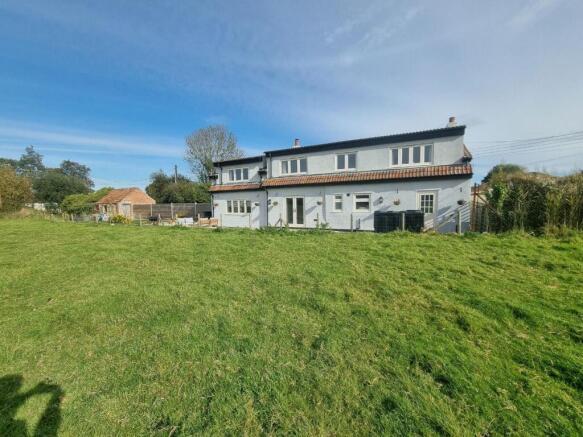
Located in an idyllic setting with far-reaching views across surrounding farmland, this substantial detached residence is offered to the market with the added benefit of no onward chain.
Requiring modernisation throughout, the property presents an exceptional opportunity to create a distinguished family home, offering spacious and versatile accommodation arranged over two floors.
The accommodation briefly comprises an inviting entrance hallway, elegant sitting room, kitchen/dining room, two ground floor bedrooms, and a wet room.
To the first floor are two further generously proportioned bedrooms, both enjoying delightful countryside views.
Externally, the property is approached via a shared driveway crossing a charming low-level rhyne, leading to a private drive and extensive parking facilities.
The grounds include a large side carport, and single garage to the rear, and an additional double-width carport with a high-level roof, ideal for multiple vehicles or workshop space.
To the front, the property is complemented by a lawned garden bordered by the rhyne, while the enclosed rear garden has been designed for ease of maintenance, predominantly laid to hardstanding, patio and gravel, with raised flower beds, a greenhouse, mature tree, and enclosed boundary wall providing privacy and seclusion.
Entrance Hallway Accessed via a recessed porch, the welcoming hallway features stairs rising to the first-floor accommodation, an understairs storage cupboard, and doors leading to the principal reception rooms and ground floor accommodation.
Sitting Room A bright and spacious reception room with double glazed bay window to the front elevation and additional side window, centred around an attractive fireplace.
Ground Floor Bedroom Double glazed windows to the front and side elevations.. Ground Floor Bedroom Double glazed windows to the side and rear elevations.
Kitchen/Dining Room Fitted with a range of wall and base units with work surfaces over, inset stainless steel sink and drainer, integrated oven, hob and extractor hood, Zanussi fridge and separate integrated freezer, washing machine and Bosch dishwasher, a charming log burner.
Double glazed window to the rear elevation and door leading to the side porch. Wet Room Comprising shower area, WC and wash hand basin, with double glazed window to the rear elevation.
Airing cupboard housing the hot water cylinder and shelving. First Floor Landing Access to eaves storage space and doors leading to two further bedrooms.
First Floor Bedroom Double glazed window to the front elevation enjoying attractive views across farmland, with door to storage cupboard.
First Floor Bedroom Double glazed window to the front elevation with delightful rural views, built-in wardrobe, additional access to eaves storage, and door leading to a mezzanine landing area.
The village boasts a well regarded primary school, village store, village bakery, historic Church and garage business. Two well know pub offering a rnge of ales and beers and both serving fine food.
Access to Junction 22 (M5) is within a few miles of the property giving excellent commuting links to Bristol, Taunton etc.
There is a mainline railway station in nearby Highbridge (a few miles distant) and Bristol Airport is approximately 20 miles distant.
The nearby coastal town of Burnham on Sea offers a bustling High Street of independent shops, coffee shops, restaurants etc, as well as the sea front and Esplanade, cinema, library and heated indoor swimming pool.
Value & comps
No previous sales on record.
Returns
Set an offer; the calculator follows it.
We're still gathering serviced-accommodation data for this area.
Archie refurb estimate: a Pro feature
0.0% below asking
This is not financial or investment advice. Prop AI Deals is not authorised by the Financial Conduct Authority (FCA) to provide investment advice.
All investment calculators, property analyses, and AI-generated insights are for informational purposes only. Property investment carries risk and may result in financial loss. All calculations should be independently verified and you should consult with FCA-authorised financial advisors before making any investment decisions.
Past performance does not guarantee future results. Tax implications vary by individual circumstances.
Deal
Properties like this can earn 2–3x BTL yields when converted to HMO, with retrofit costs around £10k/room. Sign in to see the full tier, yield projection, and cost breakdown.
Commercial properties like this can earn 30-50% higher yields when converted to residential under Class MA / Q / P / PA, with prior approval costing ~GBP 96/unit. Sign in to see the recommended route, yield uplift, and cost breakdown.
BRRR-suited properties can recycle 80-100% of investor capital on refi, leaving a high-yielding rental with most of the money out. Sign in to see the refurb cost stack, ARV projection, and refinance maths.
Detached + large garden = sub-division play. Pro tier unlocks the tier badge, plot size, uplift estimate, and regional land benchmark.
Short-lease flats trade at deep discount, but extending under the 1993 Act often costs far less than the discount. Pro tier unlocks the tier badge, premium breakdown, long-lease ARV and arbitrage maths.
See projected short-stay revenue vs a vanilla BTL for this property.
See real sub-let margins (HMO room rates & SA nightly rates) vs the landlord rent.
Area
Agent & docs
FAQ
About Orchard Lea,, Kingsway, Highbridge
Explore nearby