4-bedroom detached house · GL16 8NB
For saleListed 55 days
Opportunity summary
See Archie’s verdict, returns by strategy and what to check before viewing.
About
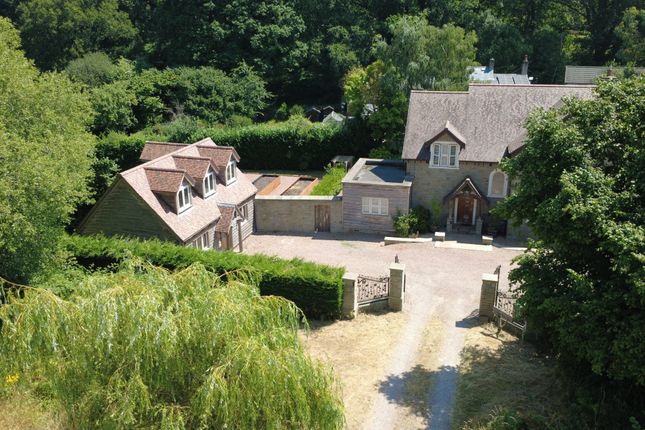
This lovely property is situated in a semi-rural location on the fringes of Coleford Town and the historic village of Newland on the edge of the Forest of Dean.
It is a remarkable home believed to date back to mid 15th Century.
The style, architecture and location suggests it was originally built as a farm house either to farm its own land or as part of a larger estate.
The building retains much of this architecture whilst embracing all the requirements of modern family living.
It is presented in excellent order throughout, expertly dressed and finished to a high specification.
Heavily beamed ceilings, exposed timber roof structure and a remarkable inglenook fireplace evokes an atmosphere of a past era. The accommodation is arranged over three floors.
There are two lovely comfortable reception rooms with limestone/flagstone floors extending through the impressive farmhouse kitchen dining room extension.
The four double bedrooms include a very tasteful master en-suite. The house stands in a south facing cottage style garden with a backdrop of woodland and a view over open fields.
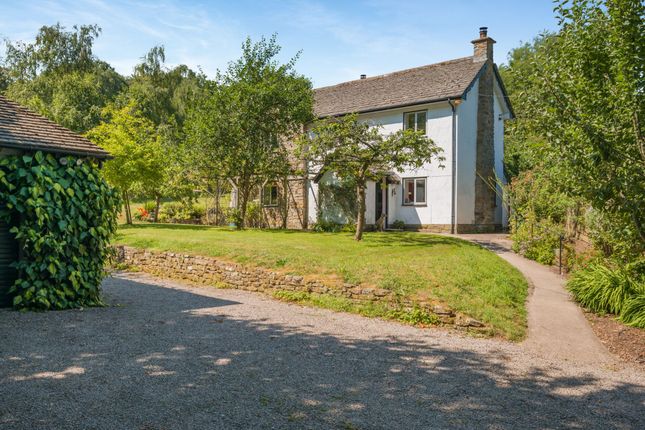
There is a detached garage and ample parking space on the drive.
The border towns of Monmouth and Chepstow are in reach by way of an enchanting drive through the stunning Wye Valley, an Area of Outstanding Natural Beauty.
An exceptional property in a superb location. Ground Floor The house has been tastefully refurbished by the present owner sparing no expense.
The considerable investment includes bespoke windows, bathrooms and kitchen. There is underfloor heating throughout the ground floor.
The entrance hall opens into a calm, peaceful sitting room which is dominated by a splendid inglenook fireplace with inset wood burning stove.
The flagstone/limestone floor continues throughout the family dining room and the kitchen. French doors open onto the courtyard garden.
The dining hall is an impressive room featuring substantial original oak ceiling beams and central fireplace with inset wood burning stove. The dining room is open to the kitchen.
The farmhouse style kitchen features a soaring vaulted roof with the exposed A frame timber structure. This is a fabulous room with ample space for family gatherings and entertaining.
The focal point is the grand Aga range and separate gas hob set in a tiled alcove. The cabinets are a stylish olive green with granite work surfaces, there is an integrated dishwasher.
The utility/boot room has fitted granite work surface with butler sink and plumbing for the washing machine and tumble dryer. The ground floor shower room is bright and spacious.
It has a large walk-in drench shower, WC and wash basin. First Floor Landing There is access to bedrooms 1,2 and shower room on the first floor. Bedroom 1 is a generous dual aspect double bedroom.
It has an en-suite bathroom featuring a pretty original arched window. The original roll top bath has a shower attachment, there is a WC and wash basin.
Bedroom 2 is a restful double bedroom with original exposed beams and a view of the garden. The shower room has a frameless walk-in drench shower with bespoke tiling, WC and wash basin.
The floor is a combination of designer tile and hardwood. Second Floor The second floor landing has handy built-in eaves storage. It is spacious enough for a study or reading room.
There are are two bedrooms, both with vaulted ceilings and exposed oak beams. Bedroom 3 is a lovely atmospheric double bedroom with the timber A frame on full display.
Bedroom 4 ia cosy double bedroom with views overlooking fields to the rear. There are useful cloakroom facilities on this level with WC and wash basin.
Detached Garage The detached double garage building has power and a water supply, some investment is required.
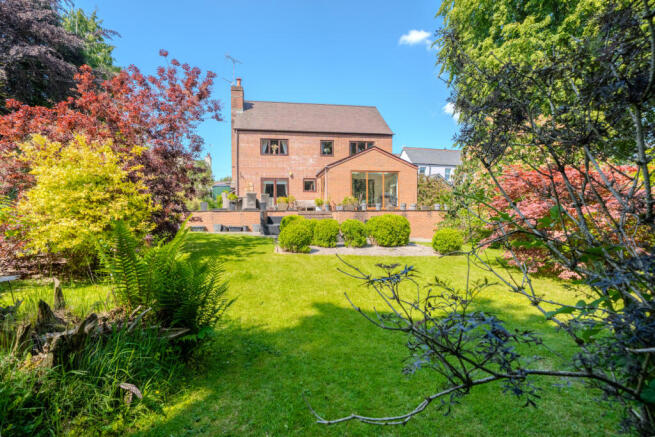
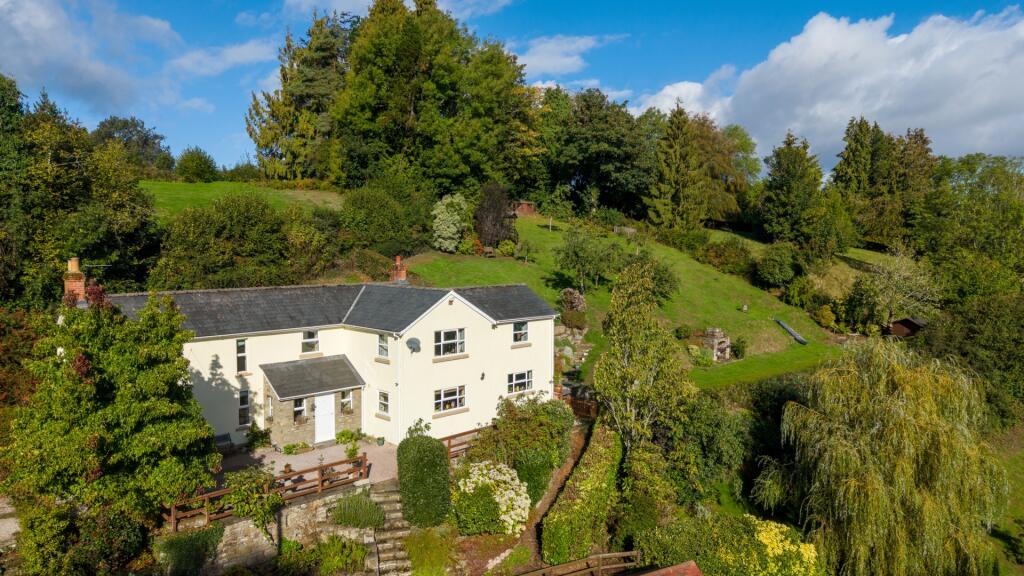
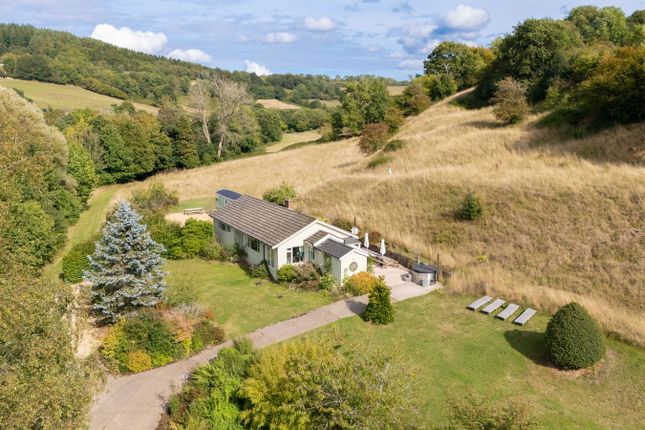
Outside The cottage stands in a mature cottage style garden with a sunny south facing aspect. It has a backdrop of woodland and an outlook over fields.
The majority of the garden lies to the front and is laid mainly to lawn, enclosed with a picket fence.
There is gated access to the drive and parking for up to four vehicles in front of the detached garage.
The gravelled drive steps down to a well designed sunken courtyard which extends from the kitchen dining room.
There is plenty of outside seating space making it the perfect space for al fresco dining and entertaining. The courtyard is overlooked by a raised lawn and borders of seasonal flowering shrubs.
Directions What3Words - ///chambers.porridge.transmits From the center of Coleford with the Clock Tower on your left, drive straight ahead into Newland Street.
Drive for 1 mile, the property is set back on the left hand side at the left hand corner.
Value & comps
No previous sales on record.
Returns
Set an offer; the calculator follows it.
We're still gathering serviced-accommodation data for this area.
Archie refurb estimate: a Pro feature
0.0% below asking
This is not financial or investment advice. Prop AI Deals is not authorised by the Financial Conduct Authority (FCA) to provide investment advice.
All investment calculators, property analyses, and AI-generated insights are for informational purposes only. Property investment carries risk and may result in financial loss. All calculations should be independently verified and you should consult with FCA-authorised financial advisors before making any investment decisions.
Past performance does not guarantee future results. Tax implications vary by individual circumstances.
Deal
Properties like this can earn 2–3x BTL yields when converted to HMO, with retrofit costs around £10k/room. Sign in to see the full tier, yield projection, and cost breakdown.
Commercial properties like this can earn 30-50% higher yields when converted to residential under Class MA / Q / P / PA, with prior approval costing ~GBP 96/unit. Sign in to see the recommended route, yield uplift, and cost breakdown.
BRRR-suited properties can recycle 80-100% of investor capital on refi, leaving a high-yielding rental with most of the money out. Sign in to see the refurb cost stack, ARV projection, and refinance maths.
Detached + large garden = sub-division play. Pro tier unlocks the tier badge, plot size, uplift estimate, and regional land benchmark.
Short-lease flats trade at deep discount, but extending under the 1993 Act often costs far less than the discount. Pro tier unlocks the tier badge, premium breakdown, long-lease ARV and arbitrage maths.
See projected short-stay revenue vs a vanilla BTL for this property.
See real sub-let margins (HMO room rates & SA nightly rates) vs the landlord rent.
Area
Agent & docs
FAQ
About Foxglove Cottage, Whitecliff, Coleford
Explore nearby