4-bedroom detached house · GL16 7LY
For saleListed 7 days
Opportunity summary
See Archie’s verdict, returns by strategy and what to check before viewing.
About
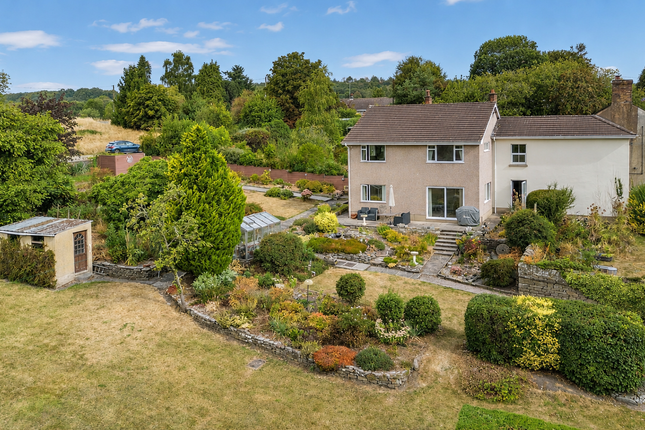
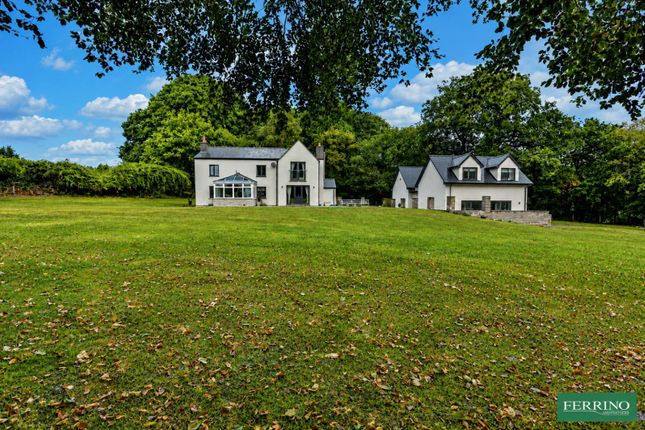
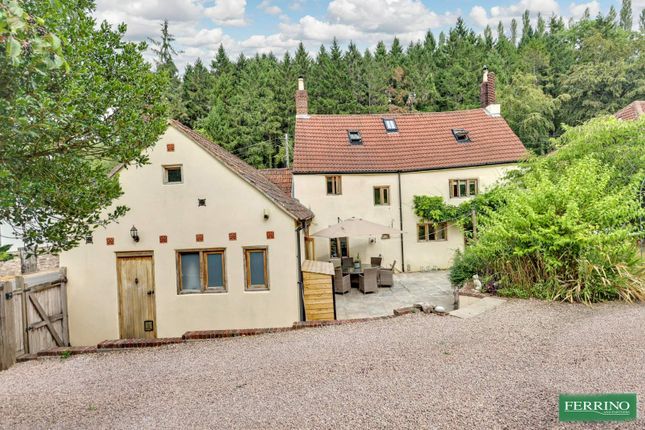
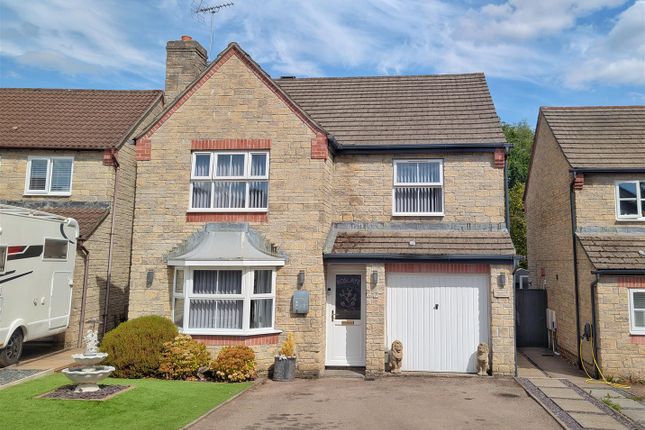
Description An individually designed, substantial four bedroom detached residence offering circa 1 acre of extensive gardens and resistance swimming machine, detached annexe (former garage with planning to convert into an annexe), and parking for multiple vehicles, situated in an gorgeous rural location, close to extensive forest trails for walking and cycling, and the primary school in the village.
This thoughtfully designed home is the opportunity for those looking for multi-generational living with enough space and facilities for the whole family to enjoy.
It's generous and high specification accommodation offers a touch of grandeur and luxury throughout. The overall scale of this home, can only truly be appreciated in person.
Internally, it offers generous and spacious accommodation set over two floors and comprises; entrance hall, home gym space (could be home office or playroom if desired), utility room, cloakroom, open plan kitchen/diner/family room, lounge, four bedrooms (one with en-suite) and family bathroom with bath and shower.
Externally, the grounds are circa 1 acre and offer plenty of space outside for entertaining family members and guests.
There is a detached double garage which has planning for an annexe if desired, a driveway providing parking and gardens mainly to the rear which are laid to lawn, decking and patio, with a wildlife pond and resistance swimming machine.
This property is set in a beautiful location in the heart of the Forest of Dean, and is within close distance from Coleford Town's amenities.
The Clock Tower in Coleford is iconic and adds to the Town's history and beauty. The Town also hosts the ever popular Coleford Music Festival, bringing music and community together to celebrate life.
Coleford boasts a wide range of amenities to include: A cinema, two golf courses, shops, restaurants, cafes, hotels, primary and secondary schools and doctor's surgery.
The market towns of Lydney (7.1 miles) and Monmouth (5.8 miles) are easily accessible, also offering a wide range of amenities.
Council Tax Band: E (Forest of Dean District Council ) Tenure: Freehold Entrance Hall Wooden flooring, understairs storage cupboard, access through to kitchen/diner, utility room, cloakroom and gym space.
Gym Could also be utilised as a home offic, playroom or garden room. Carpeted flooring, radiator, windows to front and side aspect, doors to outside.
Cloakroom Wash hand basin, WC, window to side aspect. Utility Fitted units at base level with worktop space, sink unit with drainer, wooden flooring, window to rear aspect, door to outside.
Kitchen/Diner/Family Area Open plan layout.
Kitchen area: Fitted units at eye and base level with worktop space, integrated ovens, sink unit with drainer, island unit with storage cupboards, gas hob and breakfast bar, integrated dishwasher, storage cupboards, window to rear aspect, tiled flooring.
Dining/family area: Wooden flooring, feature fireplace with log burner, access through to lounge, window to front aspect, doors leading outside.
Lounge Carpeted flooring, media wall, radiator, windows to front and side aspects. First Floor: Landing Carpeted flooring, storage cupboard, access to all bedrooms and bathroom.
“Utility” cupboard featuring connections/space for washing machine and dryer. Master Bedroom Carpeted flooring, built-in wardrobes, windows to front and side aspects, access to en-suite.
En-Suite WC, wash hand basin, walk-in shower enclosure, wood-effect flooring, window to rear aspect. Bedroom 2 Carpeted flooring, built-in wardrobes, window to front aspect.
Bedroom 3 Carpeted flooring, built-in wardrobes, window to rear aspect. Bedroom 4 Carpeted flooring, built-in wardrobes, window to rear aspect.
Bathroom WC, wash hand basin, walk-in shower, bath, tiled flooring, part-tiled walls, window to side aspect.
Annexe The current vendors have converted this former detached double garage into the early stages of a self contained one bedroom, two storey annexe.
It’s it’s being offered at “first fix” stage with full planning consent, building and ground works are complete and underfloor heating is laid - only internal works to complete.
Outside To the front of the property, there is gated access into parking for the property, where there is also the detached annexe with power (with connections to supplies) The gardens wrap around the property and is circa 1 acre of grounds, offering plenty of space for relaxing/entertaining.
The rear garden is laid to an extensive sand stone patio slabs, decking and lawn and benefits from an outdoor swimming resistance machine pool and direct access into surrounding woodland the space is well stocked with mature shrubs and plants.
The currently vendors have created a fantastic additional area designed for outdoor growing of produce with three large raised planters. Viewings By prior appointment with Hills.
Services Mains water, drainage and electric connected. Oil central heating. ** The services and heating system, where applicable, have been tested.
** Rates Council Tax Band: E Please refer to for prices in the Forest of Dean and for the Tax Band. Water Rates Severn Trent - to be advised.
Money Laundering Regulations To comply with mlr, all prospective purchasers will be asked to produce id documentation at the time of making an offer. We kindly ask for your cooperation during this.
Value & comps
No previous sales on record.
Returns
Set an offer; the calculator follows it.
We're still gathering serviced-accommodation data for this area.
Archie refurb estimate: a Pro feature
0.0% below asking
This is not financial or investment advice. Prop AI Deals is not authorised by the Financial Conduct Authority (FCA) to provide investment advice.
All investment calculators, property analyses, and AI-generated insights are for informational purposes only. Property investment carries risk and may result in financial loss. All calculations should be independently verified and you should consult with FCA-authorised financial advisors before making any investment decisions.
Past performance does not guarantee future results. Tax implications vary by individual circumstances.
Deal
Properties like this can earn 2–3x BTL yields when converted to HMO, with retrofit costs around £10k/room. Sign in to see the full tier, yield projection, and cost breakdown.
Commercial properties like this can earn 30-50% higher yields when converted to residential under Class MA / Q / P / PA, with prior approval costing ~GBP 96/unit. Sign in to see the recommended route, yield uplift, and cost breakdown.
BRRR-suited properties can recycle 80-100% of investor capital on refi, leaving a high-yielding rental with most of the money out. Sign in to see the refurb cost stack, ARV projection, and refinance maths.
Detached + large garden = sub-division play. Pro tier unlocks the tier badge, plot size, uplift estimate, and regional land benchmark.
Short-lease flats trade at deep discount, but extending under the 1993 Act often costs far less than the discount. Pro tier unlocks the tier badge, premium breakdown, long-lease ARV and arbitrage maths.
See projected short-stay revenue vs a vanilla BTL for this property.
See real sub-let margins (HMO room rates & SA nightly rates) vs the landlord rent.
Area
Agent & docs
FAQ
About Silver Birches, Coleford
Explore nearby