We've tightened what earns a Pursue. A home now needs a published valuation, a strategy that still makes money after real running costs and lender stress tests, and no listing problems that would stop a mortgage. You'll see fewer Pursues, and each one has been checked harder.
See how verdicts work4-bedroom house · CT10 2ET
For saleReduced £25k (−3.7%) on 21 OctListed 150 days
Opportunity summary
See Archie’s verdict, returns by strategy and what to check before viewing.
About
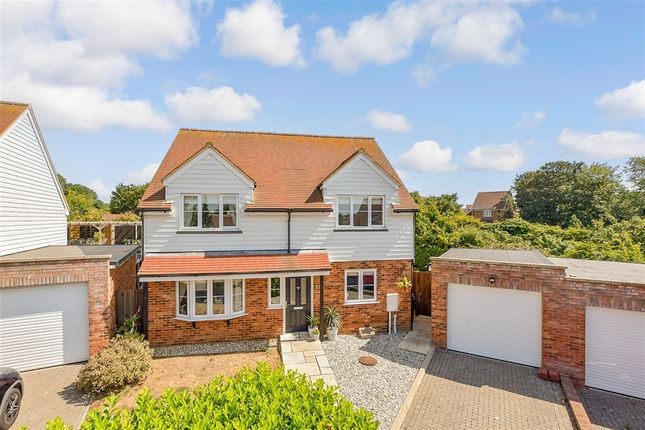
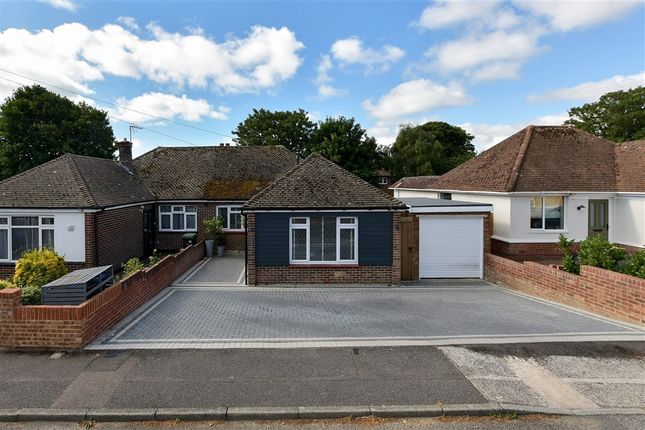
Tucked away in the peaceful cul-de-sac of Rosemary Gardens, a short stroll to the beach at Dumpton Gap, this exceptional four-bedroom detached chalet home offers generous proportions and contemporary family living.
Spanning an impressive 2,400 sqft, the property has been thoughtfully designed to create a home that feels both elegant and effortlessly welcoming.
The interiors unfold with good natural light and an effortless sense of space.
At the heart of the home is a stunning kitchen and breakfast room - sleek, modern and perfectly suited to both relaxed family mornings and stylish entertaining.
Flowing seamlessly into the garden room, this sociable space opens onto the sunny rear garden, perfect for enjoying the summer sun.
The accommodation is wonderfully adaptable, with multiple reception rooms offering endless flexibility for modern lifestyles.
Whether used as elegant lounges, reading rooms, playrooms or creative studios, each space has been designed with comfort and versatility in mind.
Dedicated home office areas provide the ideal work-from-home solution without compromising on living space.
Four beautifully proportioned bedrooms are arranged across the home, including a luxurious principal suite with ensuite facilities, while three bathrooms ensure practicality for busy family life.
Further enhancing the home is a separate utility room, excellent built-in storage and a substantial garage/workshop including an inspection pit - perfect for hobbies, fitness equipment or additional workspace.
An expansive family home in a sought after location please see the virtual tour and Call Miles and Barr Exclusive Homes to view.
Material Information Construction Type/Materials: Brick and Block Construction, Clay Roof Tiles Broadband Coverage: To check broadband and mobile phone coverage please visit Ofcom here: Identification Checks If an offer is accepted on a property marketed by Miles & Barr, all purchasers are required to complete id verification checks.
This is a legal obligation under Anti-Money Laundering Regulations. We use a specialist third-party company to carry out these checks.
The fee is £60 (including VAT) per person or £120 (including VAT) if purchasing under a company name, payable once the offer is agreed and before the sales memorandum is issued.
Please note that this charge is non-refundable.
Location Summary The sought-after seaside town of Broadstairs, with quaint fisherman’s cottages and period houses, includes Bleak House, once the summer home of Charles Dickens.
Broadstairs is also well known for its Blue Flag award winning sandy beaches, including Viking Bay and Joss Bay.
The town also offers a good range of facilities with a wonderful selection of boutique shops, restaurants and cinema, together with those found at Westwood Cross shopping centre.
Sporting and recreational opportunities in the area include: A leisure centre at Ramsgate, golf at North Foreland Golf Club, the championship golf courses of Royal St Georges and Princes in Sandwich, various sports clubs in the area including Broadstairs Sailing Club, cliff top and beach walking, horse riding and bowls clubs.
Broadstairs benefits from the High Speed Rail with direct services to London (St Pancras 76 mins). The nearby A299 Thanet Way provides good access to the motorway network.
The Eurotunnel at Cheriton and Port of Dover are easily accessed by car and provide excellent links to the continent.
Ground Floor Bathroom Bedroom (9' 5" x 9' 3") Bedroom (13' 10" x 10' 5") Study (16' 8" x 7' 8") Living Room (18' 10" x 16' 1") Kitchen (23' 9" x 18' 4") Utility Room (12' 6" x 9' 10") Dining Room (13' 8" x 12' 6") Family Room (10' 5" x 8' 0") First Floor Bedroom (17' 2" x 16' 1") Ensuite Bathroom Bedroom (16' 2" x 10' 5") Shower Room Exterior Driveway Rear Garden Garage/Workshop (26' 11" x 12' 6")
Value & comps
No previous sales on record.
Returns
Set an offer; the calculator follows it.
We're still gathering serviced-accommodation data for this area.
Archie refurb estimate: a Pro feature
0.0% below asking
This is not financial or investment advice. Prop AI Deals is not authorised by the Financial Conduct Authority (FCA) to provide investment advice.
All investment calculators, property analyses, and AI-generated insights are for informational purposes only. Property investment carries risk and may result in financial loss. All calculations should be independently verified and you should consult with FCA-authorised financial advisers before making any investment decisions.
Past performance does not guarantee future results. Tax implications vary by individual circumstances.
Deal
Properties like this can earn 2–3x BTL yields when converted to HMO, with retrofit costs around £10k/room. Sign in to see the full tier, yield projection, and cost breakdown.
Commercial properties like this can earn 30-50% higher yields when converted to residential under Class MA / Q / P / PA, with prior approval costing ~GBP 96/unit. Sign in to see the recommended route, yield uplift, and cost breakdown.
BRRR-suited properties can recycle 80-100% of investor capital on refi, leaving a high-yielding rental with most of the money out. Sign in to see the refurb cost stack, ARV projection, and refinance maths.
Detached + large garden = sub-division play. Pro tier unlocks the tier badge, plot size, uplift estimate, and regional land benchmark.
Short-lease flats trade at deep discount, but extending under the 1993 Act often costs far less than the discount. Pro tier unlocks the tier badge, premium breakdown, long-lease ARV and arbitrage maths.
See projected short-stay revenue vs a vanilla BTL for this property.
See real sub-let margins (HMO room rates & SA nightly rates) vs the landlord rent.
Area
Agent & docs

FAQ
About 12, Rosemary Gardens, Kent
Explore nearby