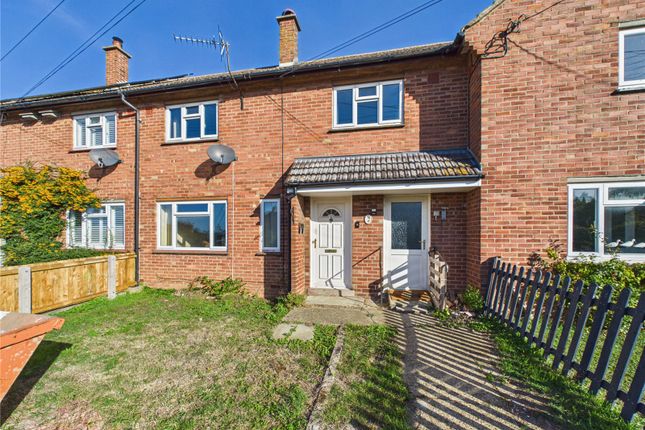
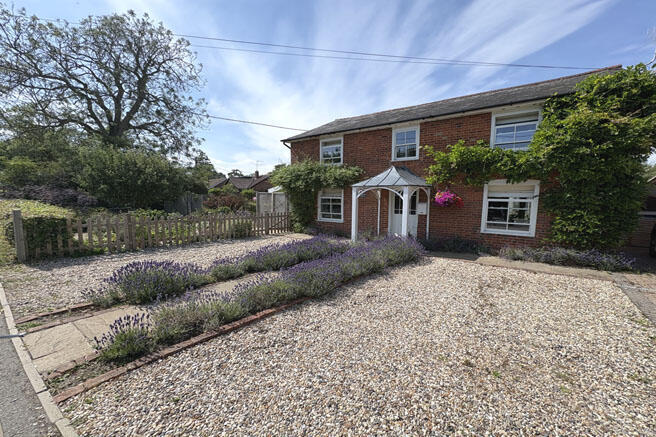
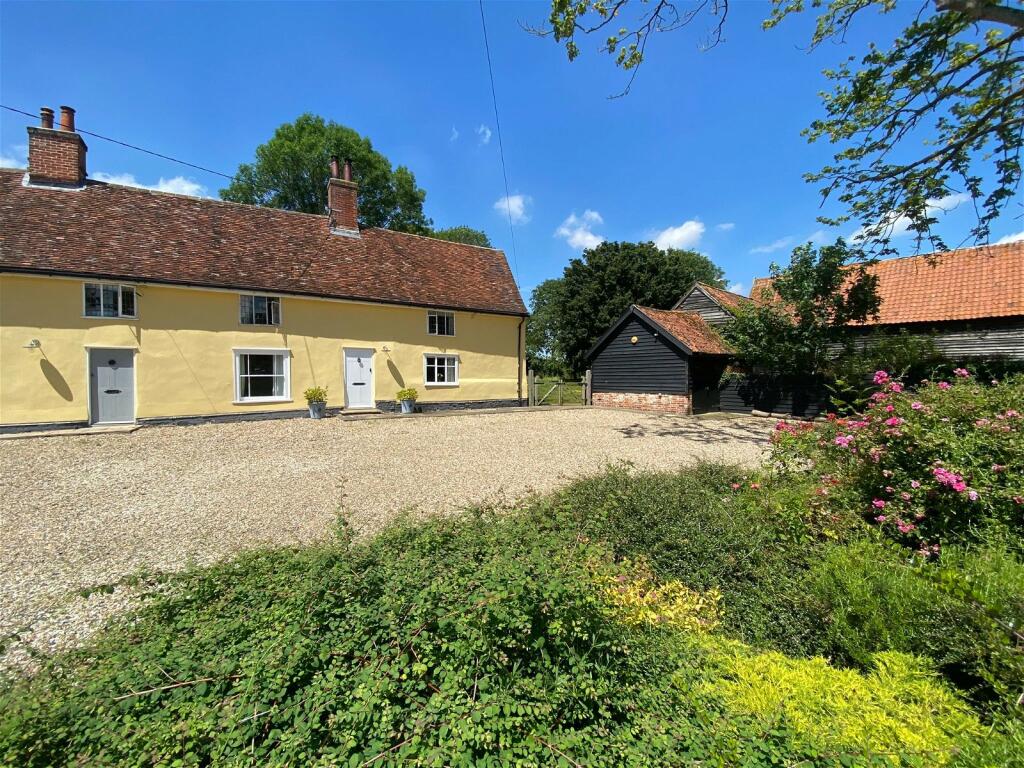
3-bedroom house · IP6 9NW
Listing removedListed 203 days
Opportunity summary
See Archie’s verdict, returns by strategy and what to check before viewing.
About
*** guide price: £350,000 to £375,000 *** This three-bedroom detached bungalow is in the sought-after village of Otley and benefits from ample off-road parking for several cars, a detached workshop to the rear, wraparound gardens, double-glazing, and electric heating.
The accommodation comprises an entrance hall, 21ft dual aspect living room, 19ft kitchen, conservatory, bathroom, and three bedrooms, one of which benefitting from an en-suite shower room.
Otley is a rural Suffolk village situated around 7 miles from Woodbridge and 8 miles to the North of Ipswich.
It holds a typical village feel and great community spirit with numerous local interest groups meeting at the village hall or the White Hart pub.
It is the home of Otley College which offers vocationally focused courses in several different areas.
Further educational facilities include Otley Primary school, Otley under 5’s play group and the local St Mary’s Church.
There is a handy village convenience store which also doubles as a Post Office and is locally run.
The White Hart pub serves good food and local beer and there are bus links to other local villages and the towns of Framlingham and Ipswich.
There is an excellent doctor’s surgery managed by the Debenham Group Practice.
Otley is the birthplace of Roger Osborne who scored the only goal of the game in the 1978 fa Cup final for Ipswich vs Arsenal.
Entrance Hall Velux window, wall-mounted electric heater, laminate floor, and doors leading to: Living Room (6.43m x 4.8m) Dual aspect with two sets of double-glazed sliding patio doors opening out to the front and a further double-glazed sliding patio door opening out to the rear, wall-mounted electric heater, and a feature fireplace.
Kitchen (5.94m x 2.36m) Fitted with a range of modern eye and base units with drawers, roll edge work surfaces, sink and drainer, and metro tile splashbacks.
The are two integrated ovens and a hob with space for a washing machine, dishwasher and American style fridge freezer.
The kitchen has double-glazed windows to the rear and side aspects and double doors leading to: Conservatory (3.4m x 2.97m) Double-glazed window surround and double-glazed French doors opening out to the side.
Bedroom One (4.04m x 3.2m) Double-glazed window to the rear aspect, wall-mounted electric heater, and door through to: En-Suite Shower Room A three-piece suite comprising a shower enclosure, close-couple WC and hand wash basin, along with a Velux window.
Bedroom Two (3.8m x 2.34m) Double-glazed window to the rear aspect and a wall-mounted electric heater.
Bedroom Three (3.15m x 2.3m) Double-glazed window to the front aspect and a wall-mounted electric heater.
Family Bathroom A three-piece suite comprising a bath with shower over, low-level WC and hand wash basin, along with part tiled walls, a cupboard housing the hot water cylinder, and double-glazed window to the front aspect.
Outside The bungalow is set back from the road and is accessed via a private driveway with a five-bar gate opening onto a gravel driveway providing off-road parking for several vehicles with a turning area.
The frontage is laid to lawn with a patio leading out from the living room together with a large laid to bark area.
The garden wraps round to the side where there is a gravel area which the conservatory opens onto and is where you will find the entrance door.
The gravel then continues round to the rear where there is a lawn, outside lighting and detached workshop which has power and light connected. The whole garden is fully enclosed by fencing.
Value & comps
No previous sales on record.
Returns
Set an offer; the calculator follows it.
We're still gathering serviced-accommodation data for this area.
Archie refurb estimate: a Pro feature
0.0% below asking
This is not financial or investment advice. Prop AI Deals is not authorised by the Financial Conduct Authority (FCA) to provide investment advice.
All investment calculators, property analyses, and AI-generated insights are for informational purposes only. Property investment carries risk and may result in financial loss. All calculations should be independently verified and you should consult with FCA-authorised financial advisors before making any investment decisions.
Past performance does not guarantee future results. Tax implications vary by individual circumstances.
Deal
Properties like this can earn 2–3x BTL yields when converted to HMO, with retrofit costs around £10k/room. Sign in to see the full tier, yield projection, and cost breakdown.
Commercial properties like this can earn 30-50% higher yields when converted to residential under Class MA / Q / P / PA, with prior approval costing ~GBP 96/unit. Sign in to see the recommended route, yield uplift, and cost breakdown.
BRRR-suited properties can recycle 80-100% of investor capital on refi, leaving a high-yielding rental with most of the money out. Sign in to see the refurb cost stack, ARV projection, and refinance maths.
Detached + large garden = sub-division play. Pro tier unlocks the tier badge, plot size, uplift estimate, and regional land benchmark.
Short-lease flats trade at deep discount, but extending under the 1993 Act often costs far less than the discount. Pro tier unlocks the tier badge, premium breakdown, long-lease ARV and arbitrage maths.
See projected short-stay revenue vs a vanilla BTL for this property.
See real sub-let margins (HMO room rates & SA nightly rates) vs the landlord rent.
Area
Agent & docs
FAQ
About 2, Little Meadows Drive, Suffolk
Explore nearby