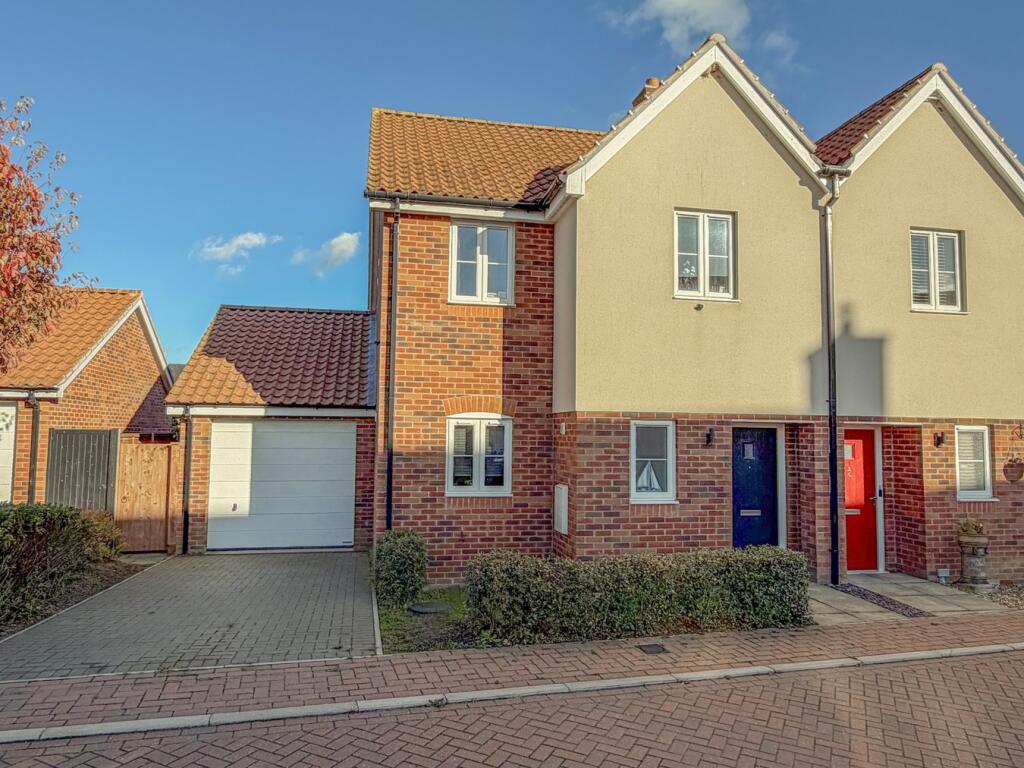
3-bedroom detached house · IP6 9NX
For saleListed 51 days
Opportunity summary
See Archie’s verdict, returns by strategy and what to check before viewing.
About
The village of Otley is well situated with an award winning village shop and post office, popular local public house, doctors surgery, primary school, church and bowling green.
Otley is located nine miles from the town of Ipswich with mainline railway link to London Liverpool Street and only six miles from Woodbridge which offers a wide variety of independent shops, cafes, restaurants, cinema and is set on the River Deben which is ideal for the sailing fraternity.
Another popular village, close by is Debenham which offers a scenic route passing Helmingham Hall Estate.
The High Street is steeped in history with many fine period buildings and offers shopping from many independent retailers.
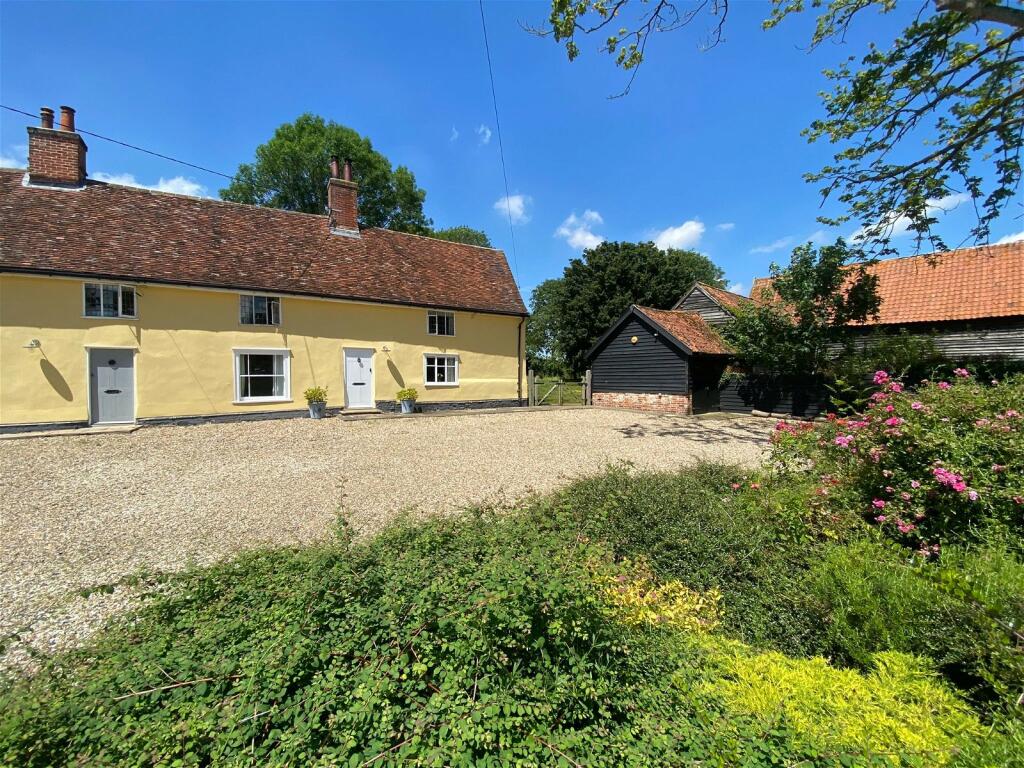
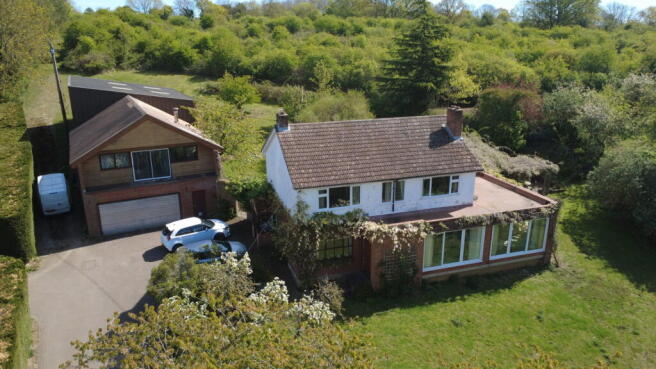
The property is a stunning version of a three bedroom detached villa that is kept in pristine condition. The accommodation flows with good size rooms and quality fixtures and fittings throughout.
The Villa benefits from an oil fired heating system with new boiler and tank, new traditional wooden double glazed windows to front elevation, newly fitted bespoke Kitchen/Breakfast Room and bathroom fitments that would normally be found in a hotel setting.
A fine example of a period property that any prospective purchaser can just move straight into.
FULL DETAILS AND APPROXIMATE ROOM SIZES ARE AS FOLLOWS: Ornate canopy, part glazed door with ornate stained panels into: Entrance Hall: With staircase to first floor, door to Music Room, door to: Sitting Room: 19’4” x 14’ (5.88m x 4.26m) With feature sash window to front aspect, two radiators, double opening French doors to Conservatory, built-in cupboard, door to Kitchen/Breakfast Room.
Snug/Living Room: 12’4” x 12’3” (3.77m x 3.72m) With sash window to front aspect, wood floor, radiator, door to: Kitchen/Breakfast Room: 17’9” x 14’11” (5.40m x 4.55m) Fitted with a range of bespoke pale green shaker style units, cupboards and drawers under granite work surfaces, inset double butlers sink unit with mixer over, floor to ceiling larder cupboard, integrated dishwasher, cooker point with stainless steel splash back and extractor.
Contemporary radiator, inset spotlights, two velux windows, tiled floor, ceiling spotlights, window over looking the garden.
Garden Room: 13’3” x 10’10” (4.03m x 3.30m) With mono pitched glazed roof, three tier sliding door, tiled floor, radiator, power and light.
Utility Room: 11’1” x 6’9” (3.38m x 2.06m) Refitted block wood work surface with inset one and a half bowl sink with mixer over, tiled splashbacks, plumbing for washing machine, radiator, free standing oil fired boiler on raised flue, two double larder cupboards, stable door and window to side aspect, door to: Cloakroom: With high level w.c., opaque window to rear aspect.
First Floor Landing: With access to all bedroom accommodation.
Door to: Bedroom One: 11’10” x 10’ (3.62m x 3.05m) With sash window to front aspect, radiator, full length built-in cupboards, door to: Ensuite Shower Room: Refited white suite comprising glazed shower cubicle with integrated mixer shower, glazed pivot door.
Inset wash hand basin with vanity cupboard below, h&c mixer over, dual flush low level w.c. with concealed cistern, velux window, chrome heated towel rail, tiled floor.
Bedroom Two: 11’10” x 9’10” (3.62m x 2.99m) Sash window to front aspect, built-in wardrobes and cupboards, window to front aspect, radiator.
Bedroom Three: 12’1” x 7’1” (3.68m x 2.16m) With window to rear aspect overlooking the garden, radiator.
Family Bathroom: Refitted white suite comprising of bath with central mixer tap, dual flush low level w.c., with concealed cistern, wash hand basin with mixer tap over and vanity cupboard below, chrome heated towel rail, tiled floor, two windows to rear aspect.
Outside: The front of the property offers a shingle driveway with off-road parking for two vehicles, a paved pathway with lavender borders leads to the front entrance door.
Cottage style borders with shaped flower beds, trellis screens the oil tank and timber shed.
The picket fencing defines the side garden with Indian sandstone paved pathway and seating area, hedging to front boundary.
REAR GARDEN: There is a generous area of lawn with gravel pathway leading to rear gate, to the borders are an array of flower and shrub beds with semi circular gravel seating are with step up to newly purpose built studio (ideal home office) with power and light connected, double glazed windows and double opening French doors.
The rear garden is landscaped and largely enclosed and offers a pedestrian gate to the rear, where there is additional parking approached via a shared access.
Freehold EPC rating: ‘D’ Council Tax Band: ‘D’ – East Suffolk Council Should you wish to proceed with an offer on this property, we are obligated by HMRC to conduct mandatory Anti-Money Laundering Checks.
We outsource these checks to our compliance partners at Coadjute and they charge a small fee for this service.
The information contained in these particulars is intended to give a fair description of the property but does not constitute an offer or contract, nor should it be relied upon as statements or representations of fact.
Prospective purchasers should satisfy themselves by inspection or otherwise as to the accuracy of the information provided. All measurements, distances and areas are approximate only.
The agent has not tested any apparatus, equipment, fixtures, fittings or services and cannot verify that they are in working order or fit for their purpose.
Purchasers should obtain appropriate professional advice and verification from their solicitor or surveyor.
Information relating to tenure, title, boundaries, planning permissions, building regulations, rights of way, easements, covenants, service charges, ground rent and other legal matters is provided by the seller and has not been independently verified by the agent.
Purchasers should seek confirmation from their solicitor.
In accordance with the Consumer Protection from Unfair Trading Regulations 2008 and other applicable legislation, the agent endeavours to ensure that material information is accurate and not misleading at the time of publication.
However, details may change, and interested parties should make their own enquiries to satisfy themselves as to all material facts relating to the property.
Value & comps
No previous sales on record.
Returns
Set an offer; the calculator follows it.
We're still gathering serviced-accommodation data for this area.
Archie refurb estimate: a Pro feature
0.0% below asking
This is not financial or investment advice. Prop AI Deals is not authorised by the Financial Conduct Authority (FCA) to provide investment advice.
All investment calculators, property analyses, and AI-generated insights are for informational purposes only. Property investment carries risk and may result in financial loss. All calculations should be independently verified and you should consult with FCA-authorised financial advisers before making any investment decisions.
Past performance does not guarantee future results. Tax implications vary by individual circumstances.
Deal
Properties like this can earn 2–3x BTL yields when converted to HMO, with retrofit costs around £10k/room. Sign in to see the full tier, yield projection, and cost breakdown.
Commercial properties like this can earn 30-50% higher yields when converted to residential under Class MA / Q / P / PA, with prior approval costing ~GBP 96/unit. Sign in to see the recommended route, yield uplift, and cost breakdown.
BRRR-suited properties can recycle 80-100% of investor capital on refi, leaving a high-yielding rental with most of the money out. Sign in to see the refurb cost stack, ARV projection, and refinance maths.
Detached + large garden = sub-division play. Pro tier unlocks the tier badge, plot size, uplift estimate, and regional land benchmark.
Short-lease flats trade at deep discount, but extending under the 1993 Act often costs far less than the discount. Pro tier unlocks the tier badge, premium breakdown, long-lease ARV and arbitrage maths.
See projected short-stay revenue vs a vanilla BTL for this property.
See real sub-let margins (HMO room rates & SA nightly rates) vs the landlord rent.
Area
Agent & docs
FAQ
About Otley
Explore nearby