2-bedroom house · NG31 6NB
Listing removedListed 120 days
Opportunity summary
See Archie’s verdict, returns by strategy and what to check before viewing.
About
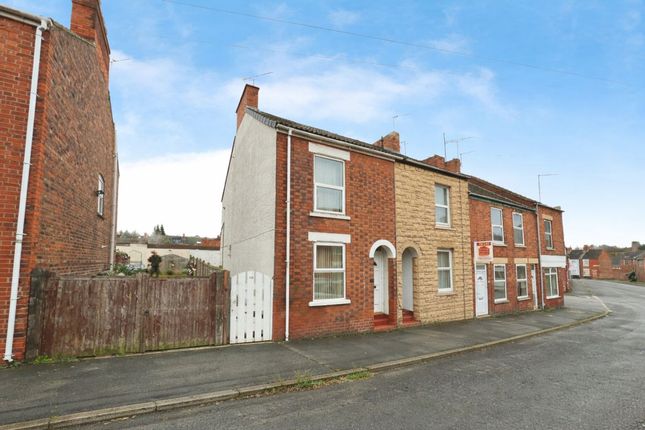
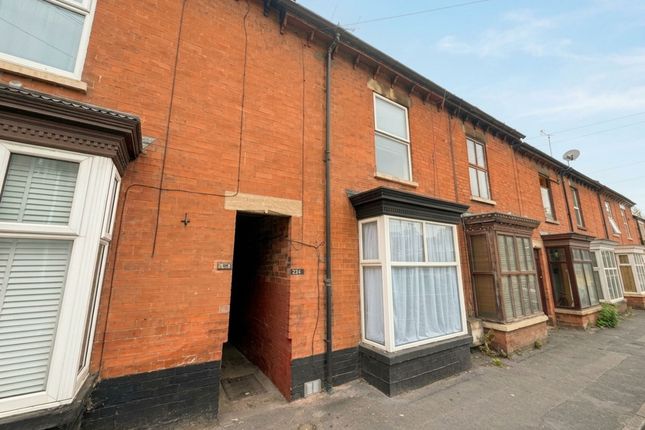
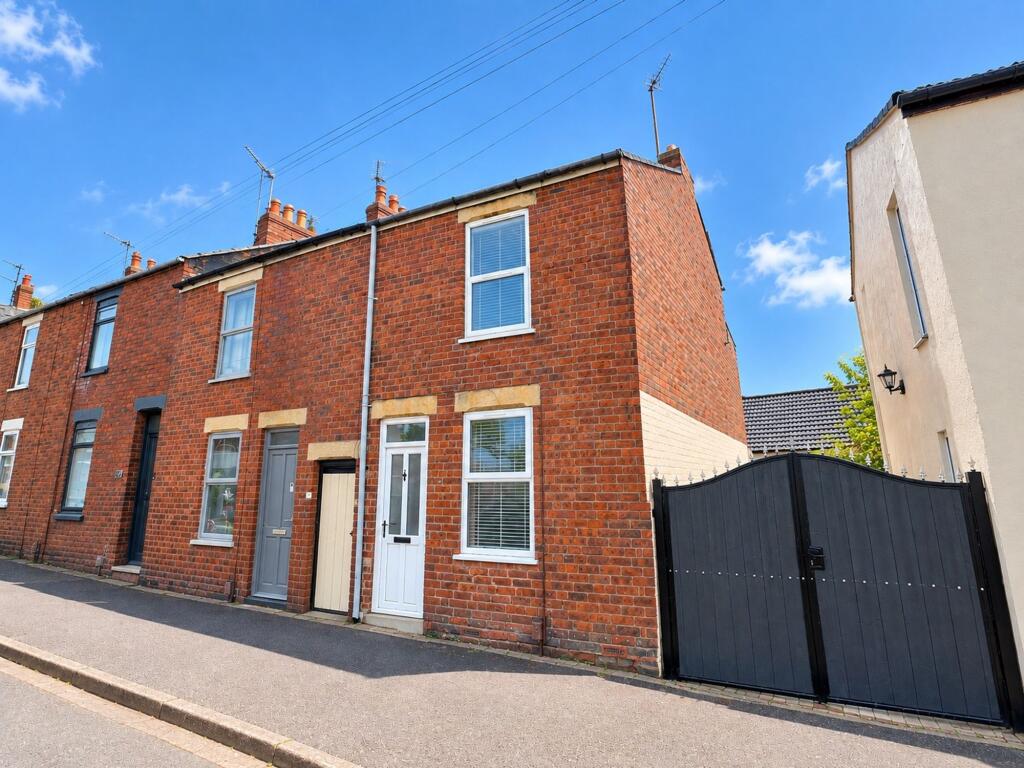
Property located in Agents note As the name of the road suggests properties on Railway Terrace are extremely convenient for Grantham Railway Station.
The station platforms being reached within roughly a three minute walk (approx 0.1 miles). Not only that but that Grantham Bus Station is also equidistant.
Further adding to the convenience is that a half mile walk finds you right in the heart of the very well served centre of the town.
The property is attractively presented with a notably impressive, refitted dining kitchen. It also boasts gas central heating and double glazing.
These factors add much to the desirability of the property serving to make it an ideal property to rent out or as a first time home.
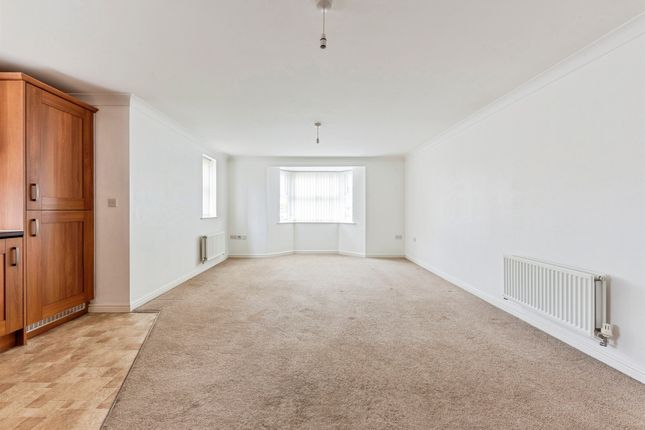
Sitting room 12' 2" x 11' 2" (3.71m x 3.4m) Well proportioned reception room with radiator, PVCu double glazed window to front. Exposed pine floor boards. Wall lighting points and dado rail.
Panelled timber door opens to an inner lobby with the Dining Kitchen beyond. Inner lobby With stairs off and doors to both the dining kitchen and to stairs which descend to a generous cellar.
Dining kitchen 12' 2" x 10' 1" (3.71m x 3.07m) Recently refitted to a very good standard.
The kitchen has a range of both base and eye level storage units in a most attractive, contemporary/heritage colour.
The base level units are surmounted by "butchers block" style rolled edge work surfaces with matching upstand.
Built in multi function oven, above which is a four ring gas hob and over this in turn is a fan hood. Inset sink unit with mixer tap. Also integrated is a 70/30 fridge freezer.
Wall mounted gas boiler. Space and plumbing for white goods. Oak effect floor finish. Double glazed window and half glazed door to rear. Stairs rising from the inner lobby to the first floor.
Landing Stairs rise off firstly to a "half landing" with doorway to a built in storage area, further stairs then rise to the main first floor landing.
Bedroom 1 12' 2" x 11' 0" (3.71m x 3.35m) Good size double bedroom with double glazed window to the front elevation. Radiator.
Bedroom 2 11' 2" x 6' 9" (3.4m x 2.06m) Single proportion room with double glazed window to rear and radiator.
Bathroom 7' 6" x 5' 0" (2.29m x 1.52m) Fitted with a three piece suite in white comprising: Wash hand basin, close coupled wc and bath with shower over. Radiator.
Obscured glazed, double glazed window. Part tiled walls additional tiling to are adjacent to the shower. Outside To the rear of the property there is an enclosed yard enclosed by fencing to all sides.
There is also gated access to a pathway leading from the rear of the houses and giving pedestrian access to this side of Railway Terrace.
These particulars are for the guidance of proposed purchaser/s and do not represent the terms of a contract, they must be accepted as a guide only and are issued without any responsibility for the vendor, Martin & Co.
Or its employees. Measurements shown in these particulars are approximate and a guide only, they should not be relied upon or taken as correct.
We have not tested any services or equipment within this property. We recommend purchasers obtain legal advice & survey/s before committing to purchase.
No person representing this firm has the authority to give any warranty or representation in respect of this property.
New money laundering regulations require us to verify the identity of any prospective purchaser as well as to confirm their financial ability to proceed with a purchase.
In order to carry out the foregoing checks all parties offering on a property will be required to pay to us the sum of £40.00 plus Vat to enable these verification checks to be carried out.
Value & comps
No previous sales on record.
Returns
Set an offer; the calculator follows it.
We're still gathering serviced-accommodation data for this area.
Archie refurb estimate: a Pro feature
0.0% below asking
This is not financial or investment advice. Prop AI Deals is not authorised by the Financial Conduct Authority (FCA) to provide investment advice.
All investment calculators, property analyses, and AI-generated insights are for informational purposes only. Property investment carries risk and may result in financial loss. All calculations should be independently verified and you should consult with FCA-authorised financial advisers before making any investment decisions.
Past performance does not guarantee future results. Tax implications vary by individual circumstances.
Deal
Properties like this can earn 2–3x BTL yields when converted to HMO, with retrofit costs around £10k/room. Sign in to see the full tier, yield projection, and cost breakdown.
Commercial properties like this can earn 30-50% higher yields when converted to residential under Class MA / Q / P / PA, with prior approval costing ~GBP 96/unit. Sign in to see the recommended route, yield uplift, and cost breakdown.
BRRR-suited properties can recycle 80-100% of investor capital on refi, leaving a high-yielding rental with most of the money out. Sign in to see the refurb cost stack, ARV projection, and refinance maths.
Detached + large garden = sub-division play. Pro tier unlocks the tier badge, plot size, uplift estimate, and regional land benchmark.
Short-lease flats trade at deep discount, but extending under the 1993 Act often costs far less than the discount. Pro tier unlocks the tier badge, premium breakdown, long-lease ARV and arbitrage maths.
See projected short-stay revenue vs a vanilla BTL for this property.
See real sub-let margins (HMO room rates & SA nightly rates) vs the landlord rent.
Area
Agent & docs
FAQ
About 5, Railway Terrace, Grantham
Explore nearby