5-bedroom house · PO21 3JZ
Listing removedReduced £30k (−3.8%) on 9 OctListed 489 days
Opportunity summary
See Archie’s verdict, returns by strategy and what to check before viewing.
About
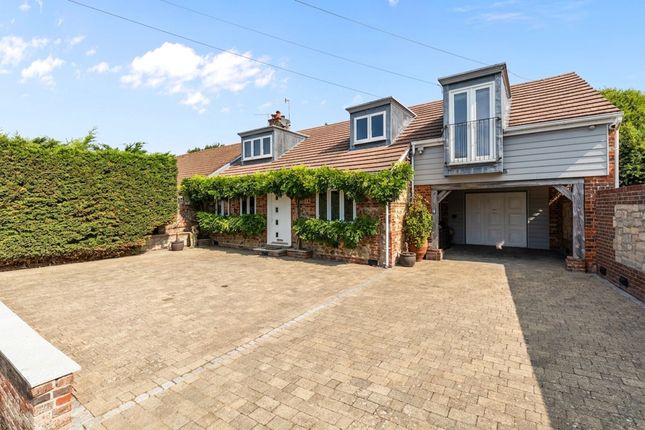
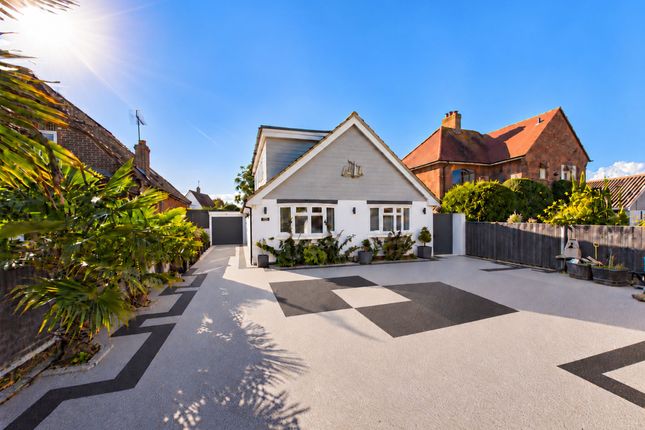
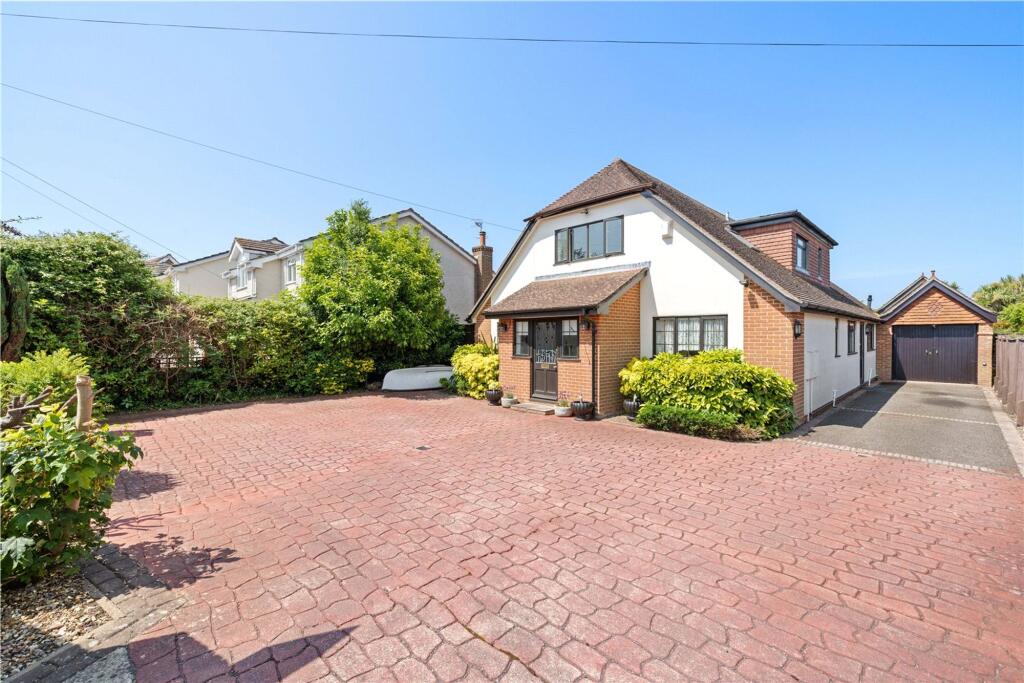
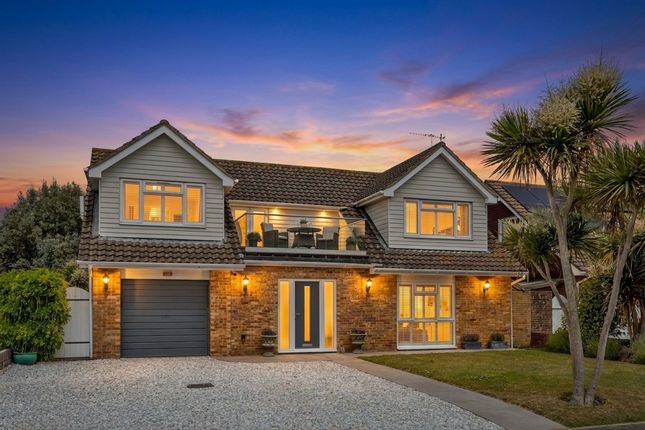
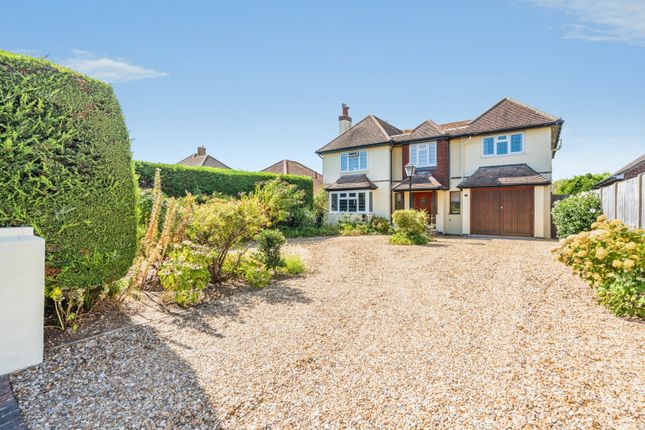
"Well presented detached chalet style house, with the benefit of an adjoining annexe, situated in the sought after village of Nyetimber and offered for sale with no onward chain.
The property offers substantial and versatile living accommodation which briefly comprises to the ground floor, large entrance hall with storage cupboard, cloakroom, front aspect snug/sitting room, side aspect family/dining room, side aspect breakfast room and a spacious dual aspect living room to the rear, with a large feature inglenook fire place, housing a log burner.
There is a generous fitted kitchen, separate utility room, double glazed conservatory and a ground floor bedroom to the front.
The first floor offers, a primary bedroom with fitted furniture including wardrobes, dressing table and bedside cabinets witih an adjoining en-suite shower room.
Bedroom two has its own en-suite shower room and eaves storage cupboards. There is a third double bedroom and a large family bathroom with bath, separate shower cubicle, WC and bidet.
The property is approached via a large driveway, providing off road parking for numerous vehicles.
Secure double gates lead to a large covered car port, which continues to the rear garden and joins the over size detached garage.
Adjoining the garage is a versatile outbuilding, which could be used as a self contained annexe.
This currently comprises, entrance hall, living room, fitted kitchen, three bedrooms, two shower rooms and a separate spa room currently housing a large hot tub and sauna.
The enclosed westerly aspect rear garden is mainly laid to lawn, with mature trees, shrubs and hedges. An internal viewing is essential to appreciate the location and accommodation on offer.
The village of Nyetimber offers local pubs, shops and eateries. Pagham village is also nearby with an array of shops including a convenience store and Pagham Harbour and Nature Reserve.
The Cathedral City of Chichester, which provides a wide variety of cultural, leisure and shopping facilities, including the internationally renowned Festival Theatre, Pallant House Gallery and museums, is approximately five miles and the A27 provides easy access across the Coast to Brighton to the East and Southampton to the West.
Agents Note: Upon acceptance of an offer, White & Brooks will complete an online identity check provided by Veriphy.
The cost of this check to the successful purchaser is £69 including VAT per purchase which will be payable in advance to White & Brooks Ltd.
This charge verifies your identity in line with our obligations as requested by hmrc and documents to prove your identity and address will be required." EPC Rating: C Snug Dimensions: 3.66m x 3.33m.
Dining Room Dimensions: 3.63m x 3.33m. Living Room Dimensions: 7.82m x 5.92m. Conservatory Dimensions: 2.4m x 4.72m. Kitchen Dimensions: 4.95m x 3.15m. Utility Room Dimensions: 2.9m x 3.15m.
Breakfast Room Dimensions: 3.07m x 3.63m. Disclaimer Agent’s Note: We have not tested any equipment, fittings, or services and cannot confirm their working order.
Buyers should seek verification from their solicitor or surveyor. Items shown in photos may not be included in the sale.
Room measurements are approximate and should not be relied upon for ordering furniture, appliances, or flooring. These particulars are intended as a general guide only.
Please contact us to verify any important details, especially if travelling a long distance to view.
Any references to parking have not been checked and should be confirmed by the buyer’s legal representative.
Value & comps
No previous sales on record.
Returns
Set an offer; the calculator follows it.
We're still gathering serviced-accommodation data for this area.
Archie refurb estimate: a Pro feature
0.0% below asking
This is not financial or investment advice. Prop AI Deals is not authorised by the Financial Conduct Authority (FCA) to provide investment advice.
All investment calculators, property analyses, and AI-generated insights are for informational purposes only. Property investment carries risk and may result in financial loss. All calculations should be independently verified and you should consult with FCA-authorised financial advisors before making any investment decisions.
Past performance does not guarantee future results. Tax implications vary by individual circumstances.
Deal
Properties like this can earn 2–3x BTL yields when converted to HMO, with retrofit costs around £10k/room. Sign in to see the full tier, yield projection, and cost breakdown.
Commercial properties like this can earn 30-50% higher yields when converted to residential under Class MA / Q / P / PA, with prior approval costing ~GBP 96/unit. Sign in to see the recommended route, yield uplift, and cost breakdown.
BRRR-suited properties can recycle 80-100% of investor capital on refi, leaving a high-yielding rental with most of the money out. Sign in to see the refurb cost stack, ARV projection, and refinance maths.
Detached + large garden = sub-division play. Pro tier unlocks the tier badge, plot size, uplift estimate, and regional land benchmark.
Short-lease flats trade at deep discount, but extending under the 1993 Act often costs far less than the discount. Pro tier unlocks the tier badge, premium breakdown, long-lease ARV and arbitrage maths.
See projected short-stay revenue vs a vanilla BTL for this property.
See real sub-let margins (HMO room rates & SA nightly rates) vs the landlord rent.
Area
Agent & docs
FAQ
About 5 Lion Road, Bognor Regis
Explore nearby