3-bedroom house · NP23 5NA
For saleListed 112 days
Opportunity summary
See Archie’s verdict, returns by strategy and what to check before viewing.
About
Immaculately presented 1,640 sq ft period home on sought-after Badminton Grove, with high ceilings, three superb doubles, two large receptions, kitchen/breakfast room, a sunny rear garden, and a detached garage.
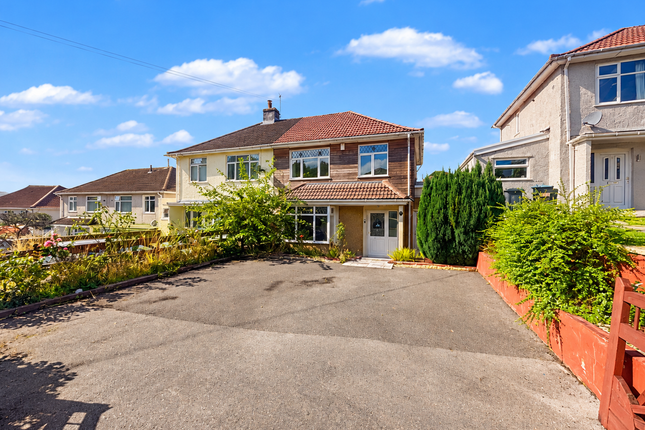
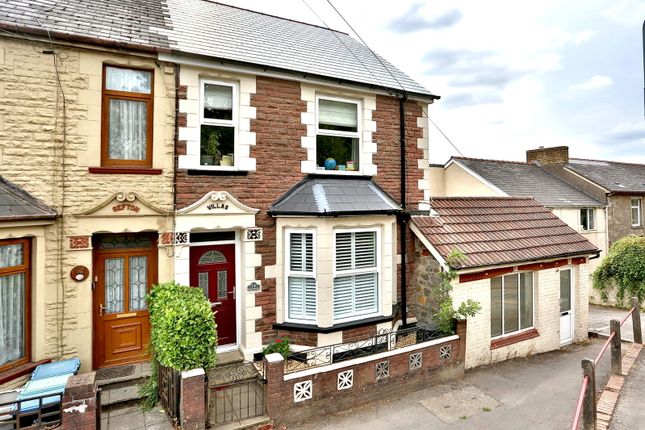
Positioned on one of Ebbw Vale's most popular streets, this substantial three-double-bedroom bay-fronted home is full of character, space, and original proportions providing an exciting opportunity for buyers looking for a solid period home.
Outside, the low-maintenance rear garden offers excellent potential to create a stylish outdoor entertaining space, while the attractive front garden and bay frontage provide fantastic kerb appeal.
Behind the attractive façade, there is a welcoming entrance hall that leads to the front reception room.
The bay window floods the room with natural light, while a lovely fireplace serves as a natural focal point, adding to the period feel.
It's cosy enough for quiet evenings yet spacious enough for family life, entertaining guests, or enjoying leisurely weekends at home.
Towards the rear, you will find a double reception room that is filled with light, giving the home a sense of openness.
Generously sized, this area is ideal for family meals, entertaining friends, or winding down after a busy day. The open connection to the kitchen / breakfast room enhances the home's sociable flow.
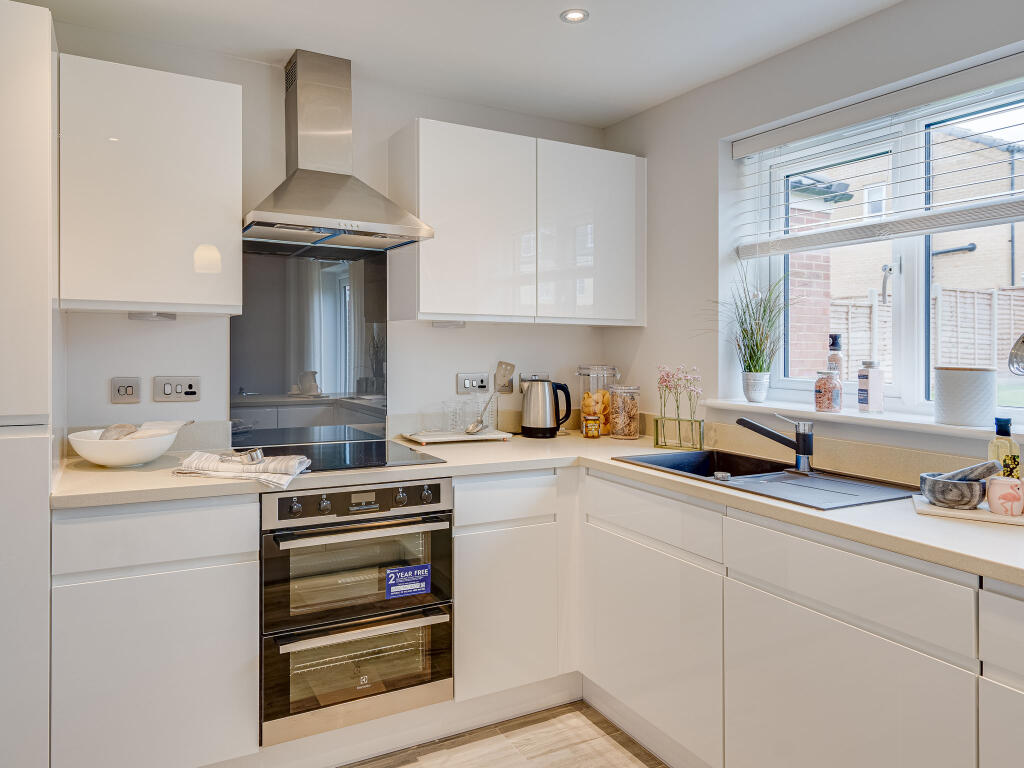
The kitchen/breakfast room itself is bright, fresh, and extremely well-presented.
Featuring a timeless finish, integrated appliances, ample storage, attractive work surfaces to include a breakfast bar, and a practical layout, it seamlessly connects with the dining space and rear garden.
Upstairs, the home continues to impress with three good-sized double bedrooms.
The main bedroom is particularly striking, measuring approximately 14ft and boasting a large bay window, an additional window and an exposed brick wall, creating a true light-filled retreat.
There is also two additional generously sized double bedrooms, one with built in storage space.
A modern and beautifully finished four-piece family bathroom, with a separate shower enclosure and bathtub, complete the first floor living accommodation.
At the front, a forecourt adds privacy and curb appeal.
The low maintenance rear garden provides a sunny and highly usable outdoor space, featuring a large patio, raised border planters, and a detached garage.
The detached double garage, located at the rear of the property offers off-road parking. This is a valuable feature providing secure parking, storage, or potential space for hobbies and a workshop.
Overall, this home excels in every aspect. It offers the character and proportions that buyers desire in a period property, along with the finish and presentation of a move-in-ready home.
With three impressive double bedrooms, a low-maintenance south-west facing garden, and a detached garage, this property is a must-see.
Situation The property is ideally located within walking distance of local amenities and schools in a desirable area to the north of Ebbw Vale.
It offers easy access to the link road for routes to Cardiff, Abergavenny, and beyond.
Ebbw Vale is rich in history and borders the Bannau Brycheiniog (Brecon Beacons) National Park to the north, providing beautiful countryside walks right on your doorstep.
The town hosts a variety of supermarkets, including Tesco, Morrisons, and Aldi, and is served by several schools for all ages, as well as a comprehensive range of leisure and shopping amenities.
Additionally, Ebbw Vale benefits from a bus station and two local train stations that offer regular direct routes to Newport and Cardiff.
Additional information We were informed by the vendors that a new roof was installed in 2021, along with a new boiler.
EPC Rating | D Council Tax Band | C (at the date the property was listed) Tenure | We are informed the property is Freehold. Intending purchasers should make their own enquiries via their solicitors.
Local Authority | Blaenau Gwent County Council Services | We understand that the property is connected to mains gas, electricity, water and drainage.
Consumer Protection from Unfair Trading Regulations 2008 Whilst every effort has been made to ensure accuracy, these sales particulars must not be relied upon.
Please note that we have not tested any apparatus, fixtures, fittings, or services. Interested parties must undertake their own investigation into the working order of these items.
All measurements are approximate and photographs provided for guidance only and it must not be inferred that any item shown is included with the property.
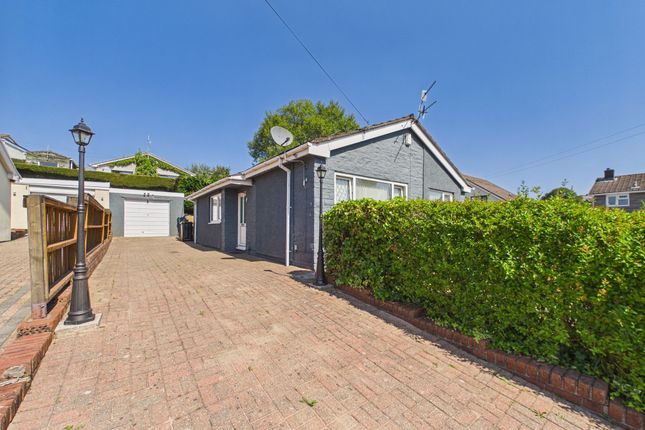
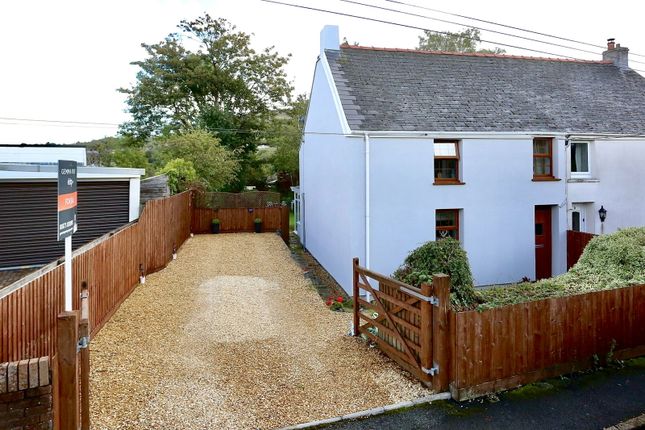
Viewing | Strictly by appointment with the agents - Greg Roberts and Co Front Of Property Paved forecourt area with raised sleeper flower beds, all within boundary wall with wrought iron gate and and wall top railings.
Entrance UPVC and obscured double-glazed door into Entrance Hall. Entrance Hall Wood flooring, textured ceiling, radiator, oak door to Reception Room One, oak door to Reception Room Two.
Living Room (3.81 m x 3.76 m (12'6" x 12'4")) Laminated flooring, textured ceiling, feature fireplace with space for electric fire, uPVC and double-glazed bay window, bay fitted radiator.
Lounge / Diner (6.65 m x 4.88 m (21'10" x 16'0")) Wood flooring, smooth ceiling, two radiators, bespoke under-stairs storage units, carpeted stairs to first floor, uPVC and double-glazed window to rear, oak and glazed door to Kitchen / Breakfast Room.
Kitchen / Breakfast Room (5.08 m x 3.11 m (16'8" x 10'2")) Tiled flooring, smooth ceiling with spotlights, range of 'cool white' base and wall units, beech worktops, tiled splashbacks, 'Belfast' sink, breakfast bar, electric hob, electric oven, extractor fan over, integrated fridge, integrated freezer, integrated wine fridge, integrated dishwasher, integrated microwave, door to useful storage cupboard, uPVC and double-glazed window to side, uPVC and double-glazed window to rear, uPVC and double-glazed door to side.
Landing Carpet as laid, smooth ceiling with spotlights, radiator, loft access.
Master Bedroom (5.00 m x 3.39 m (16'5" x 11'1")) Wood flooring, smooth ceiling, brick feature wall with fireplace, radiator, uPVC and double-glazed bay window to front.
Bedroom 2 (3.54 m x 3.06 m (11'7" x 10'0")) Carpet as laid, smooth ceiling, radiator, uPVC and double-glazed window to rear.
Bedroom 3 (5.17 m x 3.11 m (17'0" x 10'2")) Carpet as laid, smooth ceiling, radiator, built-in wardrobes housing 'Atag' combi-boiler, uPVC and double-glazed window to rear.
Bathroom (3.78 m x 2.15 m (12'5" x 7'1")) Tiled flooring, part-tiled walls, smooth ceiling with spotlights, panel-enclosed bath with mains shower over, corner shower unit with 'Mira' electric shower over, wash hand basin, WC, uPVC and obscured double-glazed window to side.
Rear Garden Low maintenance paved garden flanked with raised sleeper flower beds leading to entrance to Garage, all within boundary fencing. Outdoor tap.
Double Garage (5.48 m x 5.30 m (18'0" x 17'5")) Block built, concrete base, corrugated roof, uPVC and double-glazed door, electric power supply, up and over garage door to rear lane.
Value & comps
No previous sales on record.
Returns
Set an offer; the calculator follows it.
We're still gathering serviced-accommodation data for this area.
Archie refurb estimate: a Pro feature
0.0% below asking
This is not financial or investment advice. Prop AI Deals is not authorised by the Financial Conduct Authority (FCA) to provide investment advice.
All investment calculators, property analyses, and AI-generated insights are for informational purposes only. Property investment carries risk and may result in financial loss. All calculations should be independently verified and you should consult with FCA-authorised financial advisors before making any investment decisions.
Past performance does not guarantee future results. Tax implications vary by individual circumstances.
Deal
Properties like this can earn 2–3x BTL yields when converted to HMO, with retrofit costs around £10k/room. Sign in to see the full tier, yield projection, and cost breakdown.
Commercial properties like this can earn 30-50% higher yields when converted to residential under Class MA / Q / P / PA, with prior approval costing ~GBP 96/unit. Sign in to see the recommended route, yield uplift, and cost breakdown.
BRRR-suited properties can recycle 80-100% of investor capital on refi, leaving a high-yielding rental with most of the money out. Sign in to see the refurb cost stack, ARV projection, and refinance maths.
Detached + large garden = sub-division play. Pro tier unlocks the tier badge, plot size, uplift estimate, and regional land benchmark.
Short-lease flats trade at deep discount, but extending under the 1993 Act often costs far less than the discount. Pro tier unlocks the tier badge, premium breakdown, long-lease ARV and arbitrage maths.
See projected short-stay revenue vs a vanilla BTL for this property.
See real sub-let margins (HMO room rates & SA nightly rates) vs the landlord rent.
Area
Agent & docs
FAQ
About 97 Badminton Grove, Ebbw Vale
Explore nearby