3-bedroom house · NP23 5UR
Sold STCReduced £10k (−4.8%) on 19 SepListed 85 days
Opportunity summary
See Archie’s verdict, returns by strategy and what to check before viewing.
About
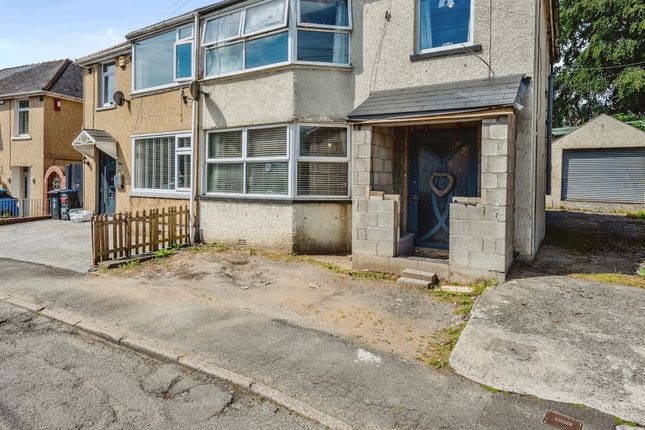
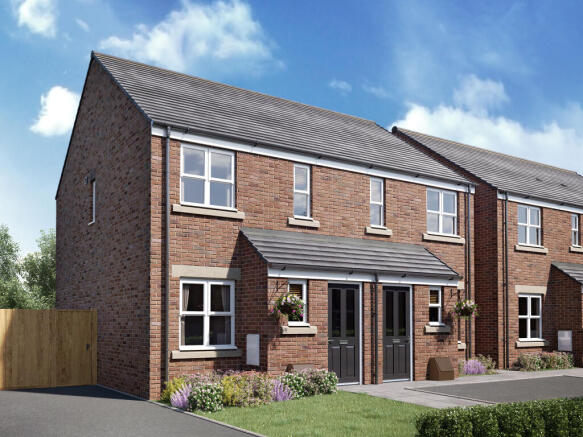
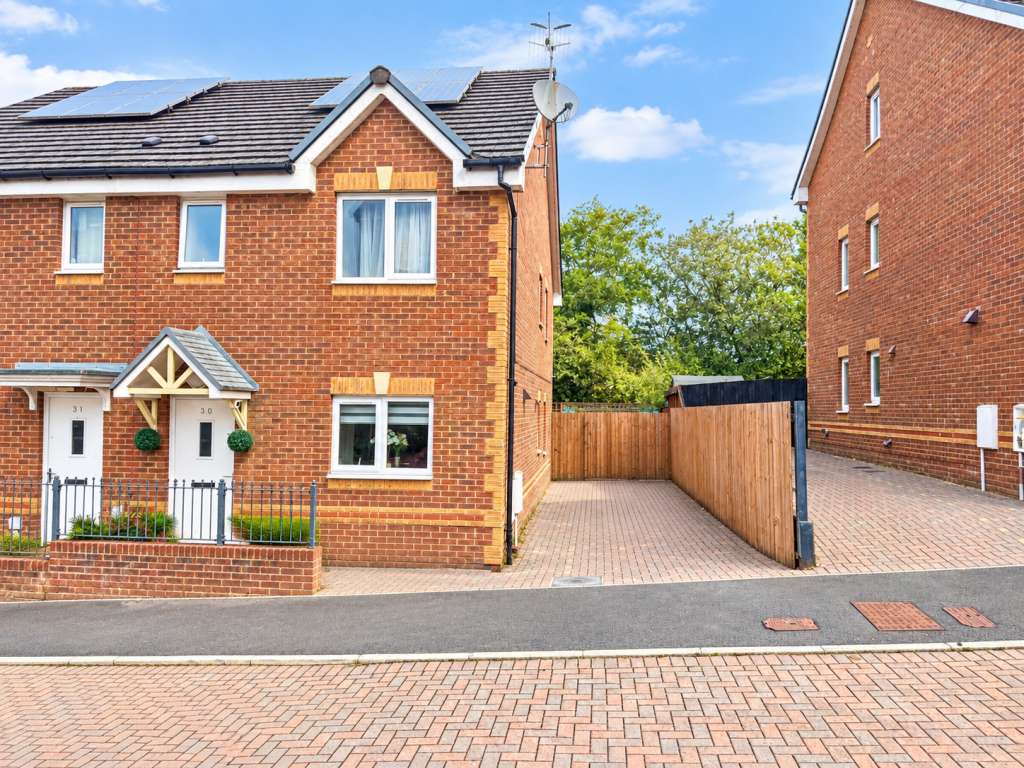
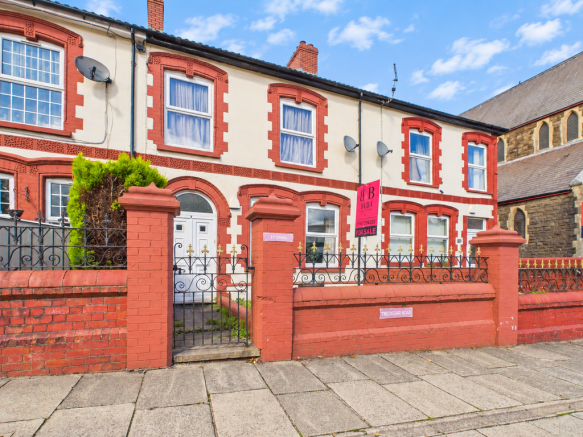
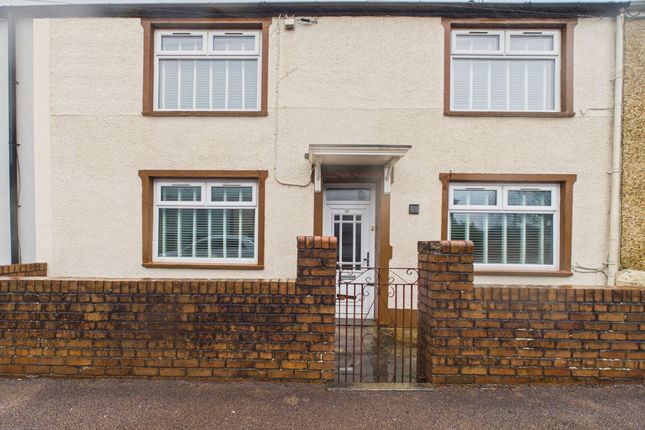
Description Louvain Properties are pleased to offer to the market this exceptional three-bedroom semi-detached family home, perfectly positioned within one of the area's most sought-after residential locations.
Having undergone an extensive and high-quality refurbishment throughout, this outstanding property offers an enviable blend of contemporary style, modern convenience and generous living accommodation, making it an ideal purchase for families, first-time buyers or those looking to downsize without compromising on space or quality.
Finished to an impeccable standard, the property is offered to the market with no onward chain, allowing for a smooth and hassle-free purchase.
Every aspect of the home has been thoughtfully modernised, meaning the next owners can simply unpack and enjoy.
The comprehensive renovation includes a brand-new roof, complete electrical rewire, newly installed central heating system, full double glazing, stylish new flooring throughout, and tasteful décor in modern neutral tones that complements the bright and spacious interior.
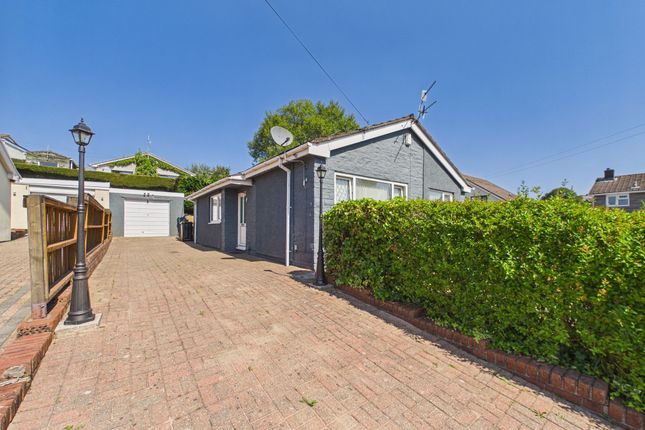
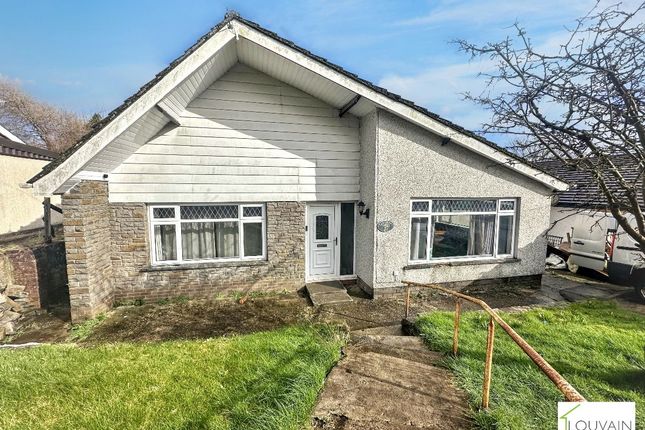
Externally, the property continues to impress with ample off-road parking for several vehicles and larger-than-average gardens that offer fantastic space for children to play, outdoor dining, gardening or future landscaping opportunities.
Combining quality craftsmanship, generous accommodation and a truly move-in-ready finish, this is a fantastic opportunity to acquire a stunning home with nothing left to do except make it your own.
Early viewing is highly recommended to fully appreciate everything this beautiful property has to offer.
Council Tax Band: B (bgcbc Council Tax) Tenure: Freehold Entrance Porch (1.5m x 1.2m) Laminate flooring. Flat plastered walls and ceiling. Half glazed Oak door to the lounge. Radiator.
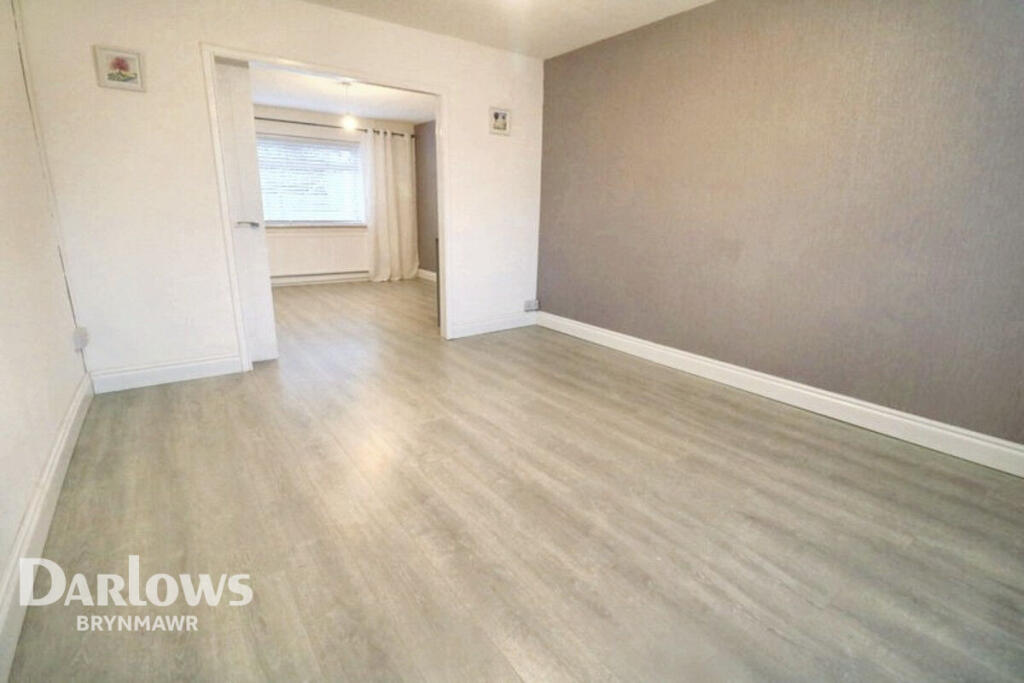
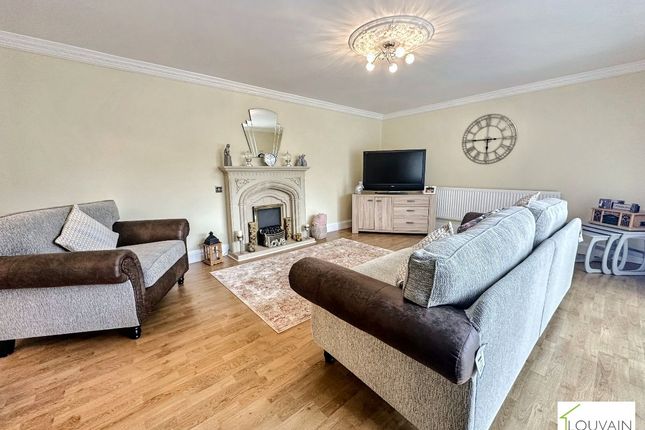
UPVC and double glazed entrance door. Lounge/Diner (4.4m x 4.2m) Laminate flooring. Flat plastered walls and ceiling. Remote control lights. Radiator. Oak double doors to the kitchen.
UPVC and double glazed window. Kitchen/Diner (4.4m x 2.8m) Laminate flooring. Flat plastered walls and ceiling. Wall and base units with laminate worktops and tiled splash backs.
Soft close drawers and doors. Integrated electric oven and hob with stainless steel extractor fan over. Radiator. Remote control lights. Space for a washing machine and fridge/freezer.
UPVC and double glazed rear door. Two uPVC and double glazed windows. Landing (2.6m x 1.8m) Carpet as laid. Flat plastered walls and ceiling. Loft access. Bedroom 1 (3.8m x 2.5m) Carpet as laid.
Flat plastered walls and ceiling. Radiator. UPVC and double glazed window. Bedroom 2 (3.5m x 2.5m) Carpet as laid. Flat plastered walls and ceiling. Radiator. UPVC and double glazed window.
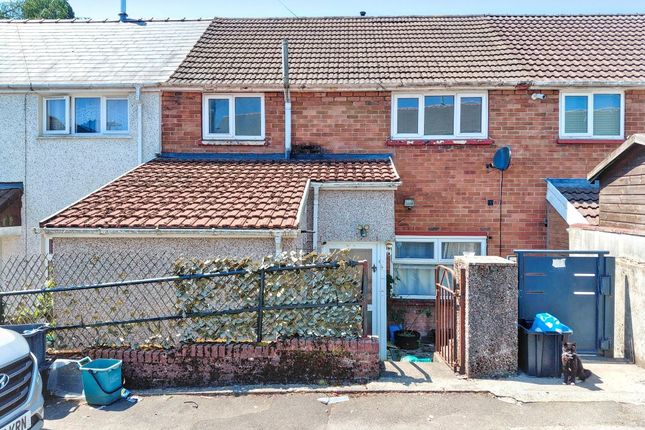
Bedroom 3 (2.8m x 1.8m) Carpet as laid. Flat plastered walls and ceiling. Radiator. UPVC and double glazed window. Rear Garden Lawn and astroturf area.
Large gravel area for off-road parking for several cars, motorhome etc. Secure fencing. Brick built storage shed. Front Of Property Lawn area with side path to front entrance.
Value & comps
No previous sales on record.
Returns
Set an offer; the calculator follows it.
We're still gathering serviced-accommodation data for this area.
Archie refurb estimate: a Pro feature
0.0% below asking
This is not financial or investment advice. Prop AI Deals is not authorised by the Financial Conduct Authority (FCA) to provide investment advice.
All investment calculators, property analyses, and AI-generated insights are for informational purposes only. Property investment carries risk and may result in financial loss. All calculations should be independently verified and you should consult with FCA-authorised financial advisors before making any investment decisions.
Past performance does not guarantee future results. Tax implications vary by individual circumstances.
Deal
Properties like this can earn 2–3x BTL yields when converted to HMO, with retrofit costs around £10k/room. Sign in to see the full tier, yield projection, and cost breakdown.
Commercial properties like this can earn 30-50% higher yields when converted to residential under Class MA / Q / P / PA, with prior approval costing ~GBP 96/unit. Sign in to see the recommended route, yield uplift, and cost breakdown.
BRRR-suited properties can recycle 80-100% of investor capital on refi, leaving a high-yielding rental with most of the money out. Sign in to see the refurb cost stack, ARV projection, and refinance maths.
Detached + large garden = sub-division play. Pro tier unlocks the tier badge, plot size, uplift estimate, and regional land benchmark.
Short-lease flats trade at deep discount, but extending under the 1993 Act often costs far less than the discount. Pro tier unlocks the tier badge, premium breakdown, long-lease ARV and arbitrage maths.
See projected short-stay revenue vs a vanilla BTL for this property.
See real sub-let margins (HMO room rates & SA nightly rates) vs the landlord rent.
Area
Agent & docs
FAQ
About 13 Chestnut Close, Ebbw Vale
Explore nearby