Prop AI DealsProp AI Deals
  • On-market
  • Sourced deals
  • How it works
  • For sourcers
  • Pricing
Log inStart free
    Prop AI Deals

    Pre-vetted, AI-scored UK property deals matched to you — on-market, off-market and auction.

    Get it fromMicrosoftDownload formacOS
    Get Archie’s weekly picks →

    Find deals

    • On-market properties
    • Sourced deal rooms
    • AI property search
    • Property alerts
    • Weekly deals
    More ways to find deals+−
    • Below market value
    • High yield
    • New to market
    • Meet Archie
    • Archie on WhatsApp
    • Desktop app
    • Windows app (Microsoft Store)
    • Chrome extension

    Strategies & calculators

    • All strategies
    • BTL calculator
    • BRRR calculator
    • HMO calculator
    • Stamp duty calculator
    More strategies and tools+−
    • BTL candidates
    • Flip candidates
    • BRRR candidates
    • HMO conversion
    • PD conversion
    • Probate sales
    • Repossessed
    • Auction properties
    • Recently reduced
    • Motivated sellers
    • Flip calculator
    • AI refurb scan
    • Auction pack analysis
    • Property finance

    Markets

    • All locations
    • London
    • Manchester
    • Birmingham
    • Market stats
    More cities+−
    • Leeds
    • Liverpool
    • Glasgow
    • Edinburgh
    • Bristol
    • Newcastle
    • Cardiff

    Learn

    • Academy
    • How it works
    • Glossary
    • News
    • Help centre
    More guides+−
    • Getting started
    • Buy-to-let fundamentals
    • BMV deals
    • BRRR masterclass
    • HMO investing
    • Serviced accommodation
    • Property flipping
    • Auction buying
    • Lease options
    • FAQ
    • HMRC stamp duty guide
    • HM Land Registry
    • Landlord regulations
    • Buying property guide

    Compare

    • Dealsourcr alternative
    • PropertyEngine alternative
    • Property Filter alternative
    • PropertyData alternative
    • All comparisons
    More comparisons+−
    • GetGround alternative
    • Nimbus Maps alternative
    • Lendlord alternative
    • Searchland alternative
    • Property Market Intel alternative
    • PropMarker alternative

    Company

    • About
    • Features
    • Pricing
    • Developers / API
    • Contact
    More from us+−
    • Claude / MCP
    • Storefront for sourcers
    • For trainers
    • Affiliate programme
    • Earn 30% commission
    Find deals+−
    • On-market properties
    • Sourced deal rooms
    • AI property search
    • Property alerts
    • Weekly deals
    • Below market value
    • High yield
    • New to market
    • Meet Archie
    • Archie on WhatsApp
    • Desktop app
    • Windows app (Microsoft Store)
    • Chrome extension
    Strategies & calculators+−
    • All strategies
    • BTL calculator
    • BRRR calculator
    • HMO calculator
    • Stamp duty calculator
    • BTL candidates
    • Flip candidates
    • BRRR candidates
    • HMO conversion
    • PD conversion
    • Probate sales
    • Repossessed
    • Auction properties
    • Recently reduced
    • Motivated sellers
    • Flip calculator
    • AI refurb scan
    • Auction pack analysis
    • Property finance
    Markets+−
    • All locations
    • London
    • Manchester
    • Birmingham
    • Market stats
    • Leeds
    • Liverpool
    • Glasgow
    • Edinburgh
    • Bristol
    • Newcastle
    • Cardiff
    Learn+−
    • Academy
    • How it works
    • Glossary
    • News
    • Help centre
    • Getting started
    • Buy-to-let fundamentals
    • BMV deals
    • BRRR masterclass
    • HMO investing
    • Serviced accommodation
    • Property flipping
    • Auction buying
    • Lease options
    • FAQ
    • HMRC stamp duty guide
    • HM Land Registry
    • Landlord regulations
    • Buying property guide
    Compare+−
    • Dealsourcr alternative
    • PropertyEngine alternative
    • Property Filter alternative
    • PropertyData alternative
    • All comparisons
    • GetGround alternative
    • Nimbus Maps alternative
    • Lendlord alternative
    • Searchland alternative
    • Property Market Intel alternative
    • PropMarker alternative
    Company+−
    • About
    • Features
    • Pricing
    • Developers / API
    • Contact
    • Claude / MCP
    • Storefront for sourcers
    • For trainers
    • Affiliate programme
    • Earn 30% commission

    Data sources: HM Land Registry · EPC Open Data · Ordnance Survey · ONS and other open data.

    © 2026 Prop AI DealsTermsPrivacyCookiesData protectionStatusContactClimate commitment
    1. Home
    2. Newport properties
    3. 3 bed house for sale in Greenfield Crescent, Ebbw Vale NP23
    Full property analysis
    OverviewAboutValue & compsReturnsDealAreaAgent & docsFAQ

    Stricter Pursue picks

    We've tightened what earns a Pursue. A home now needs a published valuation, a strategy that still makes money after real running costs and lender stress tests, and no listing problems that would stop a mortgage. You'll see fewer Pursues, and each one has been checked harder.

    See how verdicts work

    1 / 5

    5 Greenfield Crescent, Ebbw Vale, NP23 5PF

    3-bedroom house · NP23 5PF

    914 sq ftEPC D2 bathsStylish Three-Storey Spacious Family Home · Stunning Open-Plan Kitchen/Diner · Two Well-Appointed Reception Rooms
    Asking
    £260,000

    Listing removed · Reduced £20k (−7.1%) on 20 Jun · Listed 226 days

    Investor metrics
    Sign in to see yield, deal score, rent estimate, and BMV.

    Opportunity summary

    See Archie’s verdict, returns by strategy and what to check before viewing.

    Start freeLog in

    About

    The property

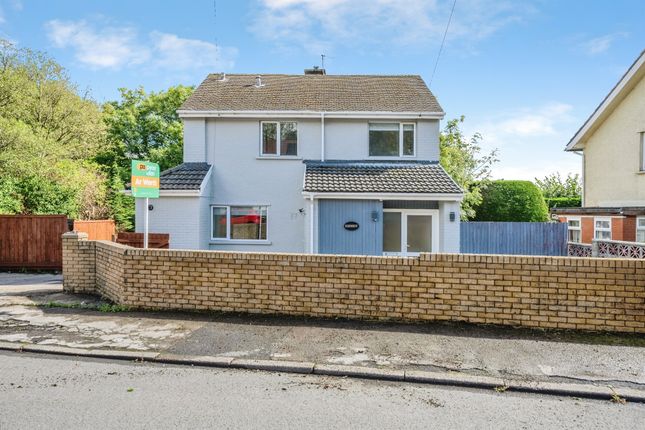
    This stunning three-bedroom family house has been refurbished to an exceptionally high standard throughout.

    With generous living space, ample off-road parking, and a beautifully landscaped garden, this property is a must-see!

    The home features impressive living accommodation across three floors, enhanced with modern updates by the current owner.

    It includes a stylish open-plan kitchen/diner and two bathrooms equipped with sleek appliances and contemporary fixtures.

    The elegant panelled walls and tiled flooring with under floor heating create a luxurious ambiance, ensuring that the new owner can simply move in and enjoy.

    As you enter, you are greeted by a welcoming entrance hall that leads to two well-proportioned reception rooms, each featuring a charming fireplace-ideal for family living.

    The highlight of the home is the bright open-plan kitchen/diner, filled with natural light from the French doors and fitted with contemporary gloss units, perfect for cooking, dining, and socialising.

    A modern shower room completes the ground floor. On the first floor, you'll find three spacious bedrooms, along with an additional room currently being used as a dressing room.

    The family bathroom features a stylish bathtub and matching tiles.

    Ascending to the second floor, there's a versatile loft room equipped for office use, providing excellent additional space for your needs-whether it's a home office, playroom, storage area, or hobby room.

    **Outside** The property boasts a spacious driveway that can accommodate 5 or more vehicles, making it ideal for a growing family or those with a travel home.

    The rear of the property features a private landscaped garden with a low-maintenance artificial lawn and a decked seating area.

    A standout summer house, complete with a garden bar and hot tub, provides a perfect venue for al fresco dining, barbecues, or relaxing outdoors.

    This exceptional home can only be fully appreciated through an internal inspection, and early viewing is highly recommended.

    **Situation** Nestled in the popular residential area of Beaufort, it is within easy reach of Ebbw Vale town centre in the heart of Blaenau Gwent in South Wales.

    Ebbw Vale is rich in history and borders the Bannau Brycheiniog (Brecon Beacons) National Park to the north, providing beautiful countryside walks right on your doorstep.

    The town hosts a variety of supermarkets, including Tesco, Morrisons, and Aldi, and is served by several schools for all ages, as well as a comprehensive range of leisure and shopping amenities.

    The A465 Heads of the Valleys Road provides swift access to Merthyr Tydfil, Abergavenny and beyond.

    **Additional Information** EPC Rating | D Council Tax Band | B (at the date the property was listed) Tenure | We are informed the property is Freehold.

    Intending purchasers should make their own enquiries via their solicitors.

    Local Authority | Blaenau Gwent County Council Services | We understand that the property is connected to mains gas, electricity, water and drainage.

    Agents note **Consumer Protection from Unfair Trading Regulations 2008** Whilst every effort has been made to ensure accuracy, these sales particulars must not be relied upon.

    Please note that we have not tested any apparatus, fixtures, fittings, or services. Interested parties must undertake their own investigation into the working order of these items.

    All measurements are approximate and photographs provided for guidance only and it must not be inferred that any item shown is included with the property.

    Viewing | Strictly by appointment with the agents - Greg Roberts and Co Entrance Composite and obscured double-glazed door into Entrance Hall.

    Entrance Hall Tiled flooring, smooth ceiling, radiator, door to Sitting Room, carpeted stairs to first floor, uPVC and double-glazed window to front.

    Sitting Room (5.29 m x 3.09 m (17'4" x 10'2")) Laminated flooring, smooth ceiling, feature fireplace with log burner, entrance to Lounge, radiator, uPVC and double-glazed window to side, entrance to Kitchen/Diner.

    Lounge (3.36 m x 3.02 m (11'0" x 9'11")) Carpet as laid, smooth ceiling, radiator, feature fireplace with electric fire, radiator, uPVC and double-glazed window to front.

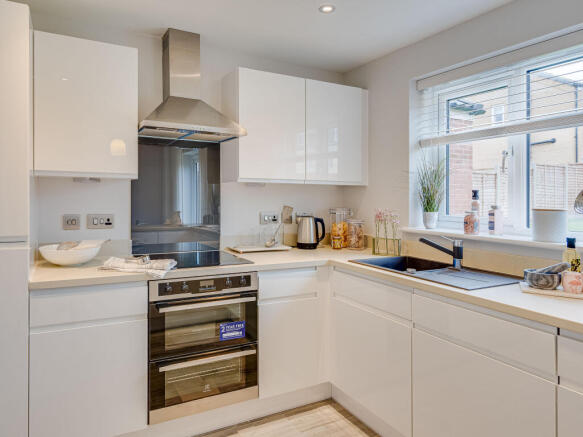
    Kitchen / Diner (5.42 m x 4.56 m (17'9" x 15'0")) Tiled flooring with under floor heating, smooth ceiling with spotlights, cobalt blue gloss fitted kitchen with laminate worktops and tiled splashbacks, gas hob, electric oven with extractor fan over, space for American fridge-freezer, space for dishwasher, space for washing machine, space for tumble dryer, door to Shower Room, uPVC and double-glazed window to side, uPVC and double-glazed French doors to rear.

    Shower Room (2.51 m x 1.82 m (8'3" x 6'0")) Tiled flooring with under-floor heating, hygienically clad ceiling with spotlights, double walk-in shower enclosure with mains shower over, chrome vertical radiator, wash hand basin with vanity unit beneath, WC, white gloss door to cupboard housing 'Baxi' condensing combi-boiler, extractor fan, uPVC and obscured double-glazed window to side.

    Landing Carpet as laid, smooth ceiling, doors to Bedrooms, door to Bathroom, door to Attic Room.

    Bedroom 1 (3.56 m x 2.73 m (11'8" x 8'11")) Carpet as laid, smooth ceiling, radiator, uPVC and double-glazed window to front.

    Dressing Room (3.16 m x 2.49 m (10'4" x 8'2")) Carpet as laid, smooth ceiling.

    Bedroom 2 (4.57 m x 3.23 m (15'0" x 10'7")) Carpet as laid, smooth ceiling, radiator, uPVC and double-glazed window to rear.

    Bedroom 3 (4.56 m x 1.93 m (15'0" x 6'4")) Carpet as laid, smooth ceiling, radiator, uPVC and double-glazed window to rear.

    Bathroom (2.43 m x 2.06 m (8'0" x 6'9")) Tiled flooring with under-floor heating, tiled walls, hygienically clad ceiling with spotlights, feature bath, wash hand basin with vanity unit, WC, grey vertical radiator, extractor fan, uPVC and double-glazed window to side.

    Loft Room (3.52 m x 2.32 m (11'7" x 7'7")) Vinyl flooring, smooth ceiling, radiator, door to Office, under eaves storage. Office (2.32 m x 1.20 m (7'7" x 3'11")) Vinyl flooring, smooth ceiling.

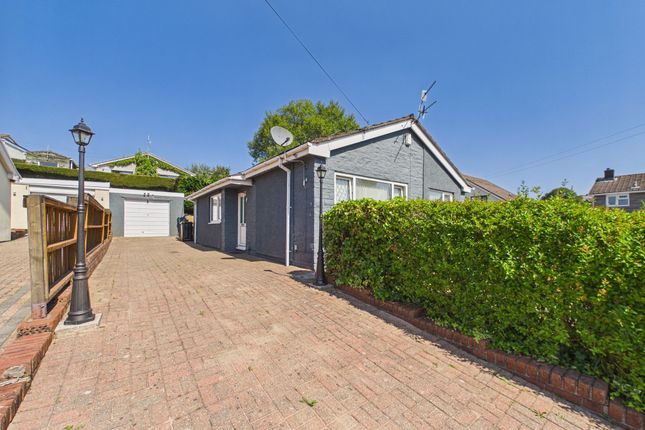
    Front Of Property Tarmacadam driveway to front and side with parking for 5-6 vehicles with boundary walls and fencing. Gated access to side.

    Rear Garden Level garden mainly laid to artificial lawn housing Summer House. Raised decked seating area to rear of garden with glass balustrades.

    Sun Room (6.47 m x 3.01 m (21'3" x 9'11")) Sliding patio doors to wooden summer house featuring bar and space for hot tub.

    Key information

    Price per sq ft
    £284/sq ft
    Based on 914 sq ft (85 sq m)
    Floor area
    914 sq ft (85 sq m)
    Council tax band
    Band B
    Estimated ~£1,400/year
    EPC rating
    D
    current
    Tenure
    Freehold
    Property age
    Built 1950–1966
    Local authority
    Blaenau Gwent - Blaenau Gwent
    Unitary Authority
    Property features
    • Stylish Three-Storey Spacious Family Home
    • Stunning Open-Plan Kitchen/Diner
    • Two Well-Appointed Reception Rooms
    • Two Contemporary Bathrooms
    • Three Bedrooms Plus Loft Room With Office
    • Separate Dressing Room
    • Driveway Parking For 5+ Vehicles
    • Private Landscaped Rear Garden
    • Summer House With Garden Bar
    • EPC: D | Council Tax: B | Tenure: Freehold
    Sign up free to see flood risk and more→

    Value & comps

    What is it worth?

    No previous sales on record.

    Comparable salesNo comps yet
    No comparable sales matched this property yet.

    Returns

    What does it return?

    Set an offer; the calculator follows it.

    Rent evidence
    Rental benchmark

    Nearby rental comparables

    Loading rental comparables…

    Local SA Market

    Short-let licence or registration needed

    • Wales: a statutory registration and licensing scheme for visitor accommodation is being introduced; register the property before letting.
    • Welsh councils can adopt a visitor levy on overnight stays (from April 2027 at the earliest); check whether this council has.

    We're still gathering serviced-accommodation data for this area.

    Archie refurb estimate: a Pro feature·

    Feeds your report · not a commitment

    0.0% below asking

    Model

    Run the numbers.

    BTL · HMO · BRRR · SA · Flip — editable, saved scenarios
    Investment calculatorBTL · BRRR · HMO · Flip · SA · R2R — editable inputs, saved scenarios
    Investment Disclaimer

    This is not financial or investment advice. Prop AI Deals is not authorised by the Financial Conduct Authority (FCA) to provide investment advice.

    All investment calculators, property analyses, and AI-generated insights are for informational purposes only. Property investment carries risk and may result in financial loss. All calculations should be independently verified and you should consult with FCA-authorised financial advisers before making any investment decisions.

    Past performance does not guarantee future results. Tax implications vary by individual circumstances.

    Mortgage

    Deal

    Is it a deal?

    ✨
    Archie’s verdict
    PursueArchie has scored this property.
    Sign in to see Archie's call — Pursue, Watch or Pass — with the reasons and a suggested offer.
    25/100
    Deal score · weighted
    Weak signals — move on

    Factor breakdown
    BMV discountNot calculated, and not zero — there is no value estimate for this property to discount against.
    0/25
    Yield potential—
    0/25
    Motivation signalsNot enough data
    0/25
    Days on market226 days · price-fatigue
    25/25
    —
    Seller motivation
    Not scored yet

    Days on market226
    Price reduction-7.1%
    STC fall-through—
    Back to market—
    Agency change—
    EPC ratingD
    Listing timeline
    First listedListed at £280,00014 Mar 2026
    Price reduced£280,000 → £260,000 (−7.1%)20 Jun 2026
    Still activeDay 226 on marketToday
    Strategy fit
    No strategy scores available yet.
    Article 4No HMO Article 4 held

    HMO Conversion Potential

    Properties like this can earn 2–3x BTL yields when converted to HMO, with retrofit costs around £10k/room. Sign in to see the full tier, yield projection, and cost breakdown.

    Tier, yield projection, and cost stack — Pro tier only.

    PD Conversion Potential

    Commercial properties like this can earn 30-50% higher yields when converted to residential under Class MA / Q / P / PA, with prior approval costing ~GBP 96/unit. Sign in to see the recommended route, yield uplift, and cost breakdown.

    Tier, route, yield projection, and cost stack - Pro tier only.

    BRRR Candidate

    BRRR-suited properties can recycle 80-100% of investor capital on refi, leaving a high-yielding rental with most of the money out. Sign in to see the refurb cost stack, ARV projection, and refinance maths.

    Tier, refurb cost, ARV, and refi maths - Pro tier only.

    Plot subdivision potential

    Detached + large garden = sub-division play. Pro tier unlocks the tier badge, plot size, uplift estimate, and regional land benchmark.

    Lease extension arbitrage

    Short-lease flats trade at deep discount, but extending under the 1993 Act often costs far less than the discount. Pro tier unlocks the tier badge, premium breakdown, long-lease ARV and arbitrage maths.

    Serviced Accommodation

    Pro

    See projected short-stay revenue vs a vanilla BTL for this property.

    Rent-to-Rent strategy fit

    Pro

    See real sub-let margins (HMO room rates & SA nightly rates) vs the landlord rent.

    Area

    The area

    Living here

    SchoolsLoading
    StationsLoading
    Sign up free to see crime, broadband, flood risk and more→
    Location
    More market detail▾
    NP23 · Live market data · house only
    NP23 aggregates aren't available right now. The full comparables table below still loads — try refreshing in a few minutes.

    Agent & docs

    Move it forward

    Listing agent
    Greg Roberts and Co logo
    Greg Roberts and Co
    listed on zoopla
    01495522010
    31 Commercial Street, Tredegar, NP22 3DJ
    View on zoopla

    View more properties from this agentIs this your home? Ask us to remove this listing
    Planning & investor docs
    Nearby planning applications, EPC, floor plans, Land Registry and HMO checks unlock with a free trial.

    More tools

    FAQ

    Questions

    About 5 Greenfield Crescent, Ebbw Vale

    How much is 5 Greenfield Crescent, Ebbw Vale?
    The asking price is £260,000.
    What kind of property is 5 Greenfield Crescent, Ebbw Vale?
    A 3-bedroom house in NP23 5PF.

    Explore nearby

    More nearby

    3-bed houses for sale in NP23More from this agent

    Explore more properties

    • More properties in Newport
    • 3 bed houses for sale

    Similar properties

    Other 3-bed houses in NP23

    View all 3-bed houses in NP23 →
    3-bed house on 3, Somerset Terrace, Ebbw Vale, £200,000

    £200,000

    3, Somerset Terrace, Ebbw Vale

    3 bed2 bathhouse
    3-bed house on 11 Alder Grove, Ebbw Vale, £265,000

    £265,000

    11 Alder Grove, Ebbw Vale

    3 bed1 bathhouse
    3-bed house on 97 Badminton Grove, Ebbw Vale, £270,000

    £270,000

    97 Badminton Grove, Ebbw Vale

    3 bed1 bathhouse
    3-bed house on 24 Honeysuckle Close, Rassau, Ebbw Vale, £175,000

    £175,000

    24 Honeysuckle Close, Rassau, Ebbw Vale

    3 bed1 bathhouse
    3-bed house on 3, Swan Crescent, Ebbw Vale, £249,900

    £249,900

    3, Swan Crescent, Ebbw Vale

    3 bed1 bathhouse
    3-bed house on Llandaff Road, Beaufort, Ebbw Vale, Blaenau Gwent, NP23 5RL, £280,000

    £280,000

    Llandaff Road, Beaufort, Ebbw Vale, Blaenau Gwent, NP23 5RL

    3 bed1 bathhouse
    3-bed house on Bryntirion, Ebbw Vale, £280,000

    £280,000

    Bryntirion, Ebbw Vale

    3 bed1 bathhouse
    3-bed house on 3 Llangattwg Close, Ebbw Vale, £229,950

    £229,950

    3 Llangattwg Close, Ebbw Vale

    3 bed2 bathhouse

    Similar yield nearby

    View similar-yield properties nearby →
    3-bed detached on Waun-Y-Pound Road,	Ebbw Vale,
NP23 6PY, £279,995

    £279,995

    Waun-Y-Pound Road, Ebbw Vale, NP23 6PY

    3 beddetached
    3-bed house on 7 Maes Thornton, Ebbw Vale, £305,000

    £305,000

    7 Maes Thornton, Ebbw Vale

    3 bed1 bathhouse
    3-bed detached on Bryn Coch, Ebbw Vale, £270,000

    £270,000

    Bryn Coch, Ebbw Vale

    3 bed1 bathdetached
    3-bed semi-detached on Cambridge Gardens, Ebbw Vale, £290,000

    £290,000

    Cambridge Gardens, Ebbw Vale

    3 bed1 bathsemi-detached
    3-bed detached on Waun-Y-Pound Road,	Ebbw Vale,
NP23 6PY, £274,995

    £274,995

    Waun-Y-Pound Road, Ebbw Vale, NP23 6PY

    3 beddetached
    3-bed semi-detached on 19 Maes Thornton, Ebbw Vale, £310,000

    £310,000

    19 Maes Thornton, Ebbw Vale

    3 bed2 bathsemi-detached
    3-bed detached on Rosemount, Stonebridge Road, Ebbw Vale, £290,000

    £290,000

    Rosemount, Stonebridge Road, Ebbw Vale

    3 bed1 bathdetached

    Previously listed near NP23

    View all previously listed near NP23 →
    3-bed house on 27 Queens Villas, Ebbw Vale, £245,000

    £245,000

    27 Queens Villas, Ebbw Vale

    3 bed2 bathhouse
    3-bed house on 13 Chestnut Close, Ebbw Vale, £200,000

    £200,000

    13 Chestnut Close, Ebbw Vale

    3 bed1 bathhouse
    3-bed house on 196 Mount Pleasant Road, Ebbw Vale, £160,000

    £160,000

    196 Mount Pleasant Road, Ebbw Vale

    3 bed1 bathhouse
    3-bed house on 81 Beaufort Hill, Ebbw Vale, £245,000

    £245,000

    81 Beaufort Hill, Ebbw Vale

    3 bed2 bathhouse
    3-bed house on 2 Glan-yr-Afon, Ebbw Vale, £160,000

    £160,000

    2 Glan-yr-Afon, Ebbw Vale

    3 bed1 bathhouse
    3-bed house on 54 Carn Y Cefn, Ebbw Vale, £230,000

    £230,000

    54 Carn Y Cefn, Ebbw Vale

    3 bed2 bathhouse
    3-bed house on 28, Blue Lake Close, Ebbw Vale, £270,000

    £270,000

    28, Blue Lake Close, Ebbw Vale

    3 bed2 bathhouse
    3-bed house on 184, Mount Pleasant Road, Ebbw Vale, £95,000

    £95,000

    184, Mount Pleasant Road, Ebbw Vale

    3 bed1 bathhouse