4-bedroom semi-detached house · WF1 2PH
Sold STCListed 29 days
Opportunity summary
See Archie’s verdict, returns by strategy and what to check before viewing.
About
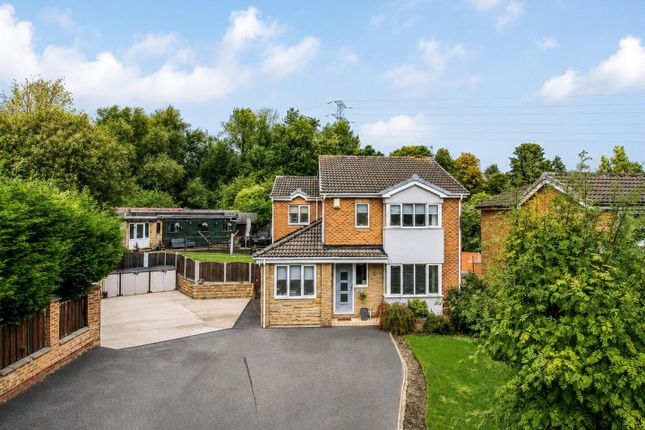
No onward chain! A superb period home offering exceptional space for growing and larger families, with four generous bedrooms, multiple reception rooms and a beautifully modernised interior.
Set within an impressive 0.31-acre plot, with a substantial rear garden and ample off-street parking.
Guide Price: £500,000 - £510,000 Location Situated in the popular and well-connected area of Outwood, the property is ideally placed for family life.
Outwood Primary Academy Ledger Lane is just a short walk away, with Outwood Grange Academy also within easy reach, making the location particularly convenient for families with children of different ages.
Outwood railway station provides regular connections towards both Wakefield and Leeds, while excellent road links make the surrounding region readily accessible.
A good selection of local shops, amenities and services can also be found nearby, combining everyday convenience with the benefits of an established residential setting.
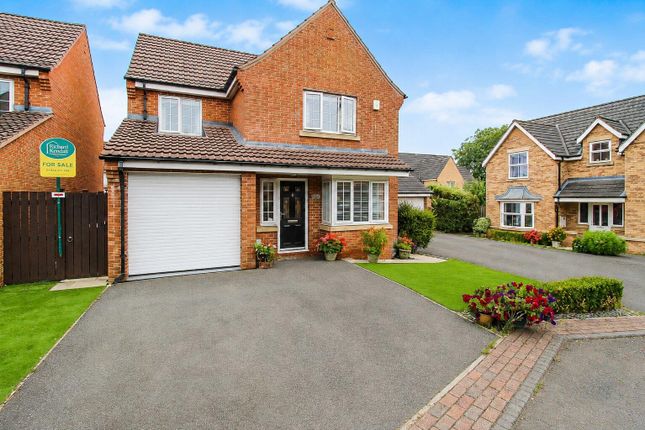
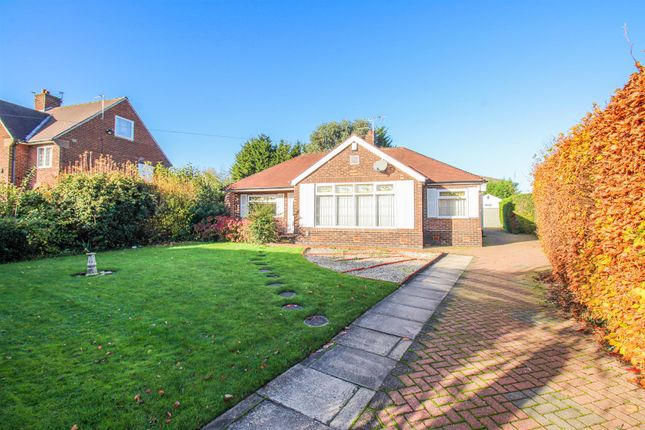
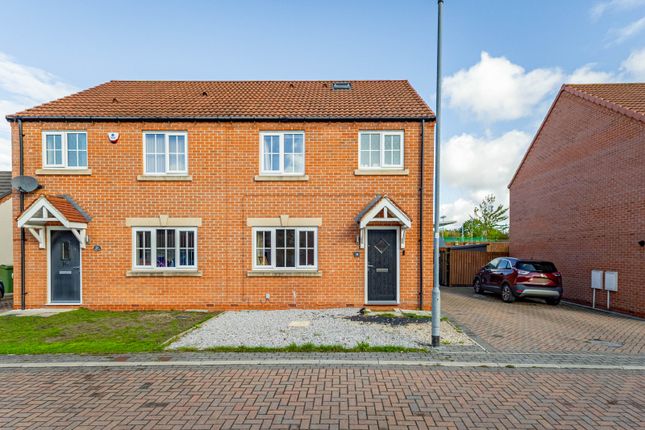
Exterior Front Very low maintenance, with premium quality block paving, decorative stone and light floral boarders.
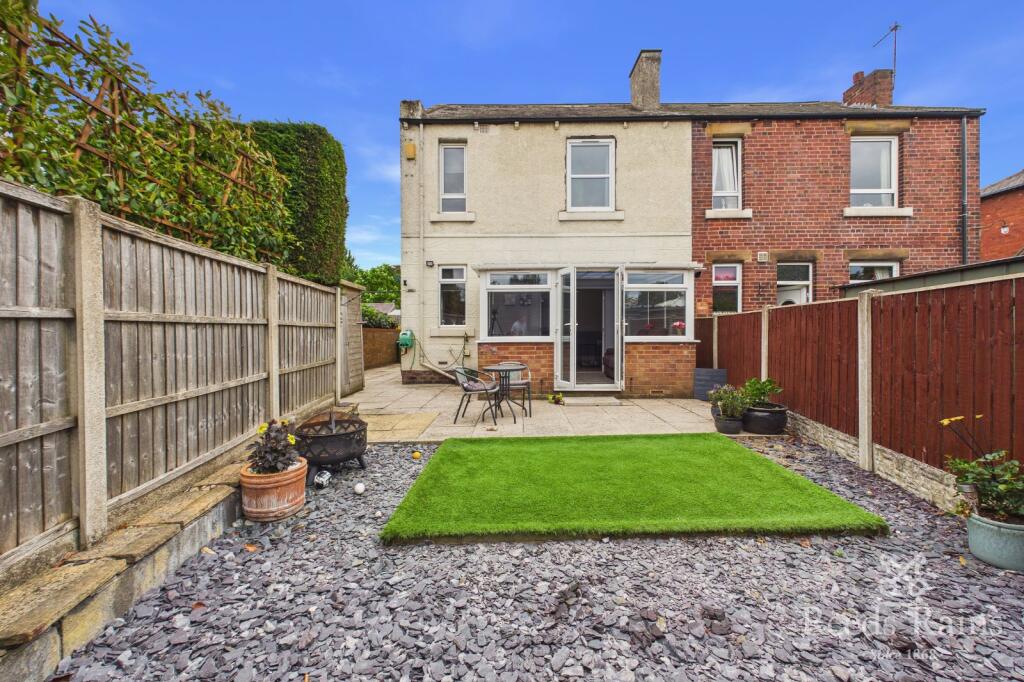
Plenty of off-street parking is available on the driveway, which can accommodate up to seven vehicles. Side access to the rear garden. Rear An enormous and very private rear garden.
Complete with a spacious Indian stone patio and a second (covered) entertainment area at the rear, it's a wonderful space for entertaining friends and family year-round.
This space also boasts two generous storage sheds, a Playhouse for small children, and two vegetable patches.
Interior - Ground Floor Entrance As you exit the porch area, you are greeted by premium-quality herringbone flooring and decorative wall panelling, which runs through to the rear of the property.
Central Heated radiator. Kitchen/Dining Room/Snug* This elegant and very impressive space is one of the most sought-after features of any modern executive home.
The kitchen offers plenty of storage capacity, with features including: Fully fitted units with 'soft-close' drawers, high-quality premium worktops and splashbacks, a central island unit complete with seating for six stools, and premium-quality herringbone flooring throughout, which matches the hallway.
Supported appliances include: A large fitted fridge, a built-in double oven, an in-set induction hob with built-in extractor fan, a dishwasher, a wine cooler, and there's also a hidden bin store.
The space can comfortably accommodate an eight-seater dining table with chairs and also benefits from a generous snug area, which can accommodate a range of seating arrangements, and enjoys garden views via the Double Glazed, Bi-Fold doors.
Premium Central Heated radiator, synchronised plinth heater, and underfloor heating. Two Double Glazed Skylights.
Utility Room 3.96 m x 3.41 m (13'0" x 11'2") Premium herringbone flooring with an inset 1.5l sink and drainer alongside Quartz worktops and splashbacks.
Appliances include: A fitted freezer, a fitted washing machine, a hidden clothes hamper, shoe and coat racks, along with plenty of storage and worktop space.
Double Glazed windows to the side aspect and a synchronised plinth heater, working with underfloor heating.
W/C Premium quality finish with a w/c and a wash basin, including fitted storage units underneath.
Lounge 3.96 m x 3.89 m (13'0" x 12'9") Large enough to accommodate a choice of furniture arrangements, with premium-quality herringbone flooring, fitted storage units, and an exposed brickwork fireplace, all being featured.
High ceilings, large bay windows with Double Glazing to the front aspect and a premium Central Heated radiator.
Study 3.86 m x 3.79 m (12'8" x 12'5") The room can easily accommodate a selection of furniture layouts, as required, and features include a log burner, high ceilings and beautiful decorative cornices.
Premium Central Heated radiator and Double Glazed windows to the front aspect via the large bay window.
Interior - First Floor Landing Spacious, bright and well presented with a Double Glazed window to the rear elevation.
Bedroom One 4.02 m x 3.79 m (13'2" x 12'5") High ceilings, an original ‘decorative’ fireplace, with plenty of space for a kingsize bed and storage units.
Premium Central Heated radiator and Double Glazed windows to the rear elevation.
Bedroom Two 3.99 m x 3.41 m (13'1" x 11'2") High ceilings, an original ‘decorative’ fireplace, with plenty of space for a kingsize bed and storage units.
Premium Central Heated radiator and Double Glazed windows to the rear elevation.
Bathroom An exquisite and traditionally styled installation, complete with premium quality wall tiling, a bathtub, with two shower fixtures and a glass waterguard.
Additional features include: A w/c, and a wash basin.
Double Glazed ‘frosted’ windows to the front elevation, and a Premium Central Heated towel rack Bedroom Three 3.99 m x 3.87 m (13'1" x 12'8") Another large bedroom with high ceilings, space for a kingsize bed, and associated storage furniture.
This room also enjoys an original decorative fireplace. Premium Central Heated radiator and Double Glazed windows to the front elevation.
Bedroom Four 3.98 m x 3.79 m (13'1" x 12'5") Yet another large bedroom with high ceilings, space for a kingsize bed, and associated storage furniture.
This room also enjoys an original decorative fireplace. Premium Central Heated radiator and Double Glazed windows to the front elevation. Currently used as a walk-in wardrobe. Loft access.
Disclaimer Every attempt has been made to ensure accuracy, however these property particulars are approximate and for illustrative purposes only.
They have been prepared in good faith and they are not intended to constitute part of an offer of contract.
We have not carried out a structural survey and the services, appliances and specific fittings have not been tested.
All photographs, measurements, floor plans and distances referred to are given as a guide only and should not be relied upon for the purchase of any fixture or fittings.
Lease details, service charges and ground rent (where applicable) are given as a guide only and should be checked prior to agreeing a sale.
Where a property has a loft conversion and we have not been able to identify that building regulations were signed off, the room will be identified as a 'loft room' rather than a bedroom.
Ai Generated furnishings may have been applied to some images on some listing where the property is vacant and is for illustrative purposes only.
Value & comps
No previous sales on record.
Returns
Set an offer; the calculator follows it.
We're still gathering serviced-accommodation data for this area.
Archie refurb estimate: a Pro feature
0.0% below asking
This is not financial or investment advice. Prop AI Deals is not authorised by the Financial Conduct Authority (FCA) to provide investment advice.
All investment calculators, property analyses, and AI-generated insights are for informational purposes only. Property investment carries risk and may result in financial loss. All calculations should be independently verified and you should consult with FCA-authorised financial advisors before making any investment decisions.
Past performance does not guarantee future results. Tax implications vary by individual circumstances.
Deal
Properties like this can earn 2–3x BTL yields when converted to HMO, with retrofit costs around £10k/room. Sign in to see the full tier, yield projection, and cost breakdown.
Commercial properties like this can earn 30-50% higher yields when converted to residential under Class MA / Q / P / PA, with prior approval costing ~GBP 96/unit. Sign in to see the recommended route, yield uplift, and cost breakdown.
BRRR-suited properties can recycle 80-100% of investor capital on refi, leaving a high-yielding rental with most of the money out. Sign in to see the refurb cost stack, ARV projection, and refinance maths.
Detached + large garden = sub-division play. Pro tier unlocks the tier badge, plot size, uplift estimate, and regional land benchmark.
Short-lease flats trade at deep discount, but extending under the 1993 Act often costs far less than the discount. Pro tier unlocks the tier badge, premium breakdown, long-lease ARV and arbitrage maths.
See projected short-stay revenue vs a vanilla BTL for this property.
See real sub-let margins (HMO room rates & SA nightly rates) vs the landlord rent.
Area
Agent & docs

FAQ
About 40 Ledger Lane, Wakefield
Explore nearby