7-bedroom house · TN26 3PU
For saleReduced £250k (−12.5%) on 12 OctListed 551 days
Opportunity summary
See Archie’s verdict, returns by strategy and what to check before viewing.
About
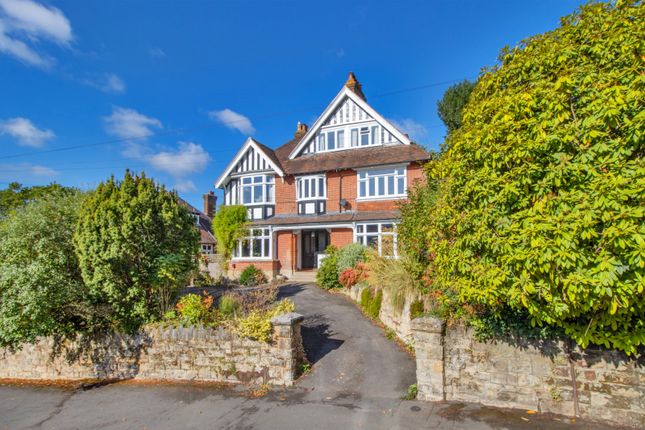
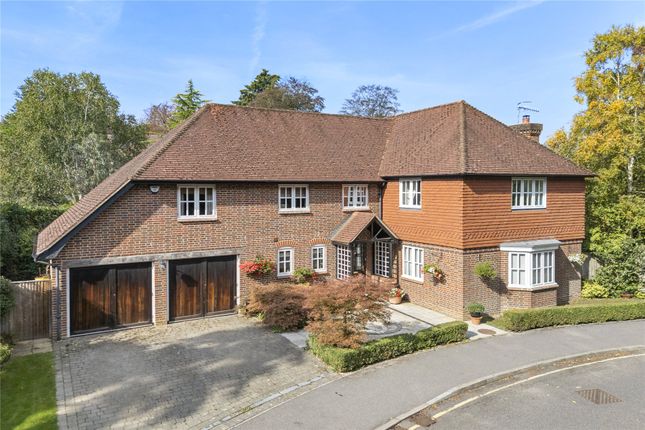
Beautifully presented Grade II listed seven bedroom manor house with stunning detached barn conversion, outbuildings and heated indoor swimming pool.
Description Great Engeham Manor is a most impressive Grade II Listed manor house of excellent proportions, believed to date, in part, from the 15th century with later 17th, 20th and 21st century additions.
This interesting home has been sympathetically refurbished with the emphasis on attention to detail, boasting beautifully presented accommodation including a stylish refitted kitchen, bath and shower rooms, a fantastic billiards/function room with its own bar and a heated indoor swimming pool.
A short distance from the principal house is the outstanding timber framed barn, Great Engeham Barn which was beautifully converted in 2002, and is open to the pitch, incorporating contemporary-style accommodation over two floors, with generous reception space, three bedrooms, a shower room, WC and a private gravelled courtyard garden.
Currently used as a holiday let it is also suitable as an annexe, or as overflow accommodation to the main house. The main house exudes character and charm with its abundance of oak timbers and beams.
Generously proportioned reception rooms, offer superb areas for entertaining and include an elegant panelled drawing room which is open to the formal dining room, having an open fireplace and log burner and the latter, understood to form part of the original 15th century Wealden Hall house.
Further receptions include a sitting room, a music room and a billiards/recreation room with reclaimed bar and door opening to an east facing terrace.
The remodelled and bespoke fitted kitchen by Mountshill Woodcraft, features an extensive range of cupboards with two central islands.
Appliances comprise an electric three oven Aga with a two door warming oven, an integral microwave/combi oven, an integral fridge and freezer, two integral dishwashers and a filter tap.
Off the kitchen there is a separate breakfast room with staircase leading up to first floor.
A laundry room with two freestanding washing machines and dryers and an integral dishwasher completes the ground floor.
On the first floor are five bedrooms, including the excellent principal suite and the fifth bedroom which is presently used as a study.
They are served by luxuriously appointed bath and shower rooms with stylish sanitary ware. The second floor is currently used as a teenager’s suite with two attic bedrooms and a shower room.
The indoor swimming pool complex incorporates a 44 ft heated pool, a WC and shower room.
Approached via sweeping carriage drive the house nestles within its lovely extensive gardens and grounds which feature ancient oak and horse chestnut trees, sweeping level lawns and attractive ponds.
Location The sought-after town of Tenterden is about 5.8 miles to the south west where there is a wide variety of independent shops, Waitrose and Tesco supermarkets, historic public houses, coffee shops and various restaurants.
There is a leisure centre and further sporting facilities nearby include London Beach Golf Club and Spa, Tenterden Golf Club, Chart Hills Golf Club at Biddenden (8 miles), walking and cycle trails through beautiful High Weald countryside and fishing at Tenterden Trout Waters.
Chapel Down Vineyard incorporating the highly regarded Swan Restaurant and Biddenden Vineyards are both nearby.
The pretty historic hilltop town of Rye with its cobbled streets is about 14 miles away and has an excellent selection of antique shops, restaurants and gift shops.
Sport and leisure facilities include Rye Golf Club, Rye Lawn Tennis and Squash Club and various water sports at Camber (16 miles).
There is an excellent range of schools in the area in both the state and private sectors catering for children of all ages.
These include Tenterden Infant and Junior School, St Michael’s Primary School, Homewood School and Sixth Form Centre all in Tenterden, Dulwich Preparatory at Cranbrook, Benenden Girls School, Saint Ronans and Marlborough House at Hawkhurst and Sutton Valence Schools and Tonbridge School.
Additionally there are boys’ and girls’ Grammar Schools at Ashford plus Ashford School and The Kings School Canterbury.
Mainline Rail Services: Headcorn station (10 miles) has train services running approximately every 30 minutes to London.
A high speed train service runs between Ashford (6.8 miles) and London St Pancras in about 37 minutes.
Motorway Links: The M25 can be accessed via the M20 at junction 10 providing links to Gatwick and Heathrow airports and other motorway networks. *All distance and travel times are approximate.
Square Footage: 6,725 sq ft Acreage: 3.7 Acres Directions From Tenterden High Street continue through St Michaels to the village of High Halden.
In the centre of High Halden turn right into Church Hill signposted to Woodchurch, opposite The Chequers Inn.
Proceed along this road to the very end, which is some 21⁄2 miles, where you will reach a crossroads. Turn right and Great Engeham Manor is the first property on your left hand side.
Additional Info Services: Oil fired central heating, mains water and electric. Private drainage. Oil fired heating for the swimming pool.
Value & comps
No previous sales on record.
Returns
Set an offer; the calculator follows it.
We're still gathering serviced-accommodation data for this area.
Archie refurb estimate: a Pro feature
0.0% below asking
This is not financial or investment advice. Prop AI Deals is not authorised by the Financial Conduct Authority (FCA) to provide investment advice.
All investment calculators, property analyses, and AI-generated insights are for informational purposes only. Property investment carries risk and may result in financial loss. All calculations should be independently verified and you should consult with FCA-authorised financial advisors before making any investment decisions.
Past performance does not guarantee future results. Tax implications vary by individual circumstances.
Deal
Properties like this can earn 2–3x BTL yields when converted to HMO, with retrofit costs around £10k/room. Sign in to see the full tier, yield projection, and cost breakdown.
Commercial properties like this can earn 30-50% higher yields when converted to residential under Class MA / Q / P / PA, with prior approval costing ~GBP 96/unit. Sign in to see the recommended route, yield uplift, and cost breakdown.
BRRR-suited properties can recycle 80-100% of investor capital on refi, leaving a high-yielding rental with most of the money out. Sign in to see the refurb cost stack, ARV projection, and refinance maths.
Detached + large garden = sub-division play. Pro tier unlocks the tier badge, plot size, uplift estimate, and regional land benchmark.
Short-lease flats trade at deep discount, but extending under the 1993 Act often costs far less than the discount. Pro tier unlocks the tier badge, premium breakdown, long-lease ARV and arbitrage maths.
See projected short-stay revenue vs a vanilla BTL for this property.
See real sub-let margins (HMO room rates & SA nightly rates) vs the landlord rent.
Area
Agent & docs
FAQ
About Great Engeham Manor,, Woodchurch, Kent
Explore nearby