We've tightened what earns a Pursue. A home now needs a published valuation, a strategy that still makes money after real running costs and lender stress tests, and no listing problems that would stop a mortgage. You'll see fewer Pursues, and each one has been checked harder.
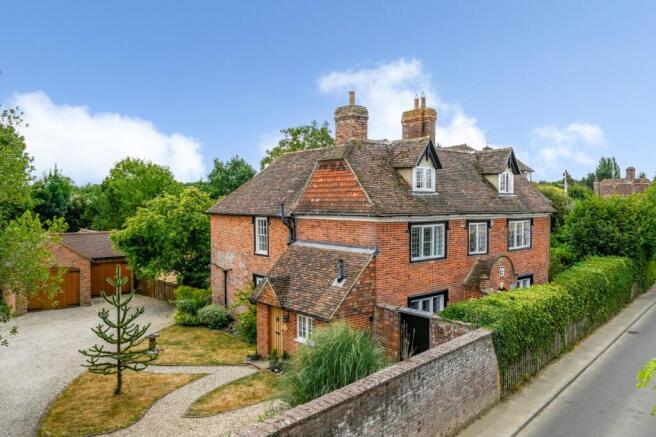
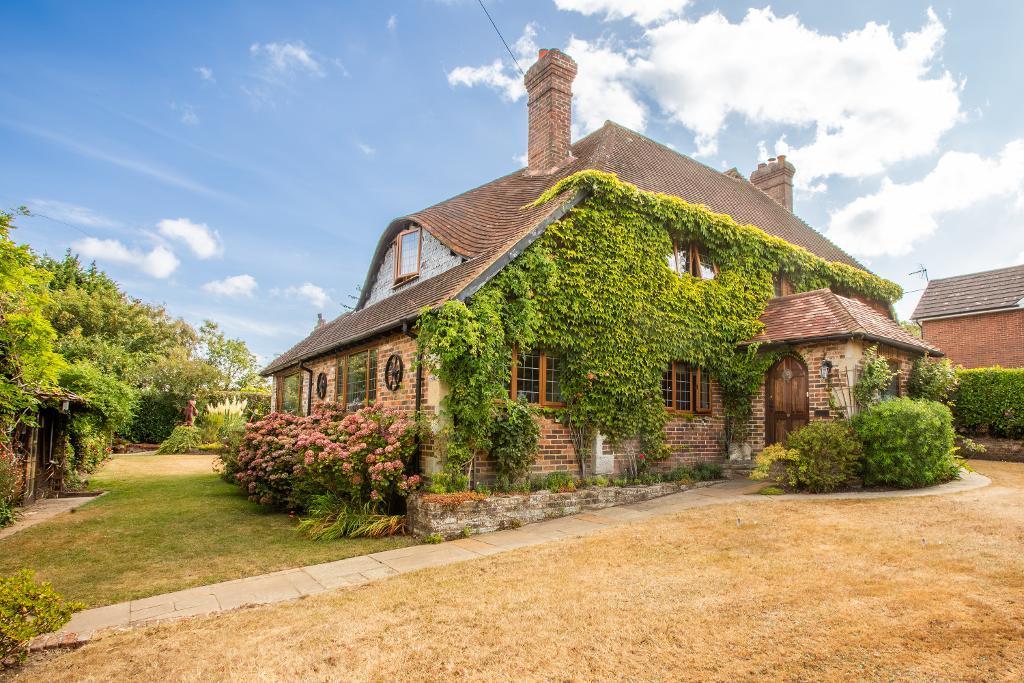
See how verdicts work6-bedroom detached house · TN23 3AP
For saleReduced £100k (−5.1%) on 26 SepListed 192 days
Opportunity summary
See Archie’s verdict, returns by strategy and what to check before viewing.
About
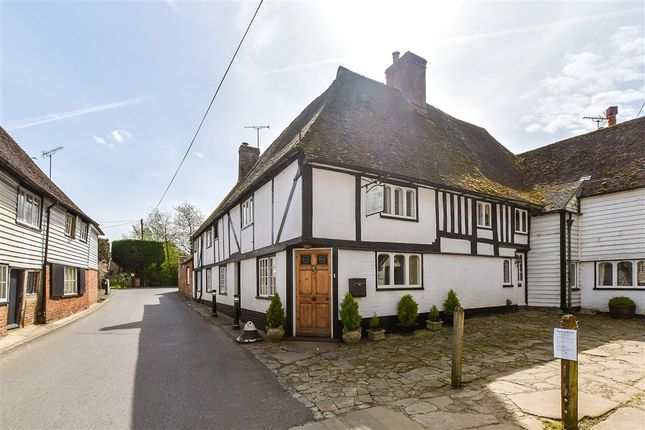
The front door opens into a generous and welcoming entrance hall.
There are three main reception rooms on the ground floor, including the relaxed sitting room at the front with panelled walls, ceiling cornicing and fireplace fitted with a log-burner.
There is also a beautifully presented formal dining room with wooden parquet flooring, a fireplace and doors opening to a bespoke fitted wine store.
Towards the rear, the games room provides more informal space with an impressive inglenook fireplace.
A 37ft open-plan kitchen and breakfast room sits at the rear of the house, a superb social space ideal for entertaining or everyday living and features a large open breakfast area with room for a dining table and a seating area.
The kitchen is fitted with Shaker-style units, a central island with a breakfast bar, a split Butler sink and an Aga.
The adjoining laundry and utility room both provide further space for storage and home appliances.
Two staircases lead to the first-floor accommodation, where there are five beautifully appointed bedrooms. These include the principal bedroom with its stylish en suite bathroom and dressing room.
Three further first-floor bedrooms have impressive en suite bathrooms, while two also have walk-in storage.
Stairs continue to the second floor, where there is one additional double bedroom with an en suite shower room.
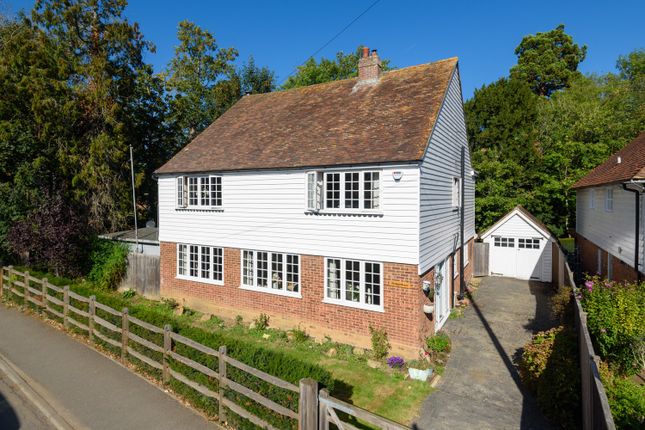
Chart house cottage Located at the rear of the main house, the detached cottage features a well-presented sitting and dining room and a fully equipped kitchen.
Upstairs there are two double bedrooms, both of which have en suite shower rooms; the main bedroom also has a roll-top bathtub installed in the bedroom.
The vendors have successfully let the cottage through Airbnb for over five years, generating a significant additional annual income.
The house is set in a sought-after and convenient position in the heart of the village.
The gardens have been designed into a serious of outdoor rooms with both sheltered and open entertaining areas that provide enjoyment all year round.
A five-bar wooden gate at the side opens onto the driveway, which leads to the rear, where there is plenty of parking space and access to the detached triple garage block.
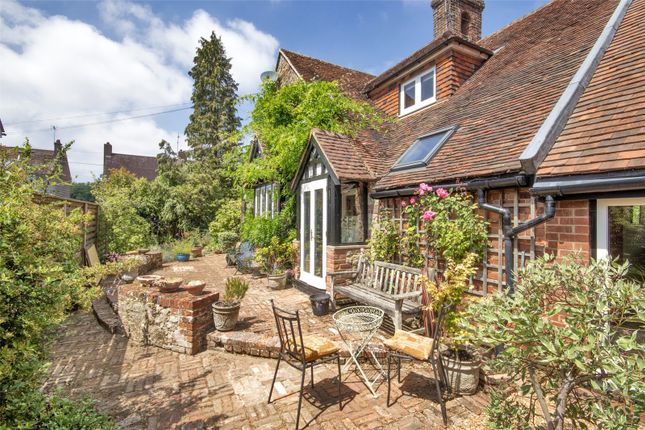
The walled courtyard gardens immediately to the rear of the house have a terrace area for al fresco dining, an outdoor kitchen and borders of various colourful flowering perennials, as well as a second patio area beyond.
To the side there are splendid gardens with areas of lawn and meadow and borders of mature trees.
French doors at the side of the house open onto a further area of patio, shaded by a pergola and provides a cooler area to escape the summer heat.
The cottage opens at the rear onto the generous gardens and features its own patio area for al fresco dining. A paddock of about 3.2 acres is currently held on an annual license.
It may be possible to make a similar arrangement subject to separate negotiation. Great Chart is a pretty village just outside Ashford.
All local amenities are served by Ashford, which has a good range of shops for day-to-day needs, including Waitrose, Sainsbury’s and Asda supermarkets, as well as some excellent out of town shopping at the McArthurGlen Outlet.
There are good schools in the area, in both state/grammar and private sectors with Ashford School (prep and senior) located in the village, and the charming market town of Tenterden is also nearby.
Ashford offers excellent road and rail links to London with the M20 (Junction 9) close by. Ashford International (only 2 miles away) provides High-Speed services to London St Pancras from 36 minutes.
The area has good access to the Continent via Eurotunnel and the Port of Dover.
Value & comps
No previous sales on record.
Returns
Set an offer; the calculator follows it.
We're still gathering serviced-accommodation data for this area.
Archie refurb estimate: a Pro feature
0.0% below asking
This is not financial or investment advice. Prop AI Deals is not authorised by the Financial Conduct Authority (FCA) to provide investment advice.
All investment calculators, property analyses, and AI-generated insights are for informational purposes only. Property investment carries risk and may result in financial loss. All calculations should be independently verified and you should consult with FCA-authorised financial advisers before making any investment decisions.
Past performance does not guarantee future results. Tax implications vary by individual circumstances.
Deal
Properties like this can earn 2–3x BTL yields when converted to HMO, with retrofit costs around £10k/room. Sign in to see the full tier, yield projection, and cost breakdown.
Commercial properties like this can earn 30-50% higher yields when converted to residential under Class MA / Q / P / PA, with prior approval costing ~GBP 96/unit. Sign in to see the recommended route, yield uplift, and cost breakdown.
BRRR-suited properties can recycle 80-100% of investor capital on refi, leaving a high-yielding rental with most of the money out. Sign in to see the refurb cost stack, ARV projection, and refinance maths.
Detached + large garden = sub-division play. Pro tier unlocks the tier badge, plot size, uplift estimate, and regional land benchmark.
Short-lease flats trade at deep discount, but extending under the 1993 Act often costs far less than the discount. Pro tier unlocks the tier badge, premium breakdown, long-lease ARV and arbitrage maths.
See projected short-stay revenue vs a vanilla BTL for this property.
See real sub-let margins (HMO room rates & SA nightly rates) vs the landlord rent.
Area
Agent & docs
FAQ
About Chart House,, The Street, Kent
Explore nearby