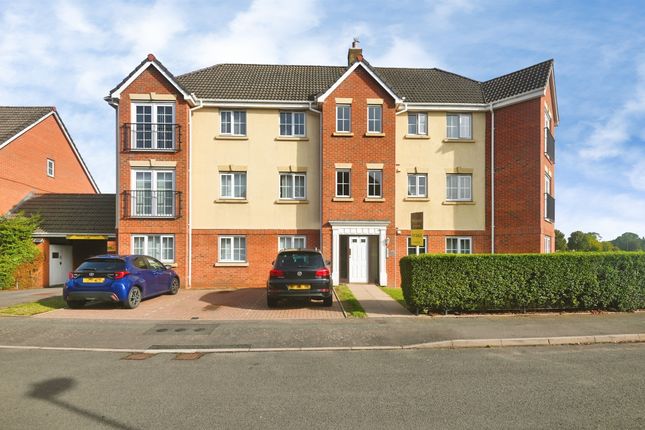
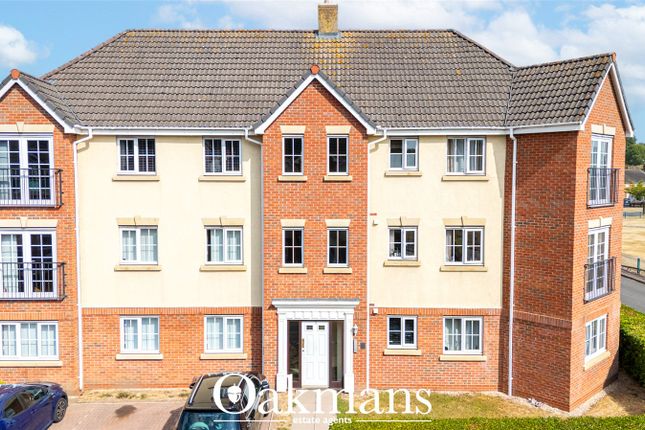
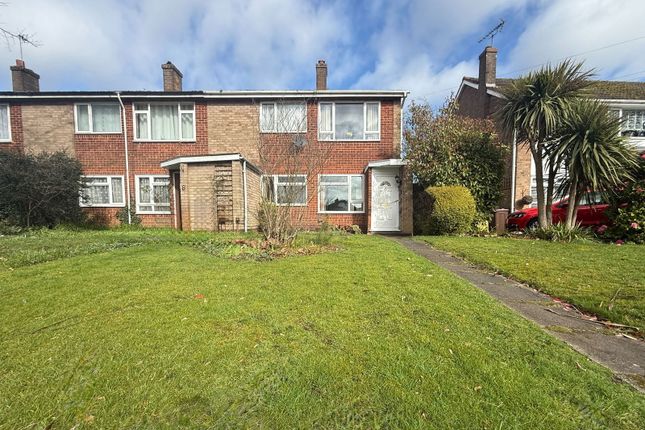
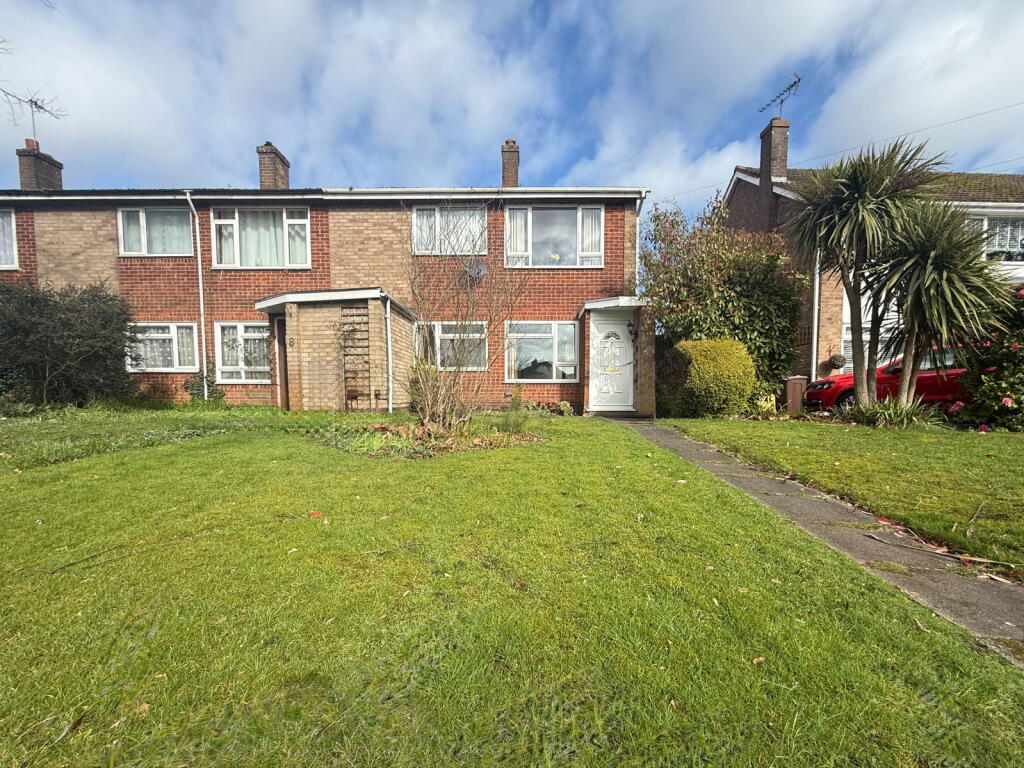
2-bedroom flat · B34 7AE
Sold STCListed 46 days
Opportunity summary
See Archie’s verdict, returns by strategy and what to check before viewing.
About
Step inside this well-presented two-bedroom apartment and you'll immediately see how the layout makes excellent use of the space, with around 641 sq ft of accommodation and a bright, contemporary feel throughout.
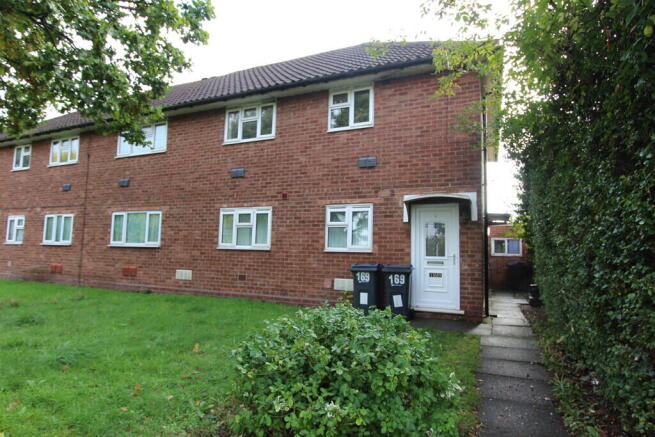
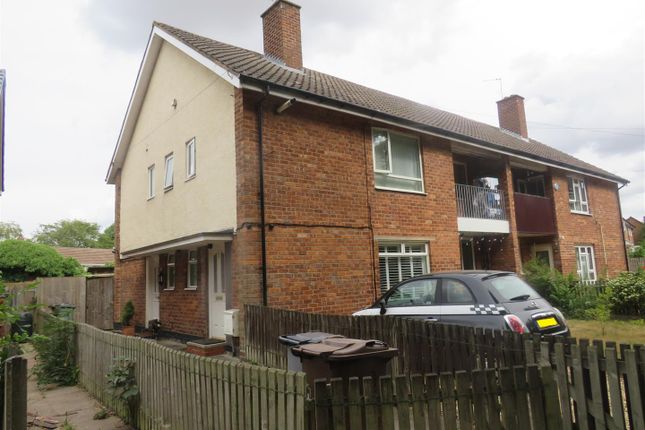
A private entrance on the ground floor leads upstairs to the main accommodation, where the hallway connects each of the rooms and gives the apartment a real sense of separation between the living and sleeping spaces.
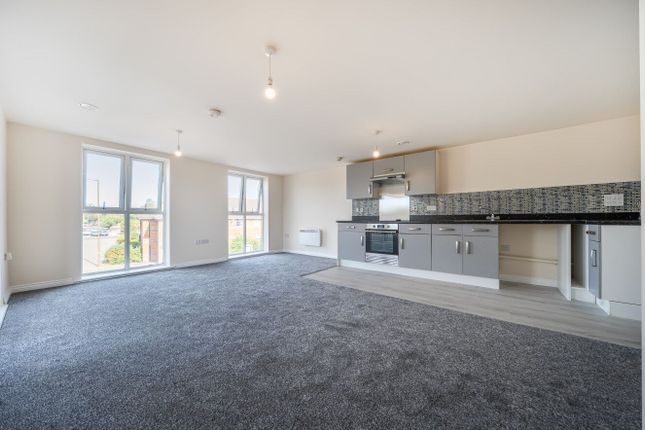
The heart of the home is the generous open-plan kitchen and living room.
Measuring approximately 16'11” x 13'4”, this is a bright, sociable space with a smart modern finish and plenty of room to create distinct areas for cooking, dining and relaxing.
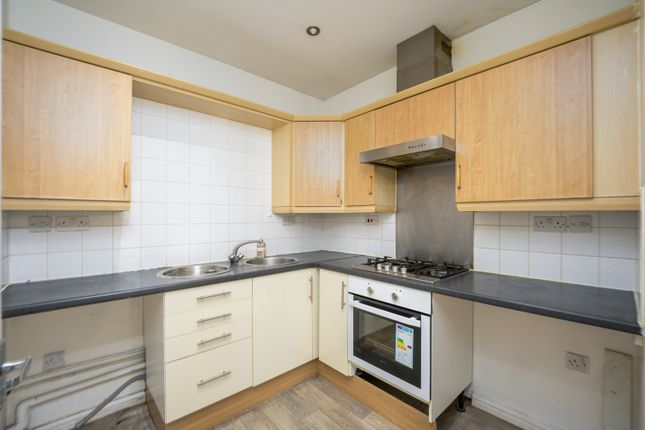
The fitted kitchen runs neatly along one side, with sleek grey cabinetry, a good amount of worktop and storage space, together with an integrated oven and hob.
The living area has a comfortable, contemporary feel, with plenty of space for a good-sized sofa as well as a dining table.
French doors bring in lots of natural light and open onto a Juliet balcony, giving you the option to throw the doors open on warmer days and enjoy the fresh air.
Moving through the apartment, Bedroom One is an impressive double at approximately 14'2” x 11'1”.
It's a bright and inviting room with plenty of space for a large bed and additional bedroom furniture without feeling crowded.
French doors opening onto a second Juliet balcony add another lovely feature, while the private en-suite shower room gives the main bedroom that extra bit of convenience.
Bedroom Two measures approximately 13'2” x 7'7” and offers another useful and versatile space.
It would work well as a second bedroom or guest room, while anyone working from home could comfortably use it as an office without having to sacrifice the main living area.
Completing the accommodation is the main bathroom, fitted with a bath and shower over, wash basin and WC.
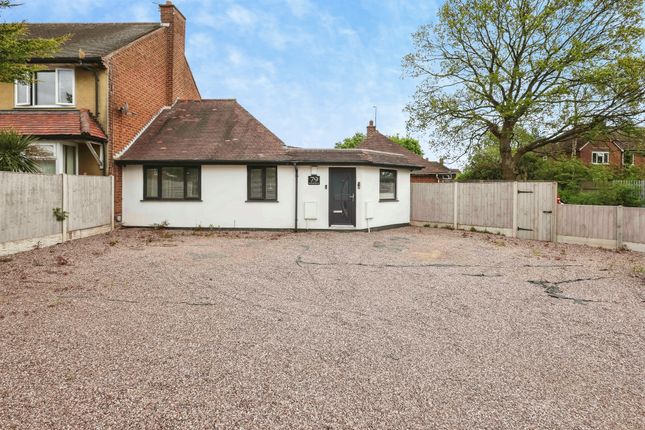
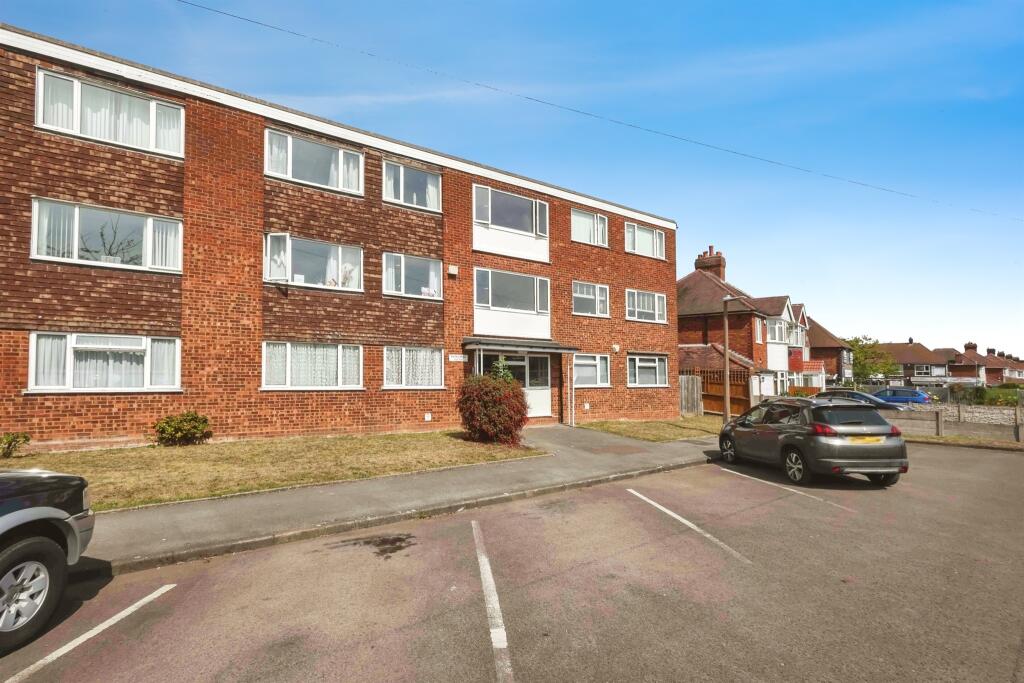
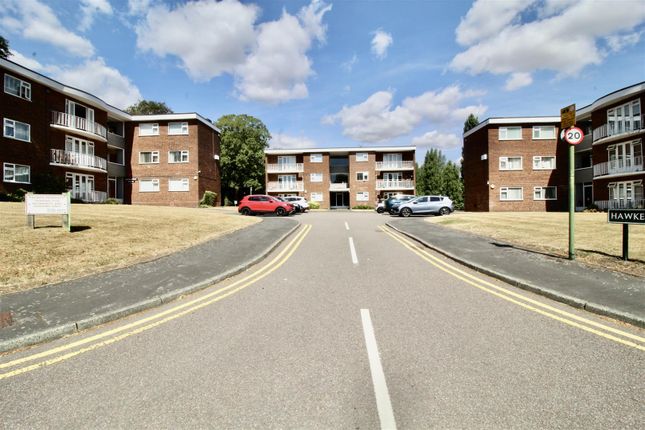
Outside, the apartment also benefits from its own allocated parking space, which comes with the property a particularly useful addition for everyday convenience.
With two bedrooms, two bathrooms, a spacious open-plan living area, two Juliet balconies and allocated parking, this is a smart, easy-to-manage home with a layout that works particularly well for modern day-to-day living.
Additional Information Property Construction - Standard Electricity supply - Mains Water supply - Mains Sewerage - Mains Heating - Electric heating Parking - Allocated parking space to front Broadband Connection - Standard 13 mbps/Superfast 79 mbps/Ultrafast 1,000 mbps Mobile Signal/Coverage - EE Good/ 3 Good/O2 Good/Vodafone Good Flood Risk - None Is the property listed?
- No Planning Permissions - No Building safety - N/A Restrictions - Ask Rights and Easements - Ask Coastal Erosion Risk - N/A Accessibility/adaptations - N/A Coalfield or mining area - N/A Floor the entrance is on - Ground Floor Council Tax - Band A Birmingham aml & id Verification Notice: In line with current Anti-Money Laundering Regulations, EweMove Castle Bromwich is legally required to carry out identity and verification checks on all parties involved in a property transaction, including buyers.
Once an offer has been accepted and prior to the property being marked as Sold Subject to Contract, all purchasers will be required to complete an electronic aml and id check.
This is not a credit check and will not affect your credit rating. A fee of £25 plus VAT (£30 inc. VAT) per purchaser applies for this service and is non-refundable.
All records will be stored securely in accordance with data protection regulations.
Value & comps
No previous sales on record.
Returns
Set an offer; the calculator follows it.
We're still gathering serviced-accommodation data for this area.
Archie refurb estimate: a Pro feature
0.0% below asking
This is not financial or investment advice. Prop AI Deals is not authorised by the Financial Conduct Authority (FCA) to provide investment advice.
All investment calculators, property analyses, and AI-generated insights are for informational purposes only. Property investment carries risk and may result in financial loss. All calculations should be independently verified and you should consult with FCA-authorised financial advisors before making any investment decisions.
Past performance does not guarantee future results. Tax implications vary by individual circumstances.
Deal
Properties like this can earn 2–3x BTL yields when converted to HMO, with retrofit costs around £10k/room. Sign in to see the full tier, yield projection, and cost breakdown.
Commercial properties like this can earn 30-50% higher yields when converted to residential under Class MA / Q / P / PA, with prior approval costing ~GBP 96/unit. Sign in to see the recommended route, yield uplift, and cost breakdown.
BRRR-suited properties can recycle 80-100% of investor capital on refi, leaving a high-yielding rental with most of the money out. Sign in to see the refurb cost stack, ARV projection, and refinance maths.
Detached + large garden = sub-division play. Pro tier unlocks the tier badge, plot size, uplift estimate, and regional land benchmark.
Short-lease flats trade at deep discount, but extending under the 1993 Act often costs far less than the discount. Pro tier unlocks the tier badge, premium breakdown, long-lease ARV and arbitrage maths.
See projected short-stay revenue vs a vanilla BTL for this property.
See real sub-let margins (HMO room rates & SA nightly rates) vs the landlord rent.
Area
Agent & docs

FAQ
About 101, Shard End Crescent, Birmingham
Explore nearby