We've tightened what earns a Pursue. A home now needs a published valuation, a strategy that still makes money after real running costs and lender stress tests, and no listing problems that would stop a mortgage. You'll see fewer Pursues, and each one has been checked harder.
See how verdicts work4-bedroom house · DE55 6PJ
For saleListed 333 days
Opportunity summary
See Archie’s verdict, returns by strategy and what to check before viewing.
About
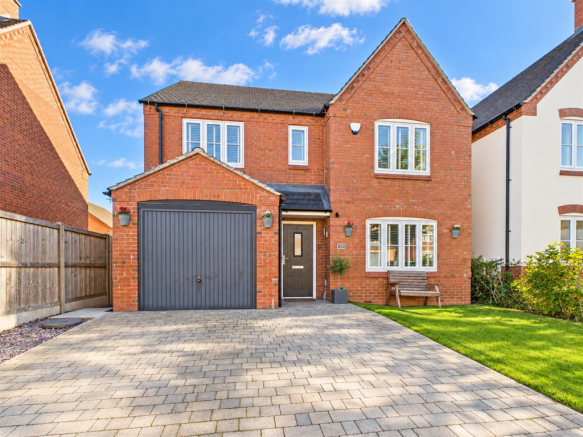
The Cressbrook (Type B) is a newly built detached home that occupies a spacious plot and has been thoughtfully designed to easily accommodate family lifestyles.
This superb residence boasts four bedrooms, three bathrooms and beautiful open plan living.
The heart of the home is the L-shaped living kitchen; incorporating flexible areas for cooking, dining and relaxing.
Extensive storage is provided by a range of Designer Kitchen Direct cabinetry, and includes a superb central island.
All of the integrated appliances are by Neff, adding a luxurious touch to the home, and comprising a Slide-and-Hide oven, combination microwave oven, induction hob with a canopy extractor hood, dishwasher and a full-height fridge/freezer.
There is also a lovely lounge, a utility room and a WC. Four generously proportioned double bedrooms occupy the first floor, two of which have the benefit of en-suite’s with large shower enclosures.
The en-suite’s and family bathroom showcase tiling and sanitary ware from highly esteemed brand – Porcelanosa. Externally, The Cressbrook offers a lawned garden.
A private driveway has space for two vehicles and additional parking within a detached single garage, which has an electric up-and-over door and an EV charger.
Occupying a fabulous position with open countryside to its southern boundary, Wessington Heights presents an opportunity to enjoy life in a small community within a delightful village setting.
Formed by 9 beautiful homes, this exclusive Derbyshire site has been selectively specified and constructed by an independent, family developer, with an assurance of quality and a 10 year abc+ build warranty.
The access to the development and each property is from a private road with associated outdoor lighting.
Each home is served by an air source heat pump, ensuring renewable energy and efficiency for years to come, and a sense of comfort is provided by under floor heating to every ground floor.
The roof voids within the homes are large and therefore offer scope for conversion to create additional living spaces (subject to necessary planning consents).
Each garage, whether it be detached or integral, features an electric up-and-over door and an EV charger included as standard.
Wessington Heights is located within the quaint village of Wessington, sitting to the west of the Amber Valley and being enveloped by green landscapes.
Home to the award-winning Horse & Jockey pub, a church, a picturesque village green and a primary school, the village is just a short drive from Matlock, enabling access to a variety of amenities, such as supermarkets, restaurants, shops and public houses.
From Wessington, public footpaths provide routes through countryside to Ogston Reservoir and woodland.
Crich is a charming and historical village nearby, where there are independent restaurants, a butchers shop, a post office, a public house, a convenience store and the popular heritage attraction of Crich Tramway Village.
There is also good access to the M1 for journeys to major cities and Alfreton train station, which has direct rail routes to Nottingham, Leeds, Liverpool, Chesterfield and Sheffield.
Public buses are available from multiple stops on Matlock Road, allowing connections to Matlock, Alfreton, South Normanton and Crich.
General Specification *Some plots may vary Kitchen • Designer Kitchens - Luxury custom-built.
• Kitchen Doors Style: Haddon in Solid Ash (Colour: Purbeck Stone/Cabinet colour: Natural Kendal Oak) • Worktop: Spectre squad edge (Colour: Marble) • High spec integrated appliances - Neff Includes: 1.
Neff B3ACE4HN0B Single Oven. Slide&Hide® door: The oven door fully retracts under the cavity, giving full, unobstructed access.
CircoTherm® hot-air system enabling simultaneous cooking on multiple shelf levels. 2. Neff C1AMG84N0B Combi Oven / Microwave 3.
Neff S153ITX02G Fully Integrated Dishwasher (Plots 1 & 2) Smart features: WiFi enabled via Home Connect; remote start and monitoring. 4.
Neff S153HTX02G Fully Integrated Dishwasher (Plots 3 - 9) WiFi-enabled via Home Connect. AquaStop flood protection included 5. Neff T58FHW1L0 Induction Hob 6.
Neff D55MH56N0B Canopy Extractor Hood – Extractor 7.
Neff KI5862SE0G Built-in Fridge Freezer – Fridge Freezer Heating & Water • Air Source Heat Pump – samsung mono R32 8-6.37KW (except house numbers 4 & 9 which are R32 12- 10.43KW) 7 Year warranty from build completion of plots • Heating all multi-zoned and thermostatically controlled • Under floor heating to the Ground Floor/ Radiators on the First Floor • Towel radiators included in bathrooms Flooring • Carpets: To bedrooms and landings and individual living areas.
House numbers 5 & 3 only - Victoria Carpets, F12 Charming First Impressions, Extra Heavy Duty Domestic, 12 Year Warranty. Other house numbers can have a choice within a certain range.
• Karndean Flooring: Some ground floor areas, bathrooms - Natural Character Oak KP145 (Ground Floor) / Rosewood KP94 (All Bathrooms/En-Suites. Lifetime Warranty.
Bathroom • Bathroom Sanitary ware by porcelanosa - Urban C Double Flush Button, Soft Close Lid.
Bathtub & sink - Marne, Tiled Bath Panel • Showers - noken - Thermostatic Shower Column • Large Shower Enclosures • Porcelain and Ceramic tiles by porcelanosa - Nantes Caliza 33x59 / Grout Butech Gris • Bathroom taps - noken - Hotels Electrical • Recessed ceiling lights throughout Ground Floor and bathrooms.
Including Kitchen/Utility and Bathrooms/En-Suites only.
• BT Fibre ready Telephone points • usb integrated plug sockets to some areas • 3 phase power supply to each plot Windows • UPVC energy efficient, high quality double glazed windows with 10 year warranty.
Colour Agate Grey outside and White inside • Aluminium bi-fold doors to all plots • Brushed Chrome door handles and furniture Garage • Lighting and power included • Electrical car charger apex 7.3KW • Electric up-and-over doors Warranty/Other Information • 10 year build warranty abc+ • Freehold, Site maintenance £500 P.A – Approx • brook lane (wessington) management company ltd – Developers currently own however when final plot is completed this will be signed over to the homeowners so everyone will have a 1/9 share and control the management.
• Included within the site maintenance fee is the cutting of hedging all the way around the site/drains/road maintenance for years to come Viewings Strictly by appointment with one of our sales consultants.
Note Whilst we aim to make these particulars as accurate as possible, please be aware that they have been composed for guidance purposes only.
Therefore, the details within should not be relied on as being factually accurate and do not form part of an offer or contract. All measurements are approximate.
None of the services, fittings or appliances (if any), heating installations, plumbing or electrical systems have been tested and therefore no warranty can be given as to their working ability.
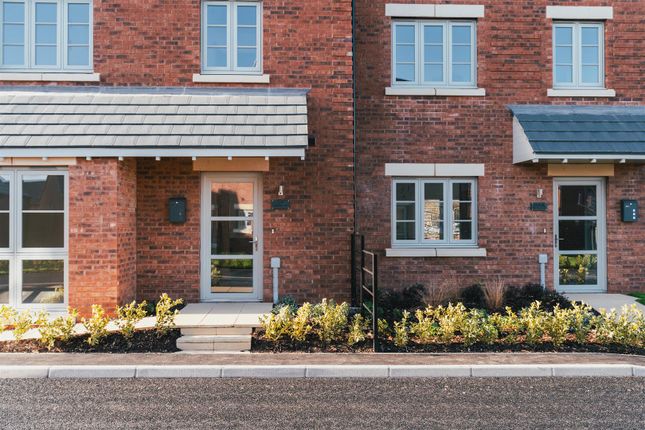
All photography is for illustration purposes only.
Value & comps
No previous sales on record.
Returns
Set an offer; the calculator follows it.
We're still gathering serviced-accommodation data for this area.
Archie refurb estimate: a Pro feature
0.0% below asking
This is not financial or investment advice. Prop AI Deals is not authorised by the Financial Conduct Authority (FCA) to provide investment advice.
All investment calculators, property analyses, and AI-generated insights are for informational purposes only. Property investment carries risk and may result in financial loss. All calculations should be independently verified and you should consult with FCA-authorised financial advisers before making any investment decisions.
Past performance does not guarantee future results. Tax implications vary by individual circumstances.
Deal
Properties like this can earn 2–3x BTL yields when converted to HMO, with retrofit costs around £10k/room. Sign in to see the full tier, yield projection, and cost breakdown.
Commercial properties like this can earn 30-50% higher yields when converted to residential under Class MA / Q / P / PA, with prior approval costing ~GBP 96/unit. Sign in to see the recommended route, yield uplift, and cost breakdown.
BRRR-suited properties can recycle 80-100% of investor capital on refi, leaving a high-yielding rental with most of the money out. Sign in to see the refurb cost stack, ARV projection, and refinance maths.
Detached + large garden = sub-division play. Pro tier unlocks the tier badge, plot size, uplift estimate, and regional land benchmark.
Short-lease flats trade at deep discount, but extending under the 1993 Act often costs far less than the discount. Pro tier unlocks the tier badge, premium breakdown, long-lease ARV and arbitrage maths.
See projected short-stay revenue vs a vanilla BTL for this property.
See real sub-let margins (HMO room rates & SA nightly rates) vs the landlord rent.
Area
Agent & docs

FAQ
About 5 Brook Lane, Alfreton
Explore nearby