4-bedroom detached house · CT18 7UQ
For saleListed 91 days
Opportunity summary
See Archie’s verdict, returns by strategy and what to check before viewing.
About
Pentland Homes has built an enviable reputation for quality, design and craftsmanship across Kent. -- Greg Wood, Diretcor.
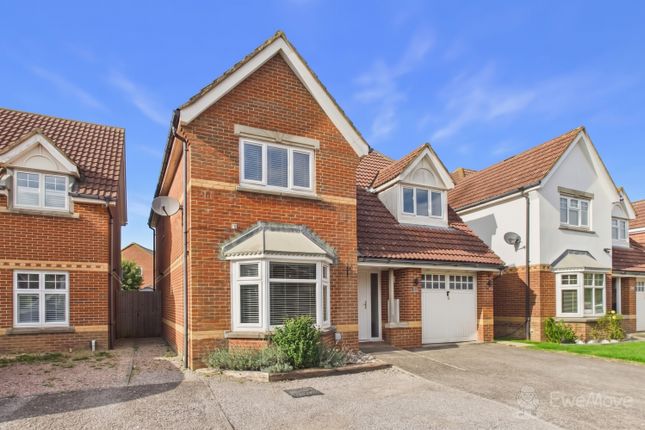
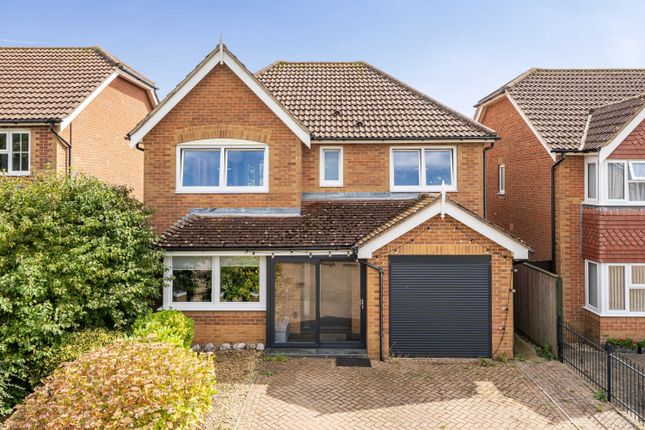
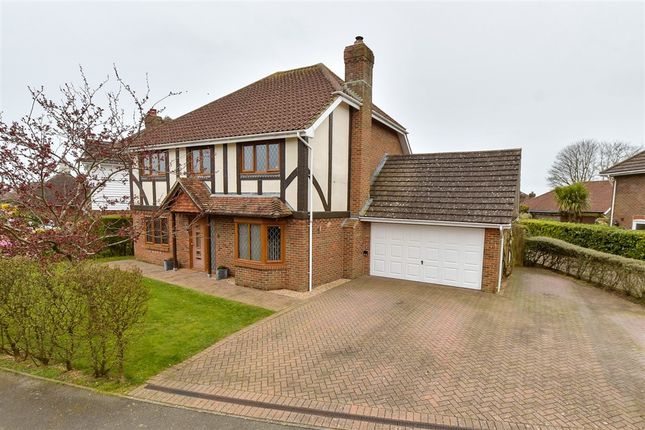
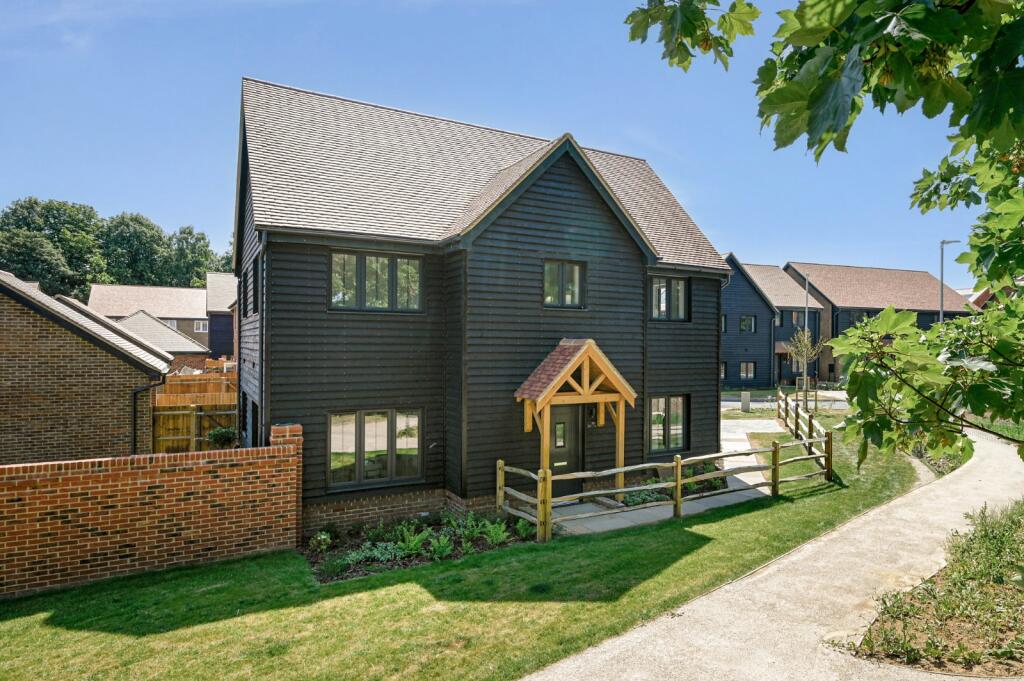
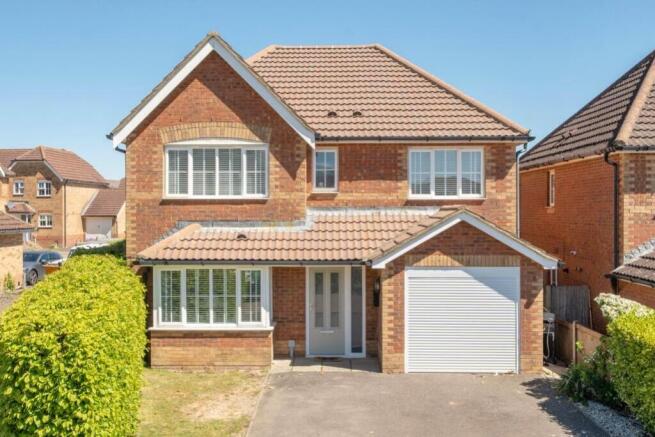
#TheGardenOfEngland The Ryarsh is a four-bedroom detached family home, designed for comfort and versatility.
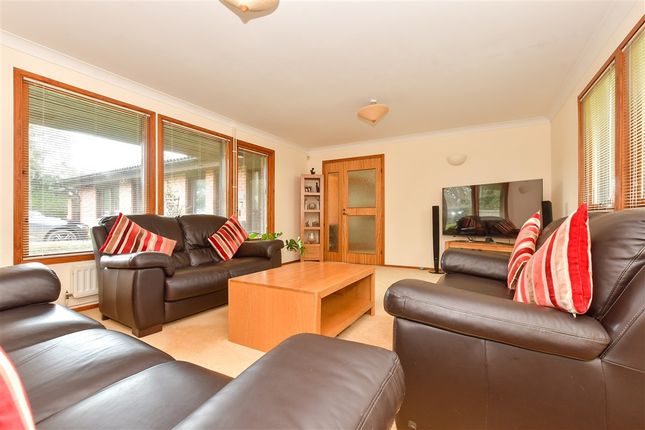
The ground floor offers two spacious reception rooms, a modern kitchen with a separate utility room, a downstairs WC, and underfloor heating throughout.
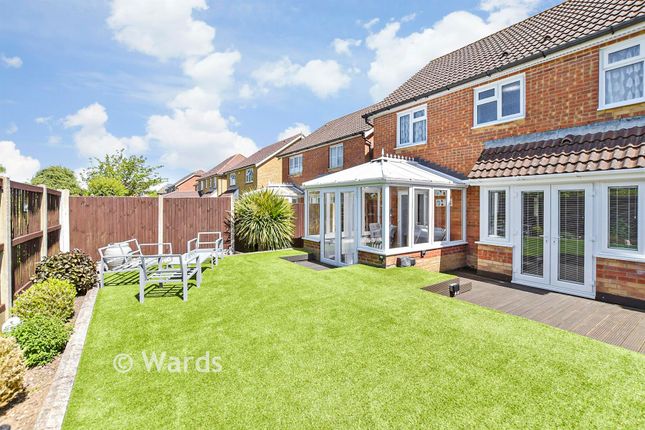
Both the kitchen and lounge feature double French doors that open onto a private garden and patio, creating a bright and airy living space.
Upstairs, the main bedroom includes a walk-in wardrobe and ensuite, accompanied by three additional double bedrooms and a family bathroom.
This home also comes with a car barn, a private driveway, an EV charging point and solar panels for sustainable living.
The Ryarsh is a four-bedroom detached family home, designed for comfort and versatility.
The ground floor offers two spacious reception rooms, a modern kitchen with a separate utility room, a downstairs WC, and underfloor heating throughout.
Both the kitchen and lounge feature double French doors that open onto a private garden and patio, creating a bright and airy living space.
Upstairs, the main bedroom includes a walk-in wardrobe and ensuite, accompanied by three additional double bedrooms and a family bathroom.
This home also comes with a car barn, a private driveway, an EV charging point and solar panels for sustainable living.
Features • Contemporary shaker-style ROK kitchen with laminate worktops, integrated Bosch/Beko appliances, LVT flooring and a choice of upgrades including stone worktops and brass finishes.
• Integrated appliances include Bosch induction hob and oven(s), Beko fridge/freezer, dishwasher and, where applicable, an integrated washer dryer.
• Matching utility room (where provided) feature coordinating cabinetry and worktops, LVT flooring, and space/plumbing for a washing machine and tumble dryer.
• Stylish bathrooms, en suites and cloakrooms are fitted with Roca sanitaryware, Methven brassware, Porcelanosa wall tiles, heated towel rails and LVT tiled flooring.
• Contemporary décor throughout with white painted walls, ceilings and internal woodwork, complemented by modern chrome ironmongery and quality joinery.
• Energy-efficient heating system including an Ideal boiler, Honeywell smart thermostat, underfloor heating to the ground floor and radiators to the first floor.
• Electrical specification includes LED downlights to bathrooms and WCs, USB charging sockets, TV/media point to the lounge, smoke, heat and carbon monoxide alarms, plus Smart TV/Wi-Fi compatibility.
• Flooring is included to kitchens, utility rooms, bathrooms and en suites, with upgrade options available for living areas, bedrooms and hallways.
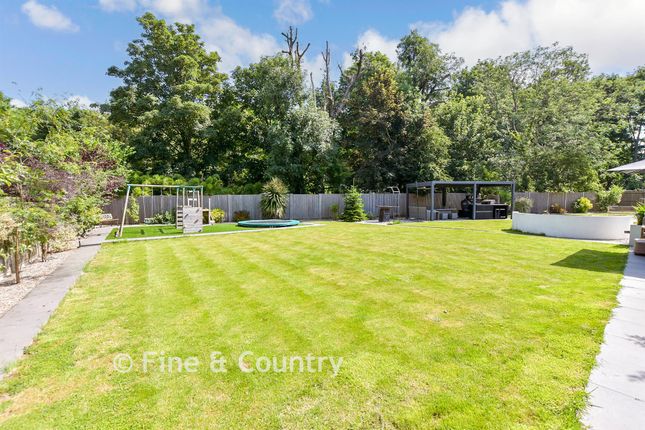
• Attractive external specification including landscaped rear gardens with turf, sandstone patio, outside tap and power socket, EV charging point, solar panels and a bespoke Pentland Homes slate house plaque.
• Peace of mind provided with a 10-year Premier structural warranty and a 2-year Pentland Homes customer care warranty.
Location Discover 3, 4, and 5-bedroom homes in the Kent Downs Area of Outstanding Natural Beauty.
Poppy Fields blends premium build quality and high specification, including underfloor heating, solar panels, integrated appliances, and fully turfed gardens.
Ideal for families, these homes are near top-rated schools and essential local amenities like pubs, cafes, and shops.
With the M20 and High-Speed Rail close by, London and regional towns are easily accessible. Enjoy nearby country walks, vineyard visits, and Folkestone's vibrant Harbour Arm just 10 minutes away.
Our Ref: AVS260233
Value & comps
No previous sales on record.
Returns
Set an offer; the calculator follows it.
We're still gathering serviced-accommodation data for this area.
Archie refurb estimate: a Pro feature
0.0% below asking
This is not financial or investment advice. Prop AI Deals is not authorised by the Financial Conduct Authority (FCA) to provide investment advice.
All investment calculators, property analyses, and AI-generated insights are for informational purposes only. Property investment carries risk and may result in financial loss. All calculations should be independently verified and you should consult with FCA-authorised financial advisers before making any investment decisions.
Past performance does not guarantee future results. Tax implications vary by individual circumstances.
Deal
Properties like this can earn 2–3x BTL yields when converted to HMO, with retrofit costs around £10k/room. Sign in to see the full tier, yield projection, and cost breakdown.
Commercial properties like this can earn 30-50% higher yields when converted to residential under Class MA / Q / P / PA, with prior approval costing ~GBP 96/unit. Sign in to see the recommended route, yield uplift, and cost breakdown.
BRRR-suited properties can recycle 80-100% of investor capital on refi, leaving a high-yielding rental with most of the money out. Sign in to see the refurb cost stack, ARV projection, and refinance maths.
Detached + large garden = sub-division play. Pro tier unlocks the tier badge, plot size, uplift estimate, and regional land benchmark.
Short-lease flats trade at deep discount, but extending under the 1993 Act often costs far less than the discount. Pro tier unlocks the tier badge, premium breakdown, long-lease ARV and arbitrage maths.
See projected short-stay revenue vs a vanilla BTL for this property.
See real sub-let margins (HMO room rates & SA nightly rates) vs the landlord rent.
Area
Agent & docs

FAQ
About Coningsby Road, Hawkinge, Kent, CT18
Explore nearby