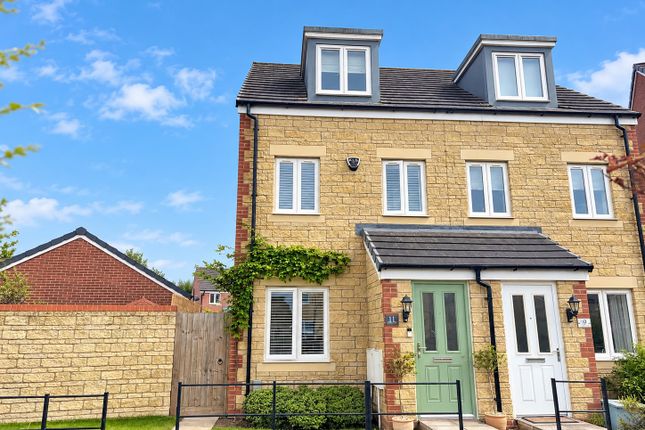
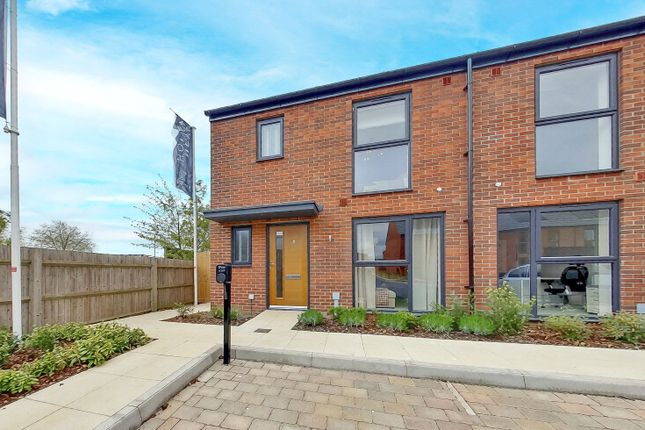
3-bedroom house · SN15 3ND
For saleReduced £10k (−2.7%) on 8 SepListed 113 days
Opportunity summary
See Archie’s verdict, returns by strategy and what to check before viewing.
About
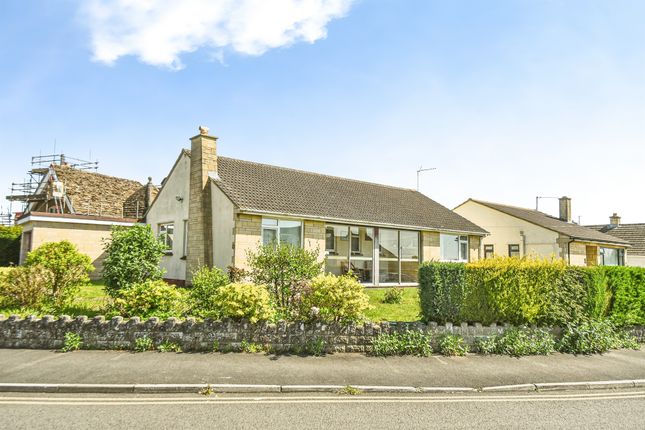
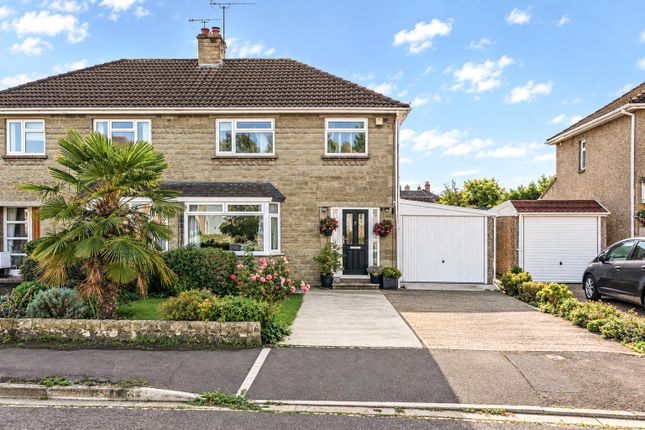
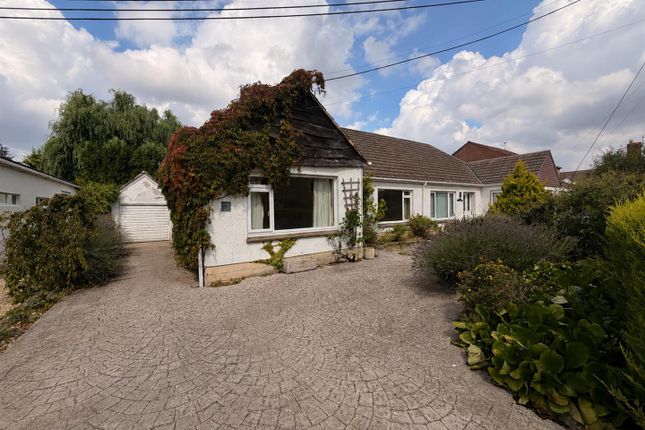
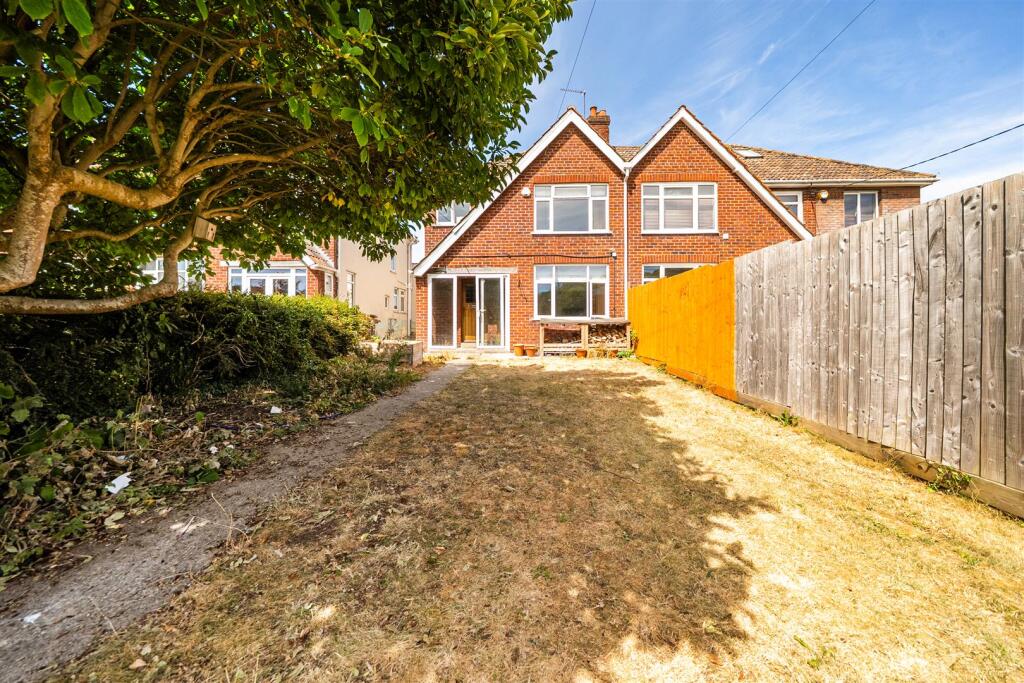
No chain & vacant possession! This detached home enjoys a generous corner plot, parking for multiple cars and the backdrop of woodland.
With gardens to three sides, placed in a cul de sac, a gentle stroll to idyllic countryside and the River Avon- it is a lovely location.
The home gives you three double bedrooms complemented by a bespoke fitted bathroom. A large living room looks out onto the rear garden and woodland beyond.
There is a spacious dining kitchen with the advantage of direct access to the garage (accommodation and annex opportunities).
The home is double glazed, has gas central heating and would appreciate some updating.
Monkton Park Location This bright and airy three bedroom home is placed in the sought after location of Monkton Park- being within walking distance of the River Avon, idyllic country walks and the North Wiltshire Rivers Route Cycle Path that has the Black Bridge River Crossing.
The path runs along the old railway track to the county town of Calne. Monkton Park has a primary school, local mini market, Wiltshire and Swindon History Centre and the open spaces of Monkton Park.
Around 15/20 minutes walk are the facilities of Chippenham centre, the Olympiad Leisure Centre (with swimming pool) and Chippenham Train Station (connecting London Paddington to Bristol).
Access & Areas Close By The A4 gives routes east to Marlborough, Cherhill White Horse, Historic Avebury and the M4 eastbound. Westward is Corsham and Bath.
To the north is Lyneham, Royal Wootton Bassett, Swindon and the M4 east and westbound.
The M4 gives you good access to Swindon, Reading, Heathrow and London to the east and Bristol and Wales to the west.
Just a few miles away are the pcture post card villages of Castle Combe and Lacock featuring filming of War Horse, Stardust and Harry Potter.
There is a regular bus route (approx every 20 minutes in the day) connecting Chippenham to Swindon and all the towns/villages in between.
Chippenham train station offers routes west to Bath/Bristol and east to Swindon/Reading/London Paddington.
The Home Outlined in a little more detail as follows: Entrance Hall Doors give access to the living room, dining kitchen, bathroom and walk-in cupboard.
Walk-In Cupboard (1.52m x 0.84m (5' x 2'9)) Useful walk-in store. Gas central heating boiler.
Living Room (5.51m x 3.61m (18'1 x 11'10)) A dual aspect room with a high level window to the side and a window that looks out over the rear garden and woodland beyond.
There is the focal point of a fire surround with electric coal effect fire. The room offers space for a number of sizeable sofas and extra items of living room furniture.
Dining Kitchen (3.96m x 2.74m (13' x 9')) The kitchen is arranged to offer space for a dining table and chairs. A window offers a view over the rear graden and woodland beyond.
There is a window to the garage and a glazed door to the garage also. Floor cabinet with work surface. Stainless steel sink and drainer with unit under.
Space for a washing machine, fidge freezer and a cooker. Bedroom One (3.66m x 3.35m (12' x 11')) A window looks out to the front garden.
The bedroom can accommodate a super king size bed and extra items of sizeable furniture. Bedroom Two (3.28m x 2.74m (10'9 x 9')) This room also has a window looking out over the front garden.
There is room for a double bed plus more bedroom furniture. Bedroom Three (2.74m x 2.54m (9' x 8'4)) The final bedroom has a window to the side.
It can accommodate a double bed or it is a generous single room. Bathroom (2.06m x 1.75m (6'9 x 5'9)) Full height tiling to the walls and a window with privacy glass.
Panel enclosed bath with mixer tap and shower attachment. Vanity cabinet with inset basin, water closet with concealed cistern and a display top. Airing cupboard.
Attached Garage (5.26m x 2.82m (17'3 x 9'3)) Up and over door vehicle access. Glazed window and a glazed door to the rear garden.
Side Drive Running down the side of the home is a long drive that can accommodate between three to four vehicles. From the drive you can access the front door and front garden.
Front Garden Ornamental wall to the front and access to the side garden. Flat lawn. Side Garden This garden area has a traingular flat lawn. With paths down each side.
From here you step onto the main rear garden Rear Garden Stretching across the rear of the home is a wide lawn with the backdrop of woodland.
The garden offers areas of good privacy and is perfect for outside dining, lounging and entertaining.
Value & comps
No previous sales on record.
Returns
Set an offer; the calculator follows it.
We're still gathering serviced-accommodation data for this area.
Archie refurb estimate: a Pro feature
0.0% below asking
This is not financial or investment advice. Prop AI Deals is not authorised by the Financial Conduct Authority (FCA) to provide investment advice.
All investment calculators, property analyses, and AI-generated insights are for informational purposes only. Property investment carries risk and may result in financial loss. All calculations should be independently verified and you should consult with FCA-authorised financial advisors before making any investment decisions.
Past performance does not guarantee future results. Tax implications vary by individual circumstances.
Deal
Properties like this can earn 2–3x BTL yields when converted to HMO, with retrofit costs around £10k/room. Sign in to see the full tier, yield projection, and cost breakdown.
Commercial properties like this can earn 30-50% higher yields when converted to residential under Class MA / Q / P / PA, with prior approval costing ~GBP 96/unit. Sign in to see the recommended route, yield uplift, and cost breakdown.
BRRR-suited properties can recycle 80-100% of investor capital on refi, leaving a high-yielding rental with most of the money out. Sign in to see the refurb cost stack, ARV projection, and refinance maths.
Detached + large garden = sub-division play. Pro tier unlocks the tier badge, plot size, uplift estimate, and regional land benchmark.
Short-lease flats trade at deep discount, but extending under the 1993 Act often costs far less than the discount. Pro tier unlocks the tier badge, premium breakdown, long-lease ARV and arbitrage maths.
See projected short-stay revenue vs a vanilla BTL for this property.
See real sub-let margins (HMO room rates & SA nightly rates) vs the landlord rent.
Area
Agent & docs
FAQ
About 18, Carrick Close, Chippenham
Explore nearby