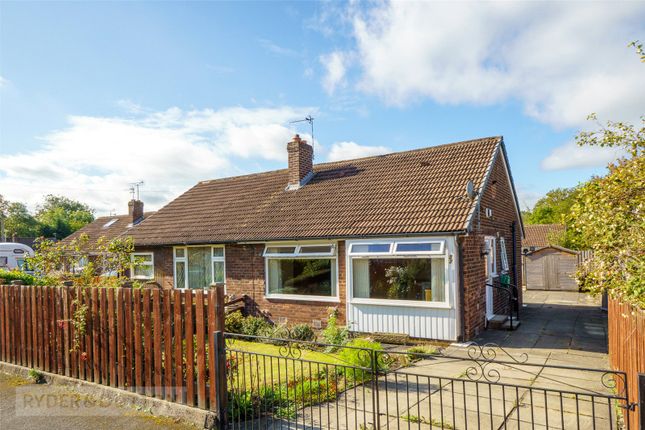
4-bedroom terraced house · HD5 8QB
Listing removedListed 456 days
Opportunity summary
See Archie’s verdict, returns by strategy and what to check before viewing.
About
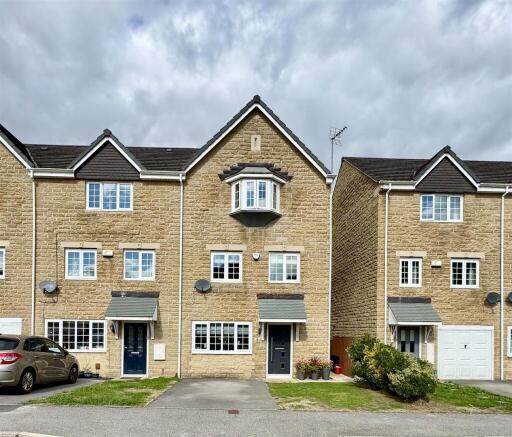
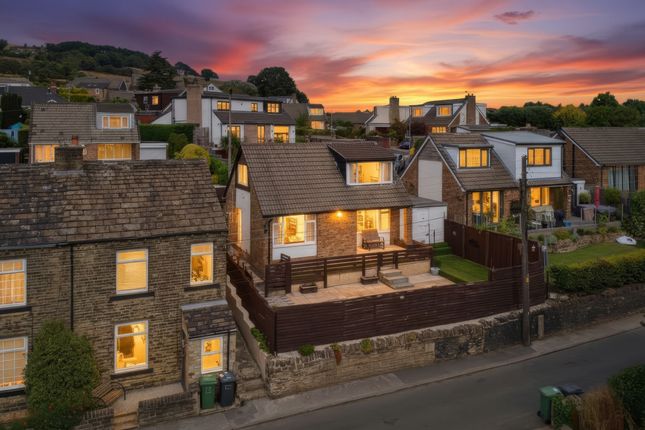
**no vendor chain** *large family accommodation* Being of particular interest to first time buyers or those looking to upsize, this four bedroom, end townhouse property offers generous, family sized accommodation set over over three floors.
Located in the popular residential area of Almondbury, only a few miles from Huddersfield town centre and conveniently placed for an array of local amenities, schools, bus routes and easy access to surrounding areas and excellent commuter links.
The property boasts gas central heating and double glazing throughout.
Briefly comprising of: Ground floor entrance door, reception hallway with under stairs storage, fourth bedroom with en-suite shower room and access to the large garage/studio.
To the first floor: House bathroom, spacious dining kitchen with patio doors leading to the rear garden and well appointed lounge.
To the second floor landing: Three good sized bedrooms with the primary bedroom benefitting from an en-suite.
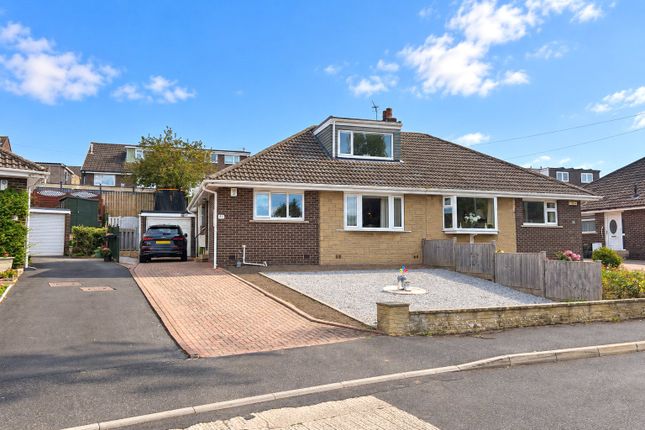
Externally the property offers off road parking to the front aspect leading to the integral garage. To the rear is an enclosed patio garden with astro-turf area.
This is a truly sizeable family property of which internal viewings are strongly recommended. Contact the agent today to arrange your viewing on !
*virtual viewing available soon* Entrance Door UPVC entrance door with double glazed glass panel leads to: Hallway Reception hallway with spindle turning staircase rising to the first floor landing and useful under stairs storage cupboard.
Finished with wall mounted gas central heated radiator, wood effect laminate flooring and doors leading to: Bedroom Four Fourth double bedroom which is could be used for a variety purposes with uPVC double glazed window overlooking the front aspect.
Finished with wall mounted double panelled gas central heated radiator and door leading to: Ensuite Partly tiled, en-suite shower room comprising of: Shower cubicle with mains fitted shower over, hand wash pedestal basin and low level flush w/c.
Finished with wall mounted double panelled gas central heated radiator and wood effect vinyl flooring.
Door leads to: Garage/Studio Area (5.38m x 3.10m (17'8 x 10'2)) A versatile space which could be used as a studio, gym or office space, or could be reverted back to a garage as the up and over garage door is still in situ.
Finished with inset ceiling spotlighting, wall mounted double panelled gas central heated radiator and wood effect laminate flooring: To The First Floor Landing Staircase rises to the first floor landing with a further spindle turning staircase leading to the second floor landing.
Finished with wall mounted double panelled gas central heated radiator, wood effect laminate floor and doors leading to: Bathroom Partly tiled house bathroom comprising of: Panelled bath with hot and cold taps, hand wash pedestal basin and low level flush w/c.
Finished with wall mounted double panelled gas central heated radiator and wood effect vinyl flooring: Dining Kitchen (4.45m x 3.23m (14'7 x 10'7)) Spacious dining kitchen with uPVC double glazed window and patio doors leading out to the rear garden.
Featuring a matching range of base and wall mounted units in white with laminate working surfaces, tiled splash backs, inset resin sink unit with drainer and mixer tap.
Integral electric oven with four ring gas hob and pull out extractor hood over.
Additionally, there is plumbing for an automatic washing machine, space for a fridge freezer and ample space for a dining table and chairs.
Finished with coved ceiling, inset ceiling spotlighting, wall mounted double panelled gas central heated radiator and tiled effect vinyl flooring: Lounge (4.42m x 3.20m (14'6 x 10'6)) Well appointed lounge with twin aspect uPVC double glazed windows overlooking the front elevation.
Featuring a wall mounted electric fire and finished with coved ceiling, T.V point, telephone point, wall mounted gas central heated radiator and wood effect laminate flooring: To The Second Floor Landing Staircase rises to the second floor landing with spindle banister, finished with coved ceiling and doors leading to: Bedroom One (4.42m x 3.18m (14'6 x 10'5)) Generously sized primary bedroom with twin aspect uPVC double glazed windows overlooking the rear elevation.
Finished with coved ceiling and wall mounted double panelled gas central heated radiator.
Door leads to: Ensuite (2.26m x 1.98m (7'5 x 6'6)) Partly tiled, en-suite shower room comprising of: Shower cubicle with mains fitted shower over, hand wash pedestal basin and low level flush w/c.
Finished with wall mounted double panelled gas central heated radiator and wood effect vinyl flooring.
Door leads to: Bedroom Two (3.18m x 2.03m (10'5 x 6'8)) Neutrally decorated, second bedroom with uPVC double glazed window overlooking the front aspect.
Finished with wall mounted gas central heated radiator: Bedroom Three (3.23m x 2.31m (10'7 x 7'7)) Third, neutrally decorated bedroom with uPVC double glazed window overlooking the front aspect.
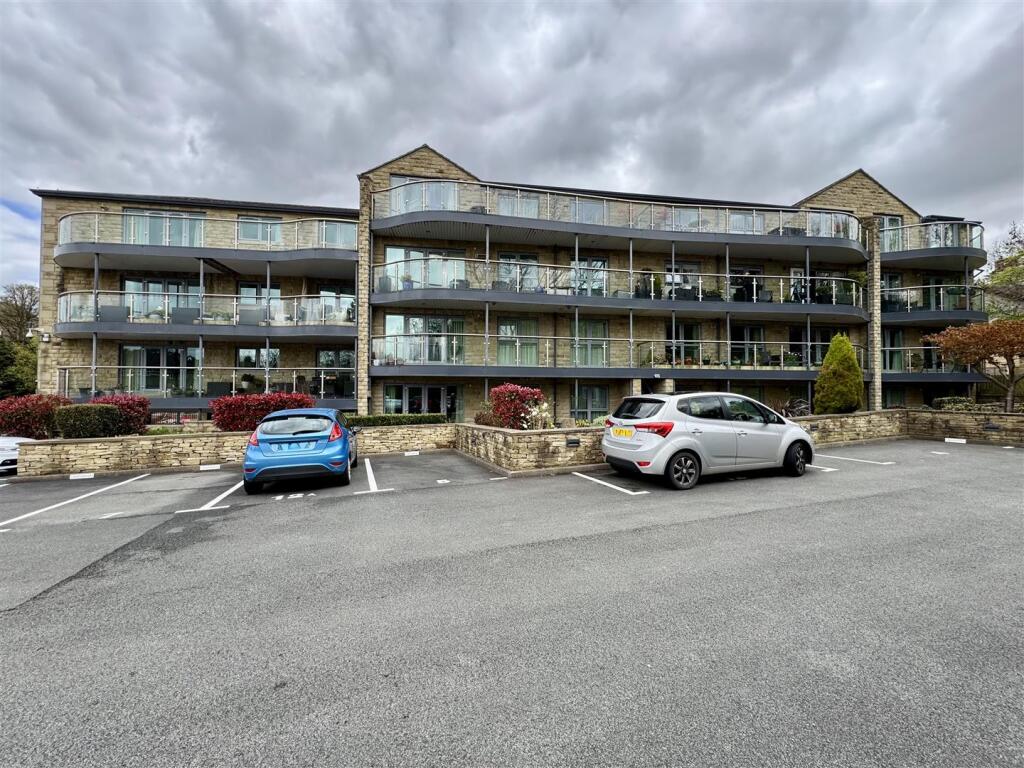
Finished with wall mounted gas central heated radiator: Externally Externally, the property boasts communal off road parking as well as a tarmac driveway to the front aspect leading to the integral garage offering ample off road parking and a paved path leads to the front entrance.
To the rear is an enclosed garden offering a decked patio and paved path leading to an astro-turf area with a useful storage space and finished with fenced boundaries.
This is an ideal, low maintenance garden perfect for entertaining and bistro dining during the summer months: About The Area About the area are as follows: With fantastic commuter links to the Motorway and great schools in the immediate vicinity: Local Schools: Southgate School, Hill View Academy, St Joseph's Catholic Primary School, King James's School, All Hallows C Of E Primary School, Dalton School Junior Infant And Nursery Conveniently located approximately 2.5 miles from junction 23 of the M62 and 2 miles from Huddersfield town centre.
Locally are a range of popular schools for children of all ages as well as access to nearby amenities and the Huddersfield Infirmary.
About The Viewings Please contact us to arrange a convenient appointment for you on: Tel or our office mobile on Mobile Number Email - Epc Link Tenure This property is Freehold.
Council Tax Bands The council Tax Banding is "C" Please check the monthly amount on the Kirklees Council Tax Website.
Stamp Duty Stamp Duty thresholds, raised during the September 2022 mini-budget, are set to revert to their previous levels on 1 April 2025.
Currently, home-movers pay no Stamp Duty on properties up to £250,000, and first-time buyers get relief on homes up to £425,000.
Home-movers will pay no stamp duty on properties up to £125,000, with 2% due on the next £125,000, and the first-time buyer threshold will drop to £300,000, with no first-time buyer relief on purchases above £500,000.
If your property transaction completes after 31 March 2025, they could incur additional Stamp Duty cost.
Disclaimer Although these particulars are thought to be materially correct their accuracy cannot be guaranteed and they do not form part of any contract.
These particulars, whilst believed to be accurate are set out as a general outline for guidance only and do not constitute any part of an offer or contract.
All measurements are approximate and quoted in metric with imperial equivalents and for general guidance only and whilst every attempt has been made to ensure accuracy, they must not be relied on.
We advise you take your own measurements prior to ordering any fixtures, fittings or furnishings. Appliances & services have not been tested.
Intending purchasers should not rely on them as statements of representation of fact, but must satisfy themselves by inspection or otherwise as to their accuracy.
No person in this firm's employment has the authority to make or give any representation or warranty in respect of the property.
Boundaries And Ownerships Please Note, that the boundaries and ownerships have not been checked on the title deeds for any discrepancies or rights of way.
It is advised that prospective purchasers should make their own enquiries before proceeding to exchange of contracts. Copyright Adm Particulars Please Note: Unauthorized reproduction prohibited.
Value & comps
No previous sales on record.
Returns
Set an offer; the calculator follows it.
We're still gathering serviced-accommodation data for this area.
Archie refurb estimate: a Pro feature
0.0% below asking
This is not financial or investment advice. Prop AI Deals is not authorised by the Financial Conduct Authority (FCA) to provide investment advice.
All investment calculators, property analyses, and AI-generated insights are for informational purposes only. Property investment carries risk and may result in financial loss. All calculations should be independently verified and you should consult with FCA-authorised financial advisors before making any investment decisions.
Past performance does not guarantee future results. Tax implications vary by individual circumstances.
Deal
Properties like this can earn 2–3x BTL yields when converted to HMO, with retrofit costs around £10k/room. Sign in to see the full tier, yield projection, and cost breakdown.
Commercial properties like this can earn 30-50% higher yields when converted to residential under Class MA / Q / P / PA, with prior approval costing ~GBP 96/unit. Sign in to see the recommended route, yield uplift, and cost breakdown.
BRRR-suited properties can recycle 80-100% of investor capital on refi, leaving a high-yielding rental with most of the money out. Sign in to see the refurb cost stack, ARV projection, and refinance maths.
Detached + large garden = sub-division play. Pro tier unlocks the tier badge, plot size, uplift estimate, and regional land benchmark.
Short-lease flats trade at deep discount, but extending under the 1993 Act often costs far less than the discount. Pro tier unlocks the tier badge, premium breakdown, long-lease ARV and arbitrage maths.
See projected short-stay revenue vs a vanilla BTL for this property.
See real sub-let margins (HMO room rates & SA nightly rates) vs the landlord rent.
Area
Agent & docs
FAQ
About 198, Greenlea Court, Huddersfield
Explore nearby