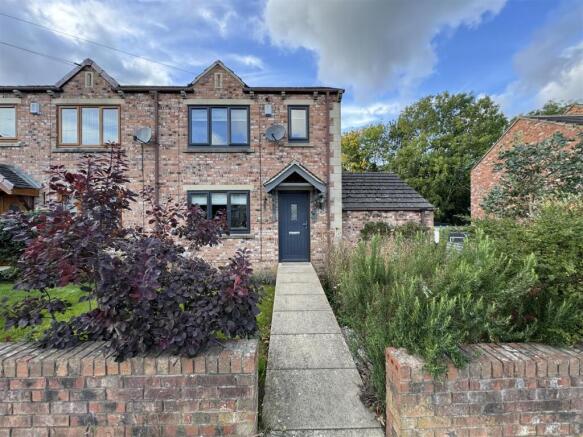
4-bedroom terraced house · HD8 0FX
For saleListed 42 days
Opportunity summary
See Archie’s verdict, returns by strategy and what to check before viewing.
About
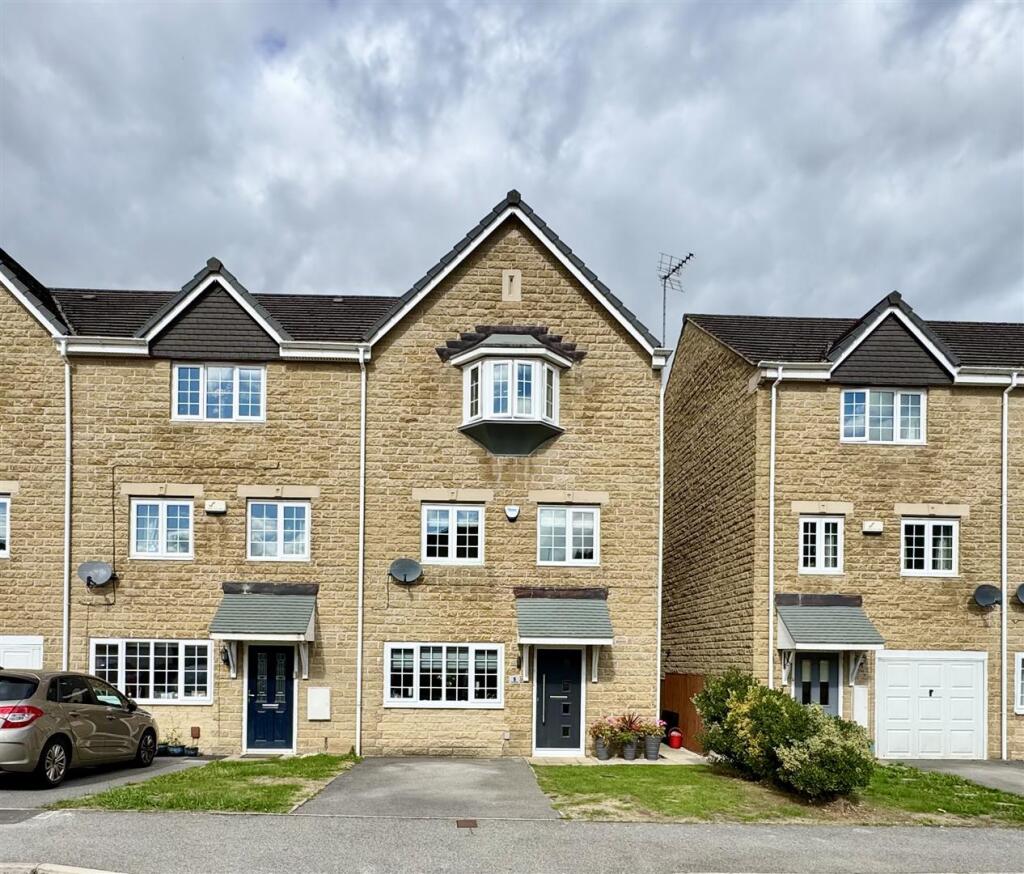
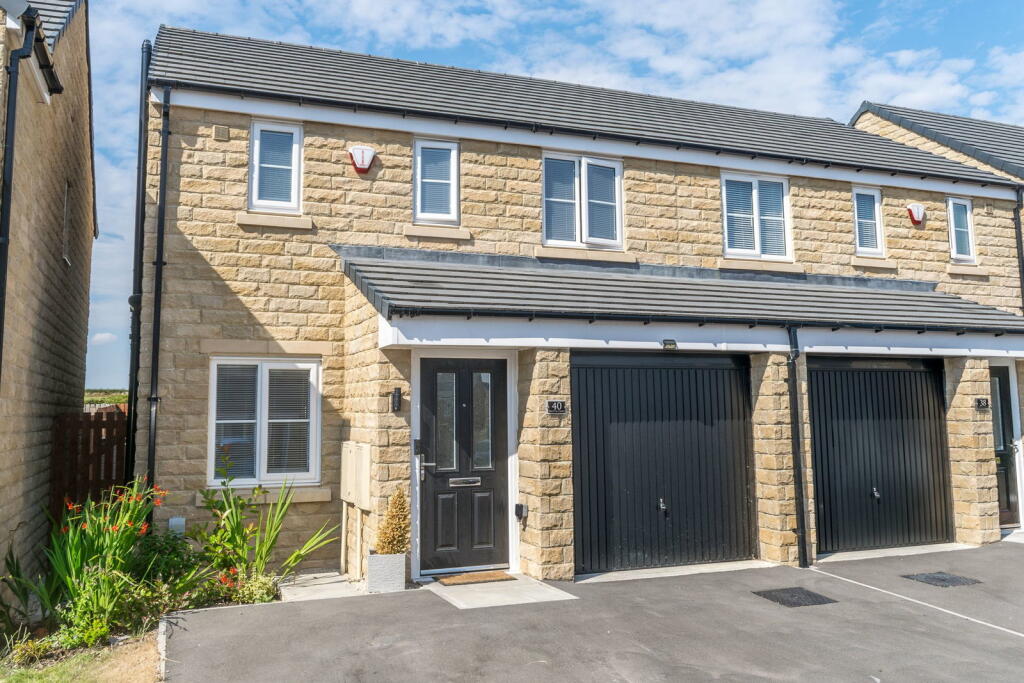
***NO CHAIN*** Arranged over three floors, this beautifully presented four-bedroom home offers a wonderful balance of comfort, character and versatile family living.
Whether enjoying cosy evenings beside the fireplace, gathering around the dining table or making the most of the garden during the summer months, the property has a warm and homely feel throughout.
Nestled within a peaceful and sought-after cul-de-sac in the popular area of Fenay Bridge, the home benefits from a quieter setting while still being conveniently placed for local amenities and excellent transport connections, making everyday life easy for families and commuters alike.
EPC Rating: C Entrance Hall A welcoming entrance hall provides an immediate sense of style on arrival, with striking feature wallpaper adding character and personality to the space.
The hallway provides access to a convenient downstairs WC before flowing naturally into the spacious open-plan kitchen/diner, with further access through to the sitting room, creating a practical and well-connected layout.
Downstairs WC A conveniently positioned downstairs WC, accessed from the entrance hall, comprising a WC and wash hand basin. A practical addition to the ground floor and ideal for guests.
Kitchen / Diner 3.91m x 5.09m A beautifully presented open-plan kitchen and dining area, designed to offer both style and practicality.
The kitchen features recently fitted deep blue tiling, creating a luxurious finish that contrasts against the contemporary grey cabinetry.
This kitchen provides an integrated four-ring hob, oven and discreetly concealed extractor fan.
Wood-effect flooring flows seamlessly throughout the ground floor, enhancing the sense of space and providing a warm, cohesive finish.
A useful built-in storage cupboard within the kitchen also doubles as a pantry, offering convenient additional storage.
The connecting dining area is bright and welcoming, with ample space for a large dining table, making it ideal for family meals and entertaining.
A door provides direct access out to the rear garden, allowing the indoor and outdoor spaces to connect effortlessly.
Additional Reception Room 2.75m x 5.2m Formerly the garage, this versatile space has been thoughtfully converted to provide valuable additional living accommodation.
Double doors open directly into the open-plan kitchen/diner, creating a sociable and connected layout that works beautifully for hosting and entertaining.
The room also offers plenty of flexibility to adapt as family needs change, Whether used as an additional sitting room, a dedicated home office without having to compromise on a bedroom or as a children’s playroom., it's connection to the kitchen/diner makes it particularly well suited as a playroom, allowing for an open-plan feel while still providing children with their own designated space.
First Floor Landing Stairs rise to the first-floor landing, providing access to the living room, family bathroom and the third and fourth bedrooms.
Living Room 3.08m x 5.11m A warm and inviting living room situated on the first floor, offers ample space for a variety of seating arrangements.
An electric fireplace with an elegant marble surround and wooden mantel creates an attractive focal point, while soft cream carpeting adds warmth and a comforting underfoot.
A blue wallpapered feature wall brings a touch of character and colour to the room, completing this welcoming living space, perfect for relaxed living and entertaining.
Bedroom 3 2.58m x 2.98m Currently utilised as a home office, the third bedroom offers a versatile space that can be adapted to suit a variety of needs.
Ideal as a smaller bedroom, nursery or dedicated workspace for those working from home, the room also enjoys pleasant views overlooking the rear of the property.
Family Bathroom A stylish and contemporary family bathroom, featuring a sophisticated palette of grey and white tones throughout.
Complementary wall tiling and sleek fitted cabinetry create a modern aesthetic while providing useful storage for everyday essentials.
A chrome heated towel rail adds a polished finishing touch, while coordinating tiled flooring completes this beautifully presented and practical space.
Bedroom 4 2.46m x 2.97m Positioned to the rear of the property and enjoying views over the rear garden, the fourth bedroom is being utilised as a gaming room, showcasing the versatility of the space.
Offering flexibility to suit individual needs, the room could also be comfortably arranged as a single bedroom, home office or hobby room.
Second Floor Landing The second-floor landing provides access to the principal and second bedrooms, creating a more private sleeping area away from the main living accommodation.
The principal bedroom also benefits from its own en-suite, adding further convenience to the upper floor, while a useful cupboard houses the new boiler and extra storage space is conveniently positioned off the landing.
Bedroom 1 3.08m x 5.11m Located on the top floor, the principal bedroom is a spacious and beautifully presented double room, benefiting from fitted mirrored wardrobes which provide generous storage while enhancing the sense of space.
A large bay window overlooking the front of the property allows an abundance of natural light to fill the room, creating a bright and welcoming atmosphere.
Soft grey carpeting and crisp white walls provide a clean, contemporary finish, while a colourful feature wall and carefully considered finishing touches add warmth and personality.
The bedroom also leads directly into a private en-suite, offering additional comfort and practicality.
En-Suit Leading directly from the principal bedroom, the en-suite provides a stylish and practical three-piece suite comprising a walk-in shower, WC and wash hand basin.
Useful storage provides space for everyday personal items, while decorative blue and white patterned floor tiles add character and a contemporary finishing touch to the space.
Bedroom 2 2.97m x 5.12m This bedroom is a generously proportioned double room positioned on the second floor and enjoying a rear-facing aspect.
Offering ample space for a range of freestanding furniture, the room is full of personality and character, with colourful walls providing the perfect backdrop for displaying artwork and memorabilia.
Soft grey carpeting underfoot adds warmth and comfort, creating a cosy and inviting bedroom.
Rear Garden Leading directly from the open-plan kitchen/diner, the rear garden has been thoughtfully arranged to provide a variety of spaces for relaxing, dining and entertaining.
A paved patio creates the perfect setting for outdoor dining, with a pergola overhead offering additional shelter and character.
The flat, enclosed lawn provides a safe and practical space for children and pets to enjoy, while still offering plenty of opportunity for planting and seasonal colour.
Towards the rear, a decked seating area benefits from a sunny aspect, creating an ideal spot to unwind during the warmer months.
A pathway runs alongside the property, providing useful space for sheds and additional outdoor storage, with gated access leading conveniently to the front.
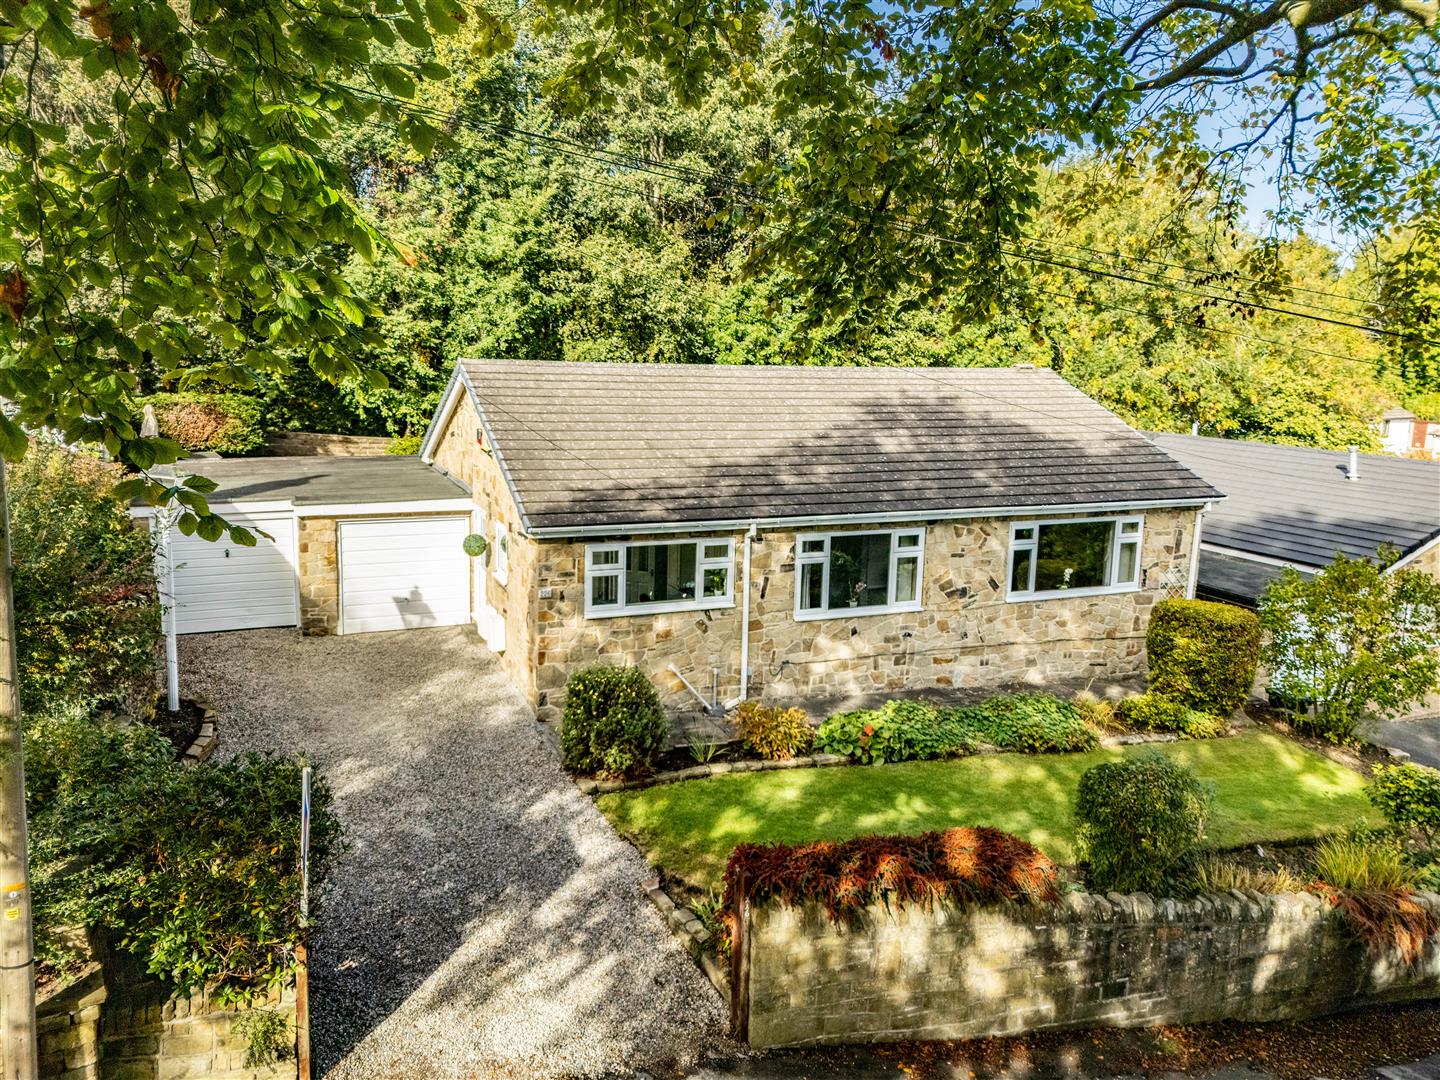
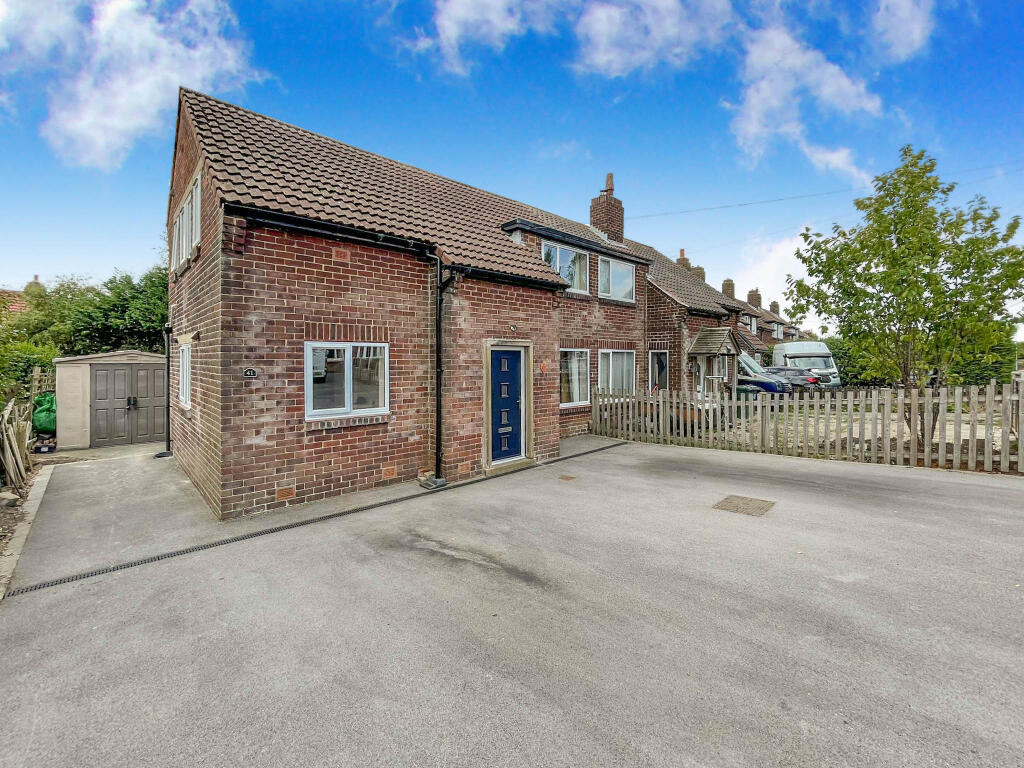
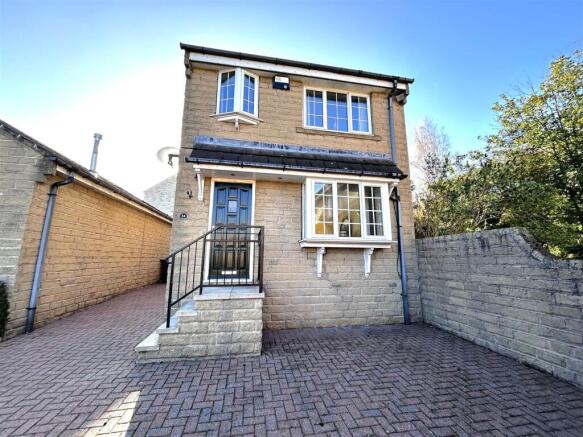
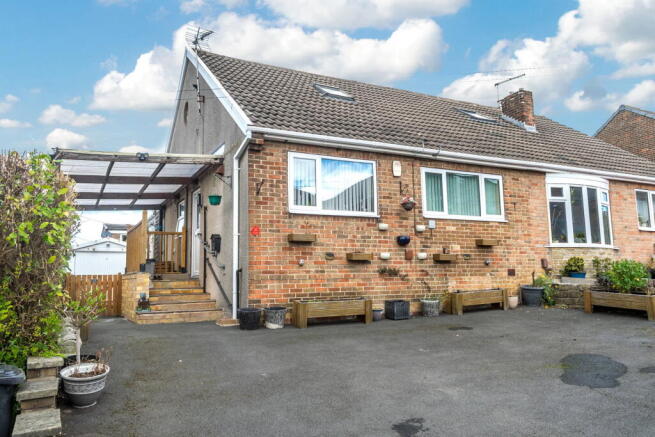
Front Garden To the front of the property is off-road parking for two vehicles, alongside a low-maintenance stone-chipped garden area providing a neat and attractive approach to the home.
Gated access to the side of the property leads through to the rear garden, offering additional convenience and practicality.
Parking - Driveway Disclaimer Whilst every effort is made to ensure the accuracy of the information provided, Home & Manor gives no representations or warranties regarding the statements contained within these particulars, which should not be relied upon as statements of fact.
All information is supplied by the Seller. Your Conveyancer is legally responsible for ensuring that any purchase agreement fully protects your interests.
Please notify us if you become aware of any inaccuracies.
If an offer is accepted on a property marketed by Home & Manor, all purchasers will be required to complete identification checks and provide proof and source of funds.
This is a legal requirement under Anti-Money Laundering (AML) regulations. We use a specialist third-party provider alongside our in-house compliance team to carry out these checks.
The cost is £60.00 + VAT per person, payable in advance once an offer is agreed and prior to issue of the sales memorandum. This fee is non-refundable.
Value & comps
No previous sales on record.
Returns
Set an offer; the calculator follows it.
We're still gathering serviced-accommodation data for this area.
Archie refurb estimate: a Pro feature
0.0% below asking
This is not financial or investment advice. Prop AI Deals is not authorised by the Financial Conduct Authority (FCA) to provide investment advice.
All investment calculators, property analyses, and AI-generated insights are for informational purposes only. Property investment carries risk and may result in financial loss. All calculations should be independently verified and you should consult with FCA-authorised financial advisors before making any investment decisions.
Past performance does not guarantee future results. Tax implications vary by individual circumstances.
Deal
Properties like this can earn 2–3x BTL yields when converted to HMO, with retrofit costs around £10k/room. Sign in to see the full tier, yield projection, and cost breakdown.
Commercial properties like this can earn 30-50% higher yields when converted to residential under Class MA / Q / P / PA, with prior approval costing ~GBP 96/unit. Sign in to see the recommended route, yield uplift, and cost breakdown.
BRRR-suited properties can recycle 80-100% of investor capital on refi, leaving a high-yielding rental with most of the money out. Sign in to see the refurb cost stack, ARV projection, and refinance maths.
Detached + large garden = sub-division play. Pro tier unlocks the tier badge, plot size, uplift estimate, and regional land benchmark.
Short-lease flats trade at deep discount, but extending under the 1993 Act often costs far less than the discount. Pro tier unlocks the tier badge, premium breakdown, long-lease ARV and arbitrage maths.
See projected short-stay revenue vs a vanilla BTL for this property.
See real sub-let margins (HMO room rates & SA nightly rates) vs the landlord rent.
Area
Agent & docs
FAQ
About Tithefields, Fenay Bridge, HD8
Explore nearby