5-bedroom detached house · BN6 9BJ
Listing removedReduced £50k (−4.3%) on 24 MayListed 222 days
Opportunity summary
See Archie’s verdict, returns by strategy and what to check before viewing.
About
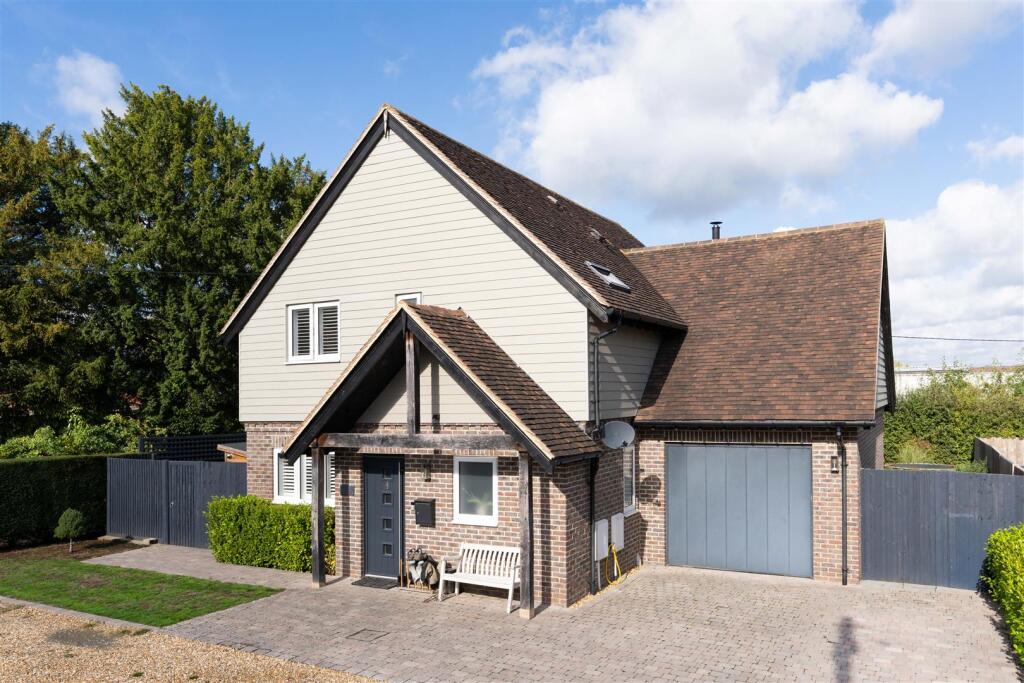
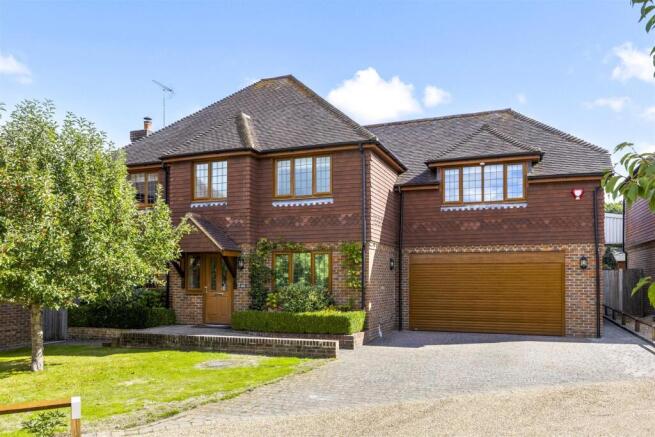
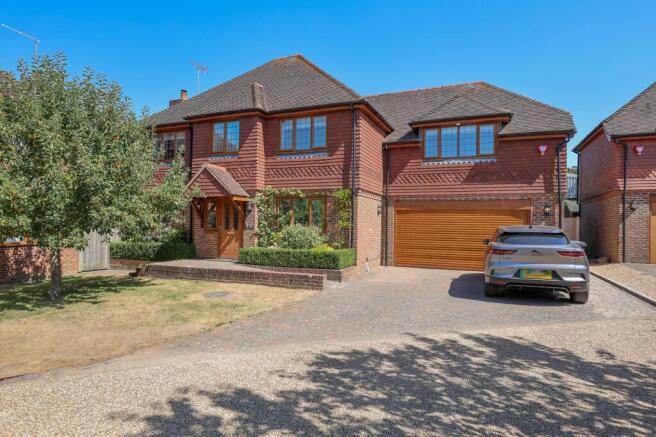
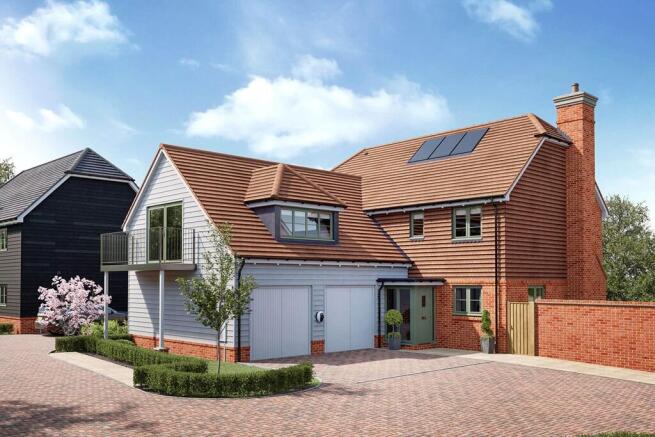
Hunters are delighted to bring to market this gorgeous detached home located in the sought-after village of Albourne.
Offered with no onward chain, the property boasts generous living space, two double garages, an annex, a large private rear garden, and so much more. Early viewing is highly recommended!
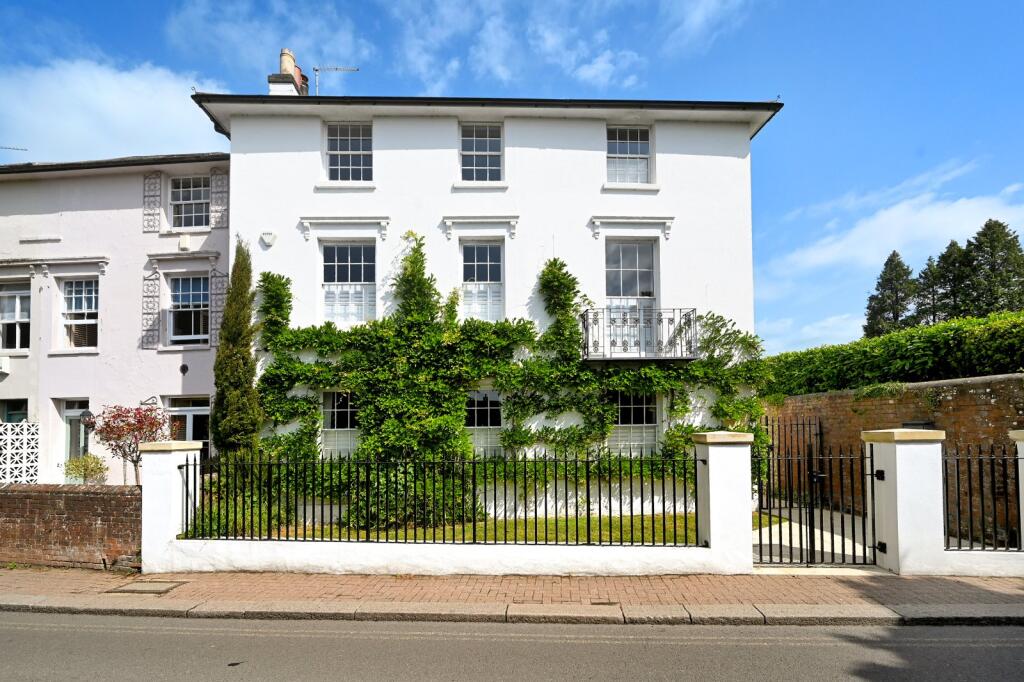
Tucked away in a peaceful, secluded setting in the charming Sussex village of Albourne, The Chase is a beautifully extended Georgian detached home, set within approximately half an acre of gated, landscaped gardens.
This elegant period property dates back to the 1820s, with thoughtful extensions added in the 1930s, offering a wonderful combination of character and versatile, spacious living.
Albourne itself is a picturesque village surrounded by stunning countryside, perfect for walking and outdoor pursuits.
It has a local primary school and historic church, while the nearby village of Hurstpierpoint—just a short walk away—offers a vibrant High Street with independent shops.
Hassocks is a short drive and provides mainline rail connections to Brighton and London, making this a highly desirable location for families and commuters alike.
The area is also well served by an excellent selection of state and private schools.
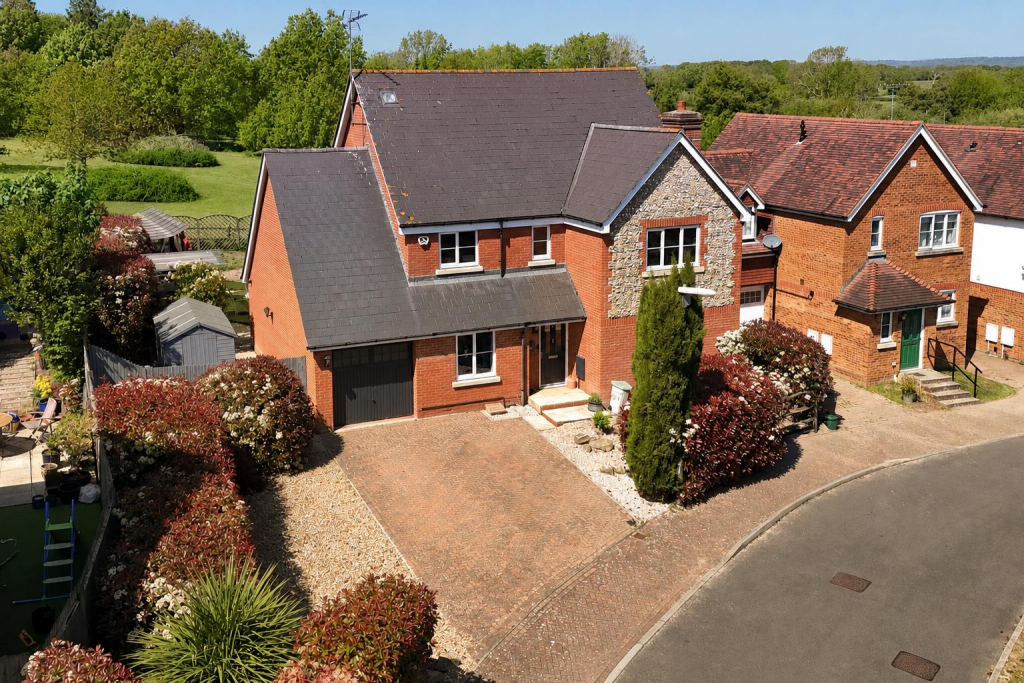
As you approach the property, a large gated driveway leads to the front of the house, providing ample parking as well as access to both the main house and the separate annexe.
On entering the home, you're welcomed into a generous porch area. To the right is a spacious boot room, a cloakroom/WC, a handy storage area, and a well-equipped utility room.
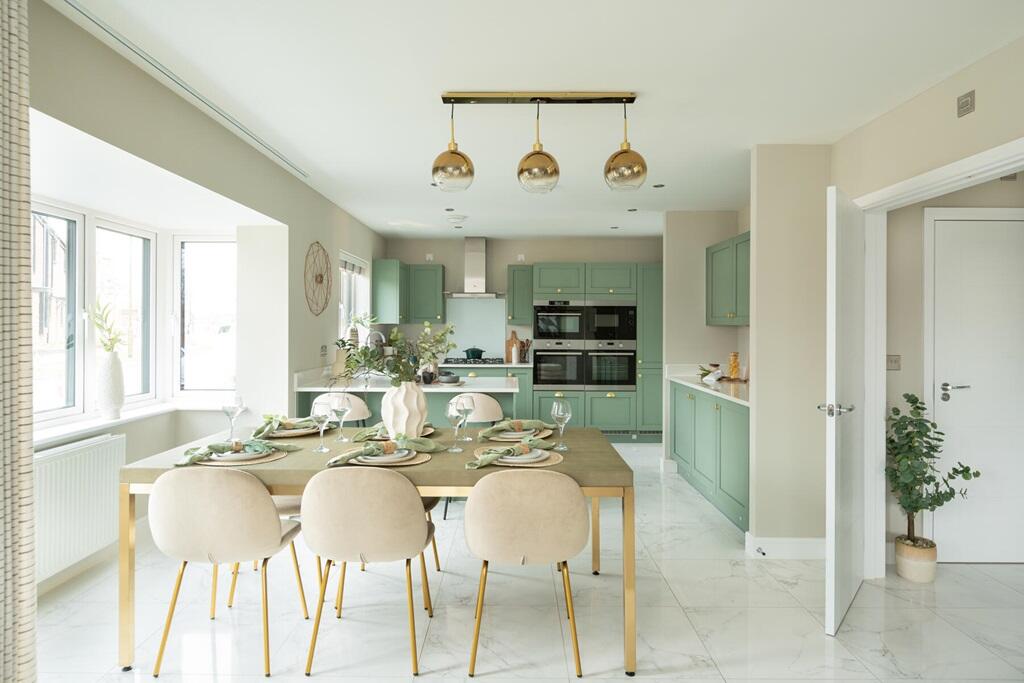
The heart of the home is the kitchen/breakfast room, featuring extensive worktop space, integrated appliances, and a standout spiral staircase adding a touch of character and charm.
The kitchen flows into three generous reception rooms, two of which offer beautiful views across the rear garden.
A fourth reception room enjoys dual-aspect views to both the front and back of the property, with direct access to the garden and a second staircase to the upper floor.
Upstairs, you’ll find four large double bedrooms. The master bedroom and a second bedroom (currently used as a dressing room) share a large south-facing balcony with stunning views over the garden.
The first floor also includes a luxurious Clive Christian-designed bathroom, a modern shower room, and a further family bathroom with a bath and walk-in shower.
The self-contained annexe sits adjacent to the main house and includes a kitchen and shower room on the ground floor. Upstairs, there’s a double bedroom and a large storage or additional living space.
The annexe also benefits from two 1.5 garages. The south-facing garden is truly a standout feature — beautifully landscaped and offering complete privacy, bordered by mature shrubs and hedging.
A generous rear terrace is perfect for al fresco dining, while additional terraced spaces surround a central lawn and an ornamental fish pond.
There is also a detached studio with lighting and electricity, ideal for use as a home office or creative space, along with multiple garden stores.
This unique home is ideal for families seeking charm, space, and tranquillity — all within easy reach of local amenities, schooling, and commuter links.
Value & comps
No previous sales on record.
Returns
Set an offer; the calculator follows it.
We're still gathering serviced-accommodation data for this area.
Archie refurb estimate: a Pro feature
0.0% below asking
This is not financial or investment advice. Prop AI Deals is not authorised by the Financial Conduct Authority (FCA) to provide investment advice.
All investment calculators, property analyses, and AI-generated insights are for informational purposes only. Property investment carries risk and may result in financial loss. All calculations should be independently verified and you should consult with FCA-authorised financial advisers before making any investment decisions.
Past performance does not guarantee future results. Tax implications vary by individual circumstances.
Deal
Properties like this can earn 2–3x BTL yields when converted to HMO, with retrofit costs around £10k/room. Sign in to see the full tier, yield projection, and cost breakdown.
Commercial properties like this can earn 30-50% higher yields when converted to residential under Class MA / Q / P / PA, with prior approval costing ~GBP 96/unit. Sign in to see the recommended route, yield uplift, and cost breakdown.
BRRR-suited properties can recycle 80-100% of investor capital on refi, leaving a high-yielding rental with most of the money out. Sign in to see the refurb cost stack, ARV projection, and refinance maths.
Detached + large garden = sub-division play. Pro tier unlocks the tier badge, plot size, uplift estimate, and regional land benchmark.
Short-lease flats trade at deep discount, but extending under the 1993 Act often costs far less than the discount. Pro tier unlocks the tier badge, premium breakdown, long-lease ARV and arbitrage maths.
See projected short-stay revenue vs a vanilla BTL for this property.
See real sub-let margins (HMO room rates & SA nightly rates) vs the landlord rent.
Area
Agent & docs

FAQ
About London Road, Albourne, Hassocks, West Sussex, BN6
Explore nearby