We've tightened what earns a Pursue. A home now needs a published valuation, a strategy that still makes money after real running costs and lender stress tests, and no listing problems that would stop a mortgage. You'll see fewer Pursues, and each one has been checked harder.
See how verdicts work4-bedroom detached house · BN6 9GE
For saleReduced £50k (−5.9%) on 26 OctListed 68 days
Opportunity summary
See Archie’s verdict, returns by strategy and what to check before viewing.
About
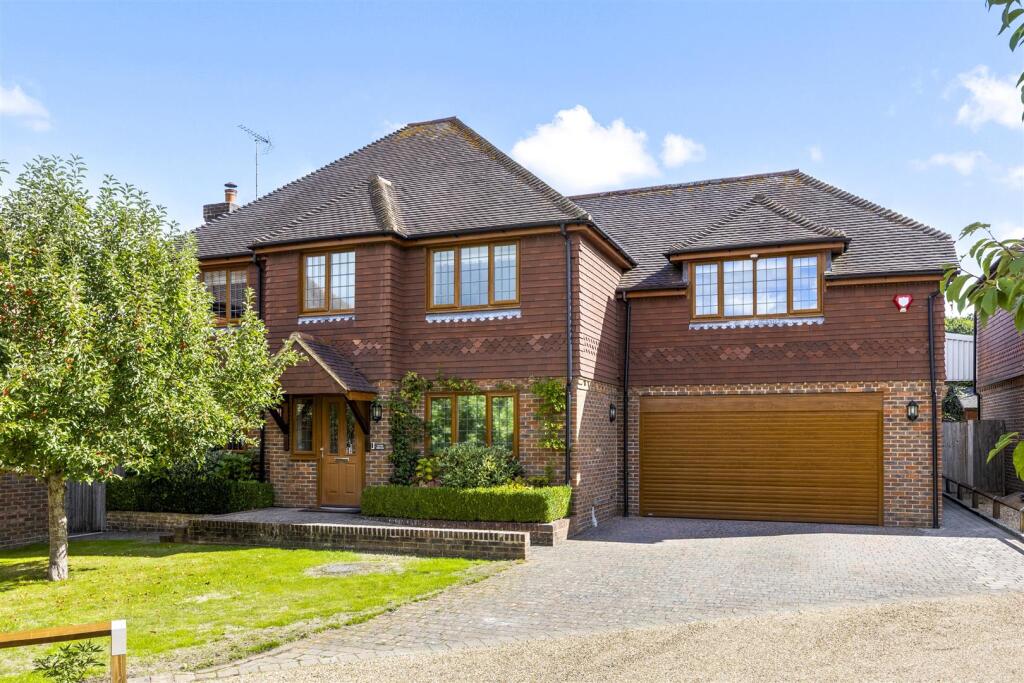
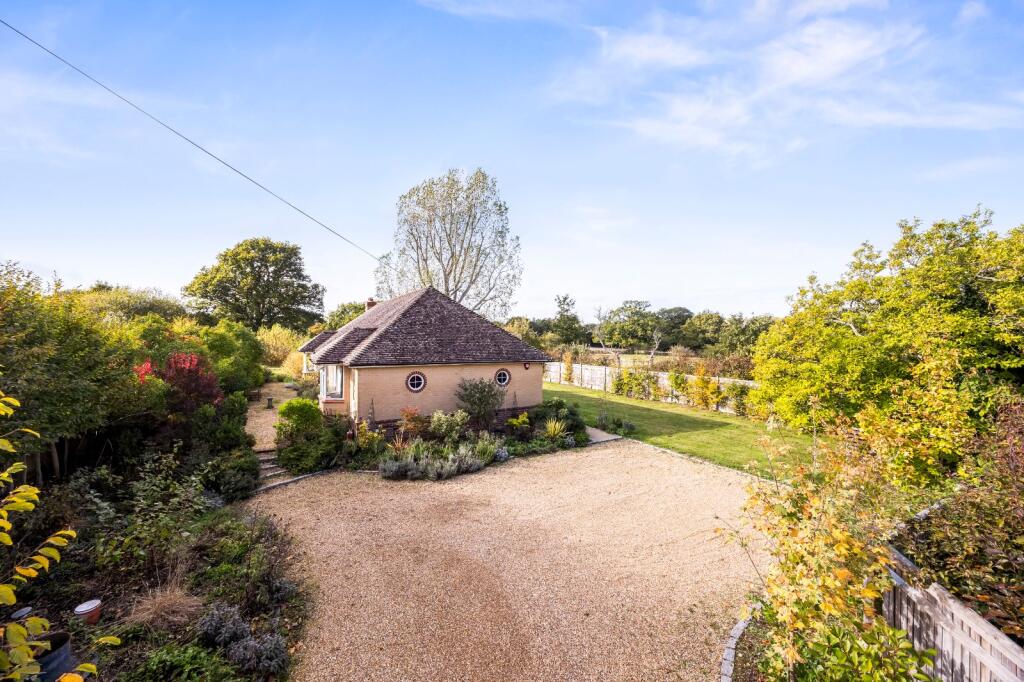
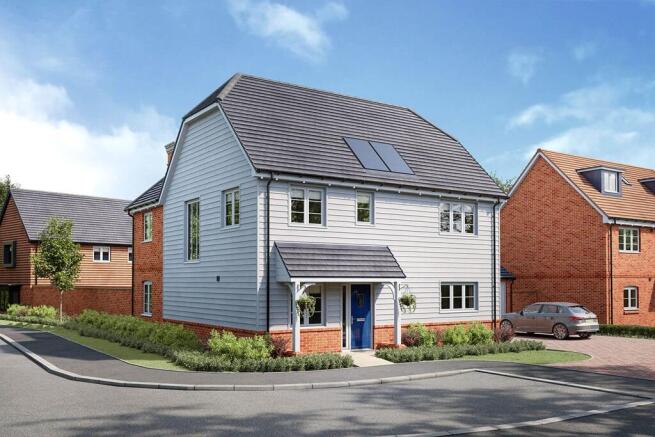
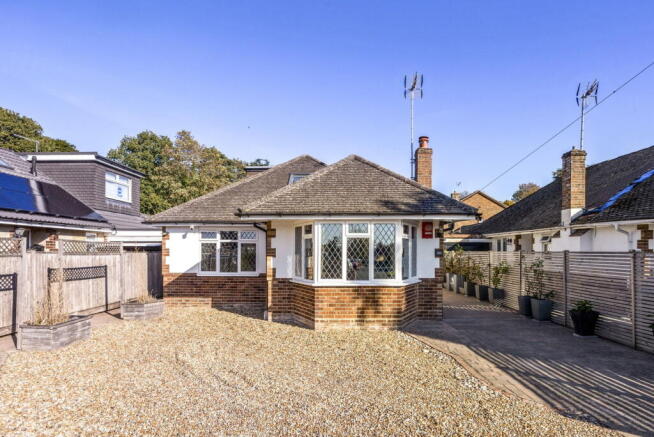
A spacious and immaculately presented 4 bedroom detached executive home being one of only 4 built in 2009 by Woodcock Holdings situated in a select gated close within the village of Sayers Common.
There is a pub/restaurant almost opposite the end of the lane, a convenience shop within walking distance and a community hall.
There are a number of schools within easy driving distance including, St Lawrence Primary in Hurstpierpoint and the prestigious Hurstpierpoint College.
The property has been carefully designed using a classic Sussex style of architecture and the best in locally sourced materials.
Our vendors purchased the property in 2009 and have carried out extensive upgrades making the home more eco/carbon efficient and more technically advanced.
Entrance hall with engineered oak flooring, stairs to the first floor, a cloakroom and storage cupboard with sensor light.
A generous size study with views to the front and a living room with woodburning stove (new in 2022) and contemporary stone surround.
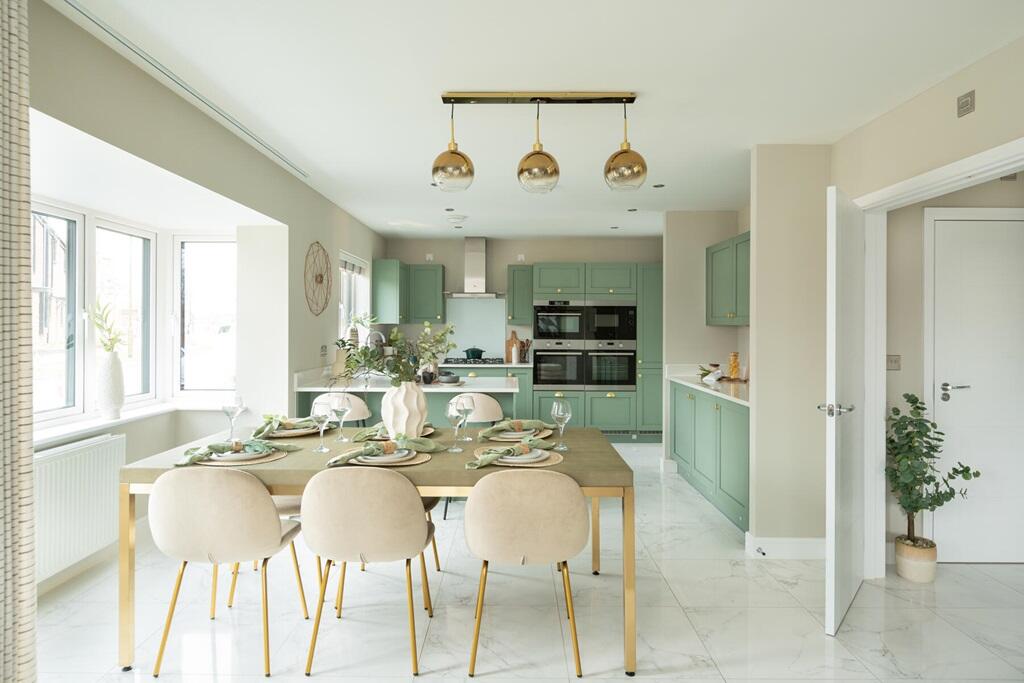
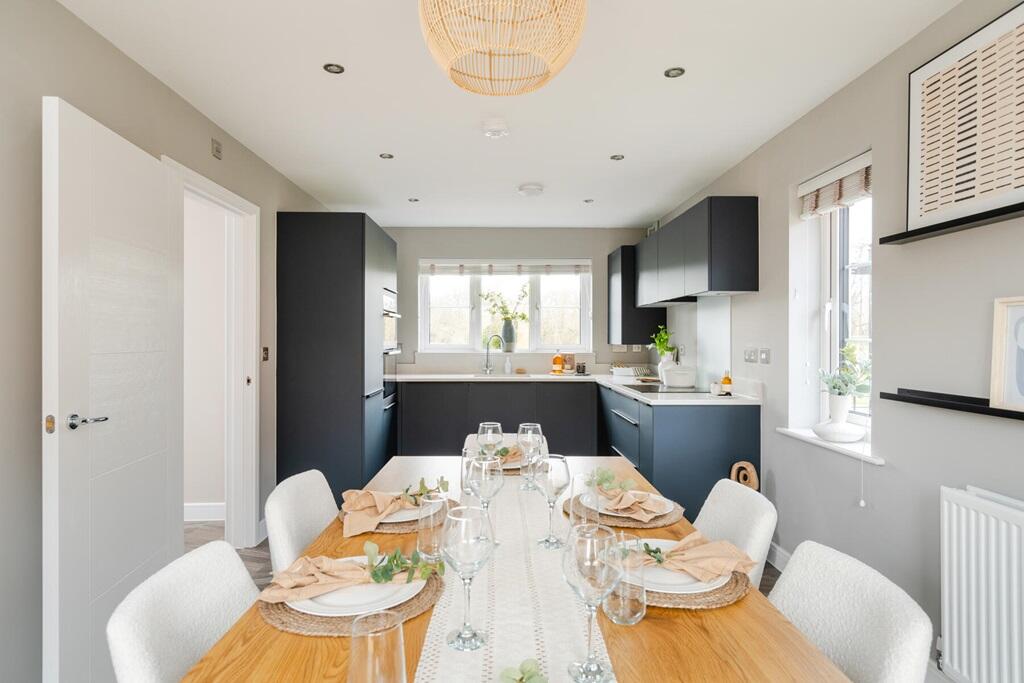
Double doors open to the fabulous kitchen/dining/family room which spans the rear of the house with 2 sets of double doors to the rear garden.
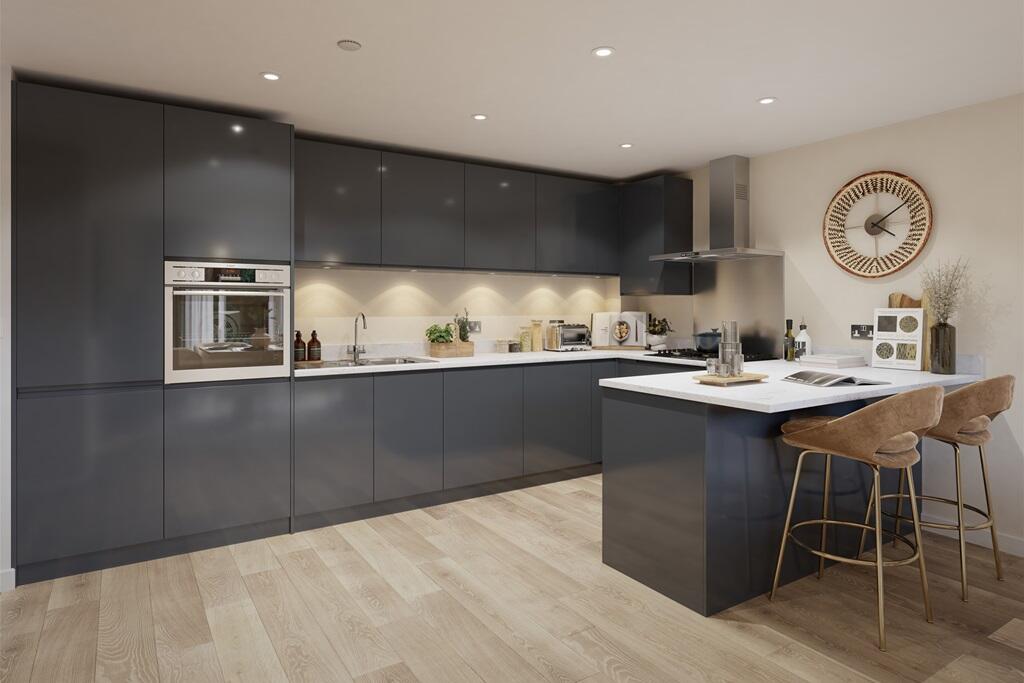
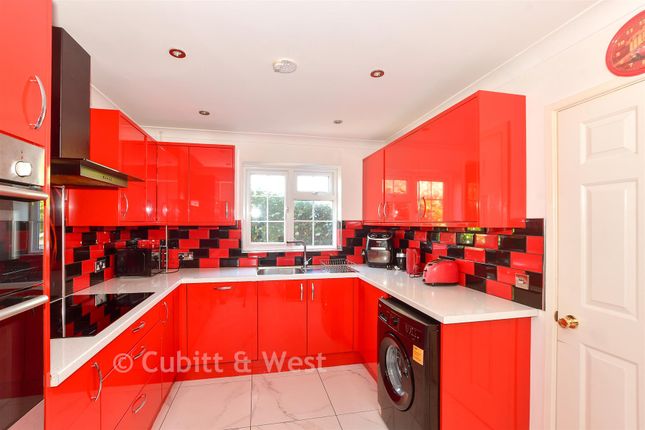
The kitchen area is well fitted with granite worksurfaces, integrated cooking appliances and a dishwasher.
There is a central breakfast island with granite worksurface, seating for 2 people and storage cupboards beneath.
Walk in larder with ample shelving and space for a fridge and freezer and a utility room (created in 2023) with plumbing for a washing machine and ample storage and shelving.
A personal door to the garden and another to the garage.
On the first floor there is a part galleried landing and a large dual aspect master bedroom with 2 built-in wardrobes and a spacious ensuite shower room which was luxuriously refitted in 2025 with a large walk in shower, His and Her’s sinks, LED anti mist mirror, fitted toothbrush/shaver points and sensor controlled under sink lighting.
There are 3 further double bedrooms (2 with built in wardrobes) and family bathroom beautifully refitted in 2026 with tiled floor, freestanding bath, walk in electric remote-controlled shower, under sink sensor lighting.
Outside, the gated close is accessed via an audio entry system.
‘Silver Birches’ has a block paved driveway with parking for 2-3 cars leading to the garage (plastered internally) with an electric roller door.
Side gates either side of the house to the south east facing exquisitely manicured and landscaped 60’ wide x 33’ rear garden which is laid to patio with a covered alfresco dining area.
The remainder is laid to level lawn flanked on 2 sides by plant and flower borders.
Steps lead to a raised terrace/entertaining area (beneath the raised patio there is a rainwater harvesting tank with fitted plant and garden irrigation system).
Raised beds provide an ideal vegetable patch. Outside tap, power and lights. The whole is enclosed by panelled fencing.
A 7m Arctic Cabin with fitted barbeque unit can be purchased on a separate negotiation, please enquire for more details.
Benefits include cost efficient electric powered central heating system (the Tepeo boiler is located in the utility room) and uPVC framed double glazed windows. Cat 6 wiring for faster broadband.
A GIV energy hybrid invertor and controller and x 2 8.4 KWs batteries provide an efficient system by storing energy overnight to power the home during the day.
Air conditioning added in 2024 with x3 units located in the kitchen/dining room, first floor landing and main bedroom.
N.B There is a charge for the electric used to power the gates shared between the 4 houses.
Value & comps
No previous sales on record.
Returns
Set an offer; the calculator follows it.
We're still gathering serviced-accommodation data for this area.
Archie refurb estimate: a Pro feature
0.0% below asking
This is not financial or investment advice. Prop AI Deals is not authorised by the Financial Conduct Authority (FCA) to provide investment advice.
All investment calculators, property analyses, and AI-generated insights are for informational purposes only. Property investment carries risk and may result in financial loss. All calculations should be independently verified and you should consult with FCA-authorised financial advisers before making any investment decisions.
Past performance does not guarantee future results. Tax implications vary by individual circumstances.
Deal
Properties like this can earn 2–3x BTL yields when converted to HMO, with retrofit costs around £10k/room. Sign in to see the full tier, yield projection, and cost breakdown.
Commercial properties like this can earn 30-50% higher yields when converted to residential under Class MA / Q / P / PA, with prior approval costing ~GBP 96/unit. Sign in to see the recommended route, yield uplift, and cost breakdown.
BRRR-suited properties can recycle 80-100% of investor capital on refi, leaving a high-yielding rental with most of the money out. Sign in to see the refurb cost stack, ARV projection, and refinance maths.
Detached + large garden = sub-division play. Pro tier unlocks the tier badge, plot size, uplift estimate, and regional land benchmark.
Short-lease flats trade at deep discount, but extending under the 1993 Act often costs far less than the discount. Pro tier unlocks the tier badge, premium breakdown, long-lease ARV and arbitrage maths.
See projected short-stay revenue vs a vanilla BTL for this property.
See real sub-let margins (HMO room rates & SA nightly rates) vs the landlord rent.
Area
Agent & docs

FAQ
About The Nook, Sayers Common, BN6
Explore nearby