We've tightened what earns a Pursue. A home now needs a published valuation, a strategy that still makes money after real running costs and lender stress tests, and no listing problems that would stop a mortgage. You'll see fewer Pursues, and each one has been checked harder.
See how verdicts work4-bedroom detached house · BN6 9UF
Listing removedListed 225 days
Opportunity summary
See Archie’s verdict, returns by strategy and what to check before viewing.
About
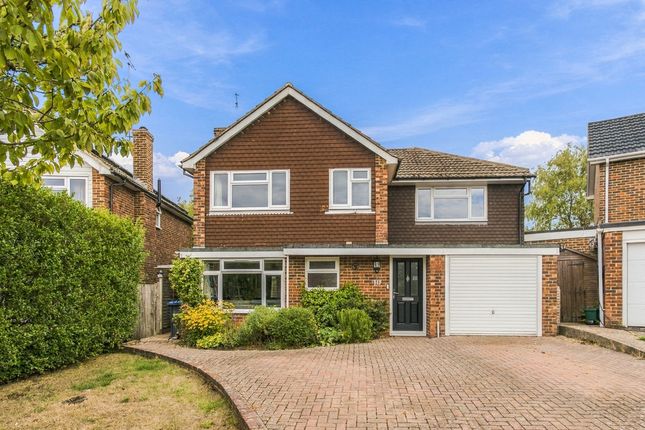
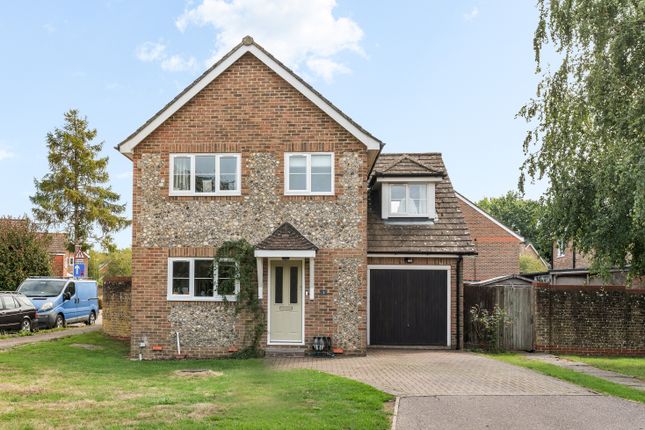
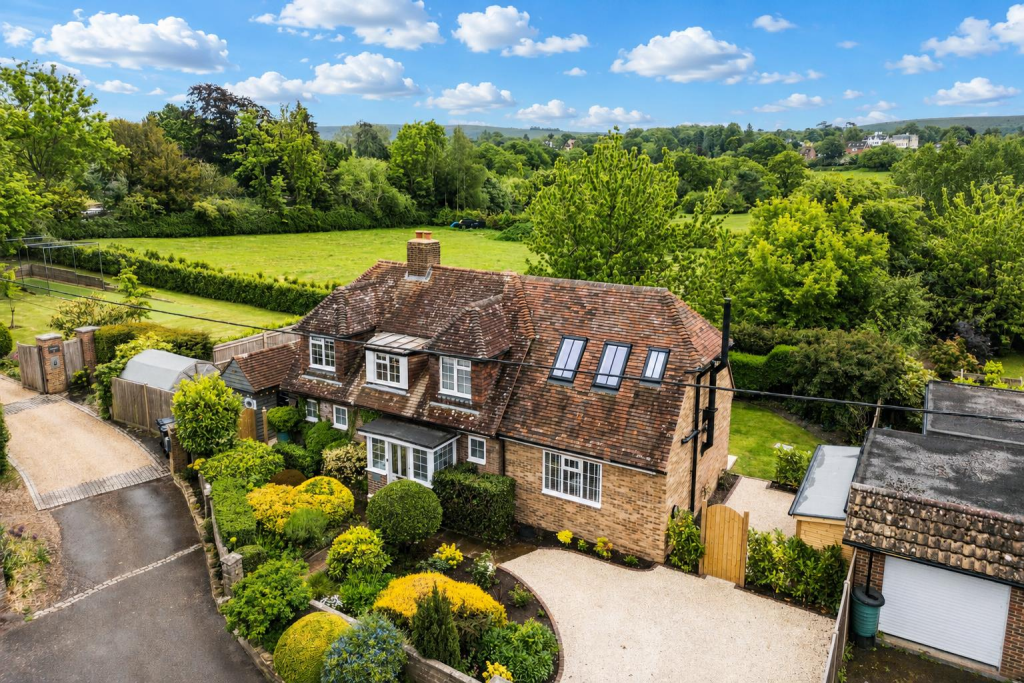
Guide £600,000 - £650,000 | If you're looking for a spacious and detached home that sits on a generous plot and offers a quintessential village lifestyle then 'Fieldview' will surely appeal.
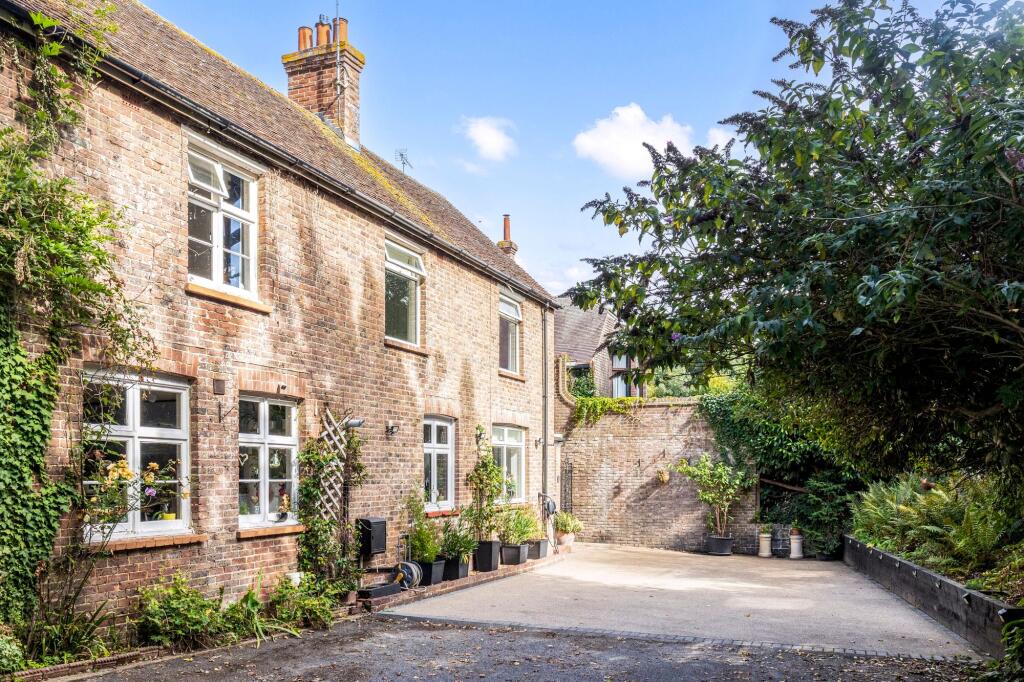
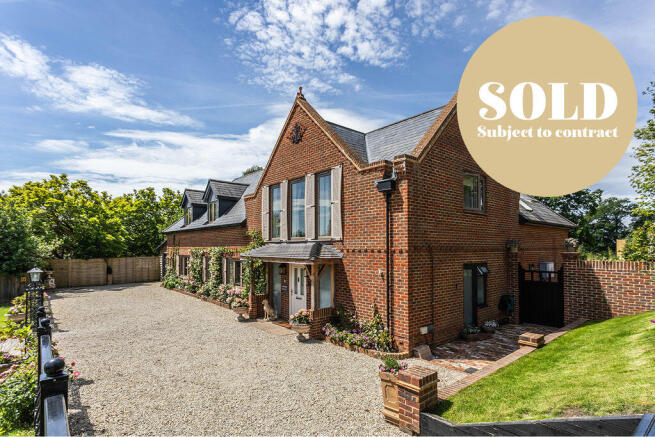
This substantial and thoughtfully extended detached family home, originally built in 2005 and offering over 1,620 sq ft of flexible living space and beautiful interiors across three floors - all within easy reach of Hurstpierpoint High Street, St Lawrence Primary School and open countyside.
Guide Price £600,000 - £650,000 - Welcome Home - If you're looking for a spacious and detached home that sits on a generous plot and offers a quintessential village lifestyle then 'Fieldview' will surely appeal.
This substantial and thoughtfully extended detached family home, originally built in 2005 and offering over 1,620 sq ft of flexible living space and beautiful interiors across three floors.
Located just a 10 minute stroll from Hurstpierpoint High Street, the property enjoys a generous west-facing garden and modern open-plan living, making it a fantastic long-term option for growing families.
Perfectly positioned for school catchments including St Lawrence C of E Primary, Albourne Primary, Downlands Secondary and Hurstpierpoint College, the house is also close to scenic countryside walks, independent shops and eateries, and Hassocks train station for quick links to London and Brighton.
Family Friendly Flexibility - The home has been adapted over the years to suit modern family life.
A spacious entrance hall welcomes you in and leads to a practical utility/cloakroom with WC, stainless steel sink, and space for laundry appliances.
This is an ideal space if you have young children or dogs. There is a second area with huge amount of storage space, side door and opening that leads through to the kitchen.
The sitting room is a great everyday living space, opening through a feature archway into a generous kitchen and dining area to the rear.
The kitchen is fitted in a classic shaker style with sleek quartz worktops and integrated appliances including a gas hob, extractor, dishwasher and a quadruple oven, with space for a full-height fridge freezer.
The part vaulted ceiling and unique shape of the room add character to the space and a "corner window" is a lovely feature.
Off the kitchen, a previously detached studio has been created to offer a flexible additional space that is currently being used as a dining room.
This space is fully insulated and heated and whilst not of traditional construction, it adds valuable space and blends well with the rest of the home. French doors open out to the garden.
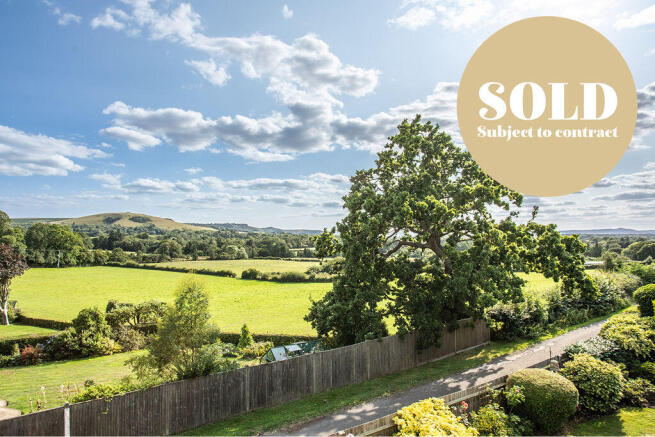
Off To Bed - Across the first and second floors are four generous bedrooms, with the first floor home to three doubles, including a large rear-facing bedroom with field views.
A stylish family bathroom with bathtub and walk in shower serves each of these bedrooms.
On the second floor, the master suite spans the top floor and offers Velux windows, excellent eaves storage, a modern en-suite shower room and a walk-in wardrobe hidden - a standout feature that adds character and practicality.
The home is fully double glazed, has gas fired central heating and there is access to an Ultrafast fibre broadband connection - ideal for those who work from home.
Step Outside - The west-facing garden is a brilliant size and backs directly onto open fields, offering long views and evening sun.
Landscaped for ease and style, there’s a flagstone patio and a raised decked area for outdoor seating (our clients have a striking 'Hypedome Garden Pod' which is perfect for year-round use whether relaxing, working or drying laundry through the winter months).
To the rear, the property benefits an undercover barbecue area with wooden worktops, a Belfast sink and hot and cold water.
A brick-paved driveway provides off-street parking at the front, and there’s gated side access linking front to back.
It is also worth noting there are water taps and double electric points to the front and rear of the house.
Hurst Life - Kemps is ideally located just minutes walk from the vibrant and friendly Hurstpierpoint High Street and the local primary school, St Lawrence CofE.
This quintessential village is home to a delightful array of shops and eateries, including a deli, bakery, greengrocer, independent boutiques, pubs, restaurants, a library, health centre, and an award-winning cinema— all contributing to its unique charm and appeal.
The bustling High Street epitomises quintessential village life and enjoys an eclectic mix of independent stores, shops, boutiques, pubs and restaurants.
The New Inn gastropub has great food and you can enjoy a pint of 'Harveys Best' in front of a roaring open fire.
The local’s favourite eateries include Village Pizza Kitchen, Hop Tub Taproom/microbrewery, Nurpur Indian, Morleys Bistro and the Fig Tree (fine dining).
For a flat white you can head to Fuel or No.7 Coffee shops. Hampers Delicatessen is superb and has freshly baked artisan breads from Fellows Bakery in nearby Ardingly.
For hikers, runners, cyclists and dog owners, the beautiful countryside right on your doorstep.
The fields behind are accessed via footpath which runs adjacent to the garden and lead out to Langton Lane - perfect for dog walking.
For commuters, Hurstpierpoint is conveniently located for Hassocks Station which sits on the mainline and offers fast, regular services to London (Victoria/London Bridge in approx 54 mins), Brighton (9 mins) and Gatwick International Airport (20 mins).
When it comes to schooling, the village is home to the well-regarded St Lawrence CofE Primary School. In the private sector, Hurst College enjoys an excellent reputation.
For secondary state education, most children attend Downlands in nearby Hassocks. By car, you can easily access the A23(M).
Tenure: Freehold Title Number: WSX286137 Local Authority: Mid Sussex District Council Council Tax Band: F Services: Gas fired central heating, mains drainage, mains water & electricity Available Broadband Speed: Ultrafast Plot Size: 0.07 acres We believe the above information to be correct and it is provided in good faith but we cannot guarantee its accuracy.
Value & comps
No previous sales on record.
See the independent valuation, upside vs guide, and per-strategy max bid for this lot. Sign in to see it.
Returns
Set an offer; the calculator follows it.
We're still gathering serviced-accommodation data for this area.
Archie refurb estimate: a Pro feature
0.0% below starting price
This is not financial or investment advice. Prop AI Deals is not authorised by the Financial Conduct Authority (FCA) to provide investment advice.
All investment calculators, property analyses, and AI-generated insights are for informational purposes only. Property investment carries risk and may result in financial loss. All calculations should be independently verified and you should consult with FCA-authorised financial advisers before making any investment decisions.
Past performance does not guarantee future results. Tax implications vary by individual circumstances.
Deal
Properties like this can earn 2–3x BTL yields when converted to HMO, with retrofit costs around £10k/room. Sign in to see the full tier, yield projection, and cost breakdown.
Commercial properties like this can earn 30-50% higher yields when converted to residential under Class MA / Q / P / PA, with prior approval costing ~GBP 96/unit. Sign in to see the recommended route, yield uplift, and cost breakdown.
BRRR-suited properties can recycle 80-100% of investor capital on refi, leaving a high-yielding rental with most of the money out. Sign in to see the refurb cost stack, ARV projection, and refinance maths.
Detached + large garden = sub-division play. Pro tier unlocks the tier badge, plot size, uplift estimate, and regional land benchmark.
Short-lease flats trade at deep discount, but extending under the 1993 Act often costs far less than the discount. Pro tier unlocks the tier badge, premium breakdown, long-lease ARV and arbitrage maths.
See projected short-stay revenue vs a vanilla BTL for this property.
See real sub-let margins (HMO room rates & SA nightly rates) vs the landlord rent.
Area
Agent & docs

FAQ
About Kemps, Hurstpierpoint
Explore nearby