2-bedroom flat · CM14 5GG
For saleListed 227 days
Opportunity summary
See Archie’s verdict, returns by strategy and what to check before viewing.
About
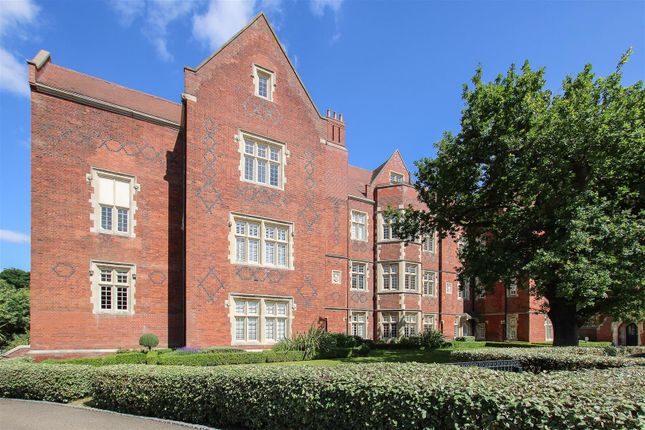
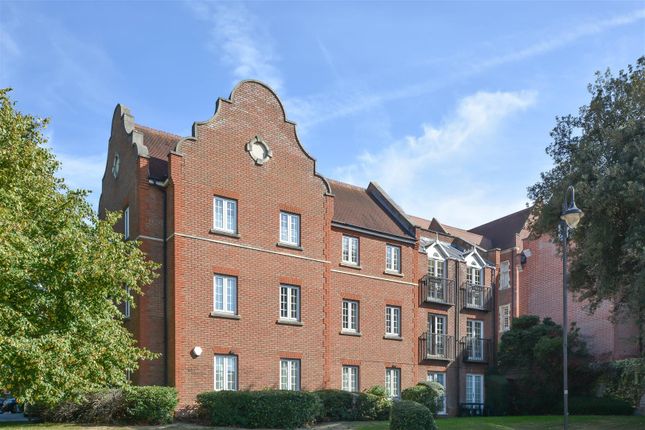
*GUIDE PRICE £550,000 - £600,000* *1355 SQ FT OF INTERNAL ACCOMMODATION* *POPULAR GALLERIES DEVELOPMENT* *0.7 MILES TO BRENTWOOD STATION* *TWO WIDE ALLOCATED PARKING SPACES* *OFFERED WITH COMPLETE ONWARD CHAIN* Overview & Location 'The Galleries' is a truly remarkable collection of 1, 2 and 3 bedroom conversions and new build apartments on the site of the former Warley Hospital originally created by City and Country.
The development is within easy access to Brentwood's mainline station with convenient links into London Liverpool Street. This unique apartment offers over 1355 square feet of accommodation.
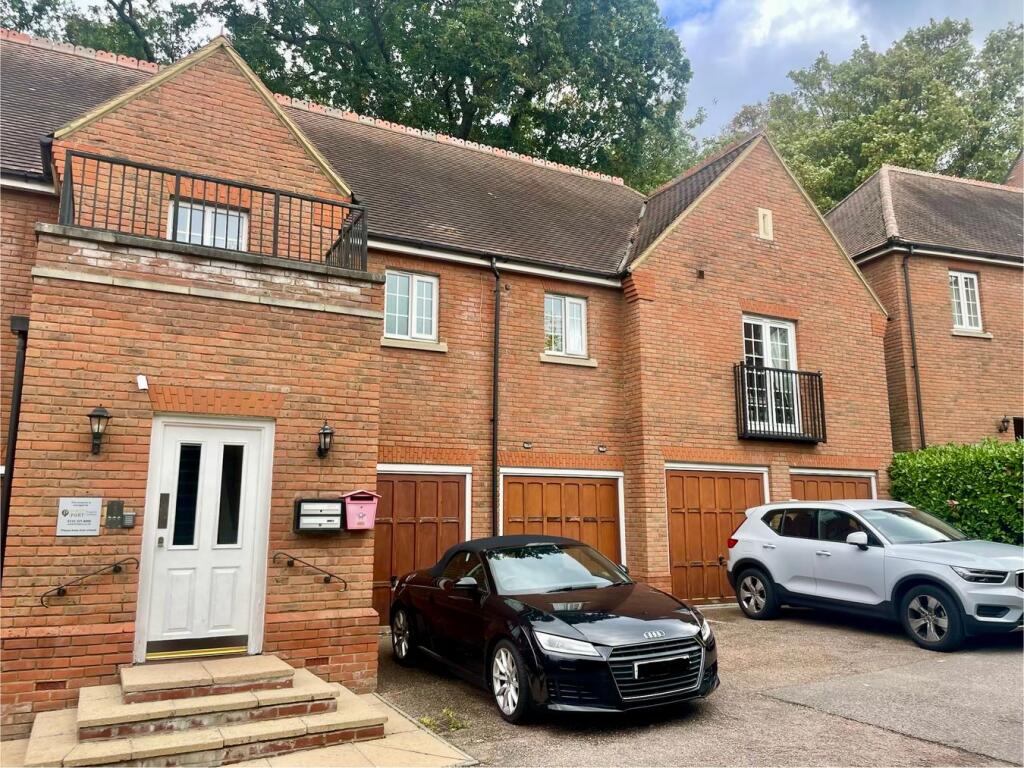
This spacious property also benefits from two allocated parking spaces, one set behind electronically operated gates.
This charming apartment is conveniently located 0.7 miles from Brentwood rail station with convenient links to central London and beyond.
Main Accommodation Entrance via door to reception hallway. Reception Hallway Window to side elevation. Recess ceiling lights. Single storage cupboard housing conventional boiler.
Radiator. Doors to following accommodation. Bedroom One 16' 7" x 11' 3" Window to side elevation. 19' vaulted ceiling. Radiator. Door to ensuite shower room.
Ensuite Shower Room Suite comprises of an independent shower with rainfall shower head, wall mounted wash hand basin and low level wc. Fully tiled walls. Tiled floor.
Bedroom Two 11' 7" x 9' 11" Window to side elevation. Radiator. Featuring internal window borrowing light from the kitchen area. Bathroom Recess ceiling lights.
Suite comprises of tiled bath with shower above, low level wc and wall mounted wash hand basin. Wall mounted heated chrome towel rail. Fully tiled walls and floor.
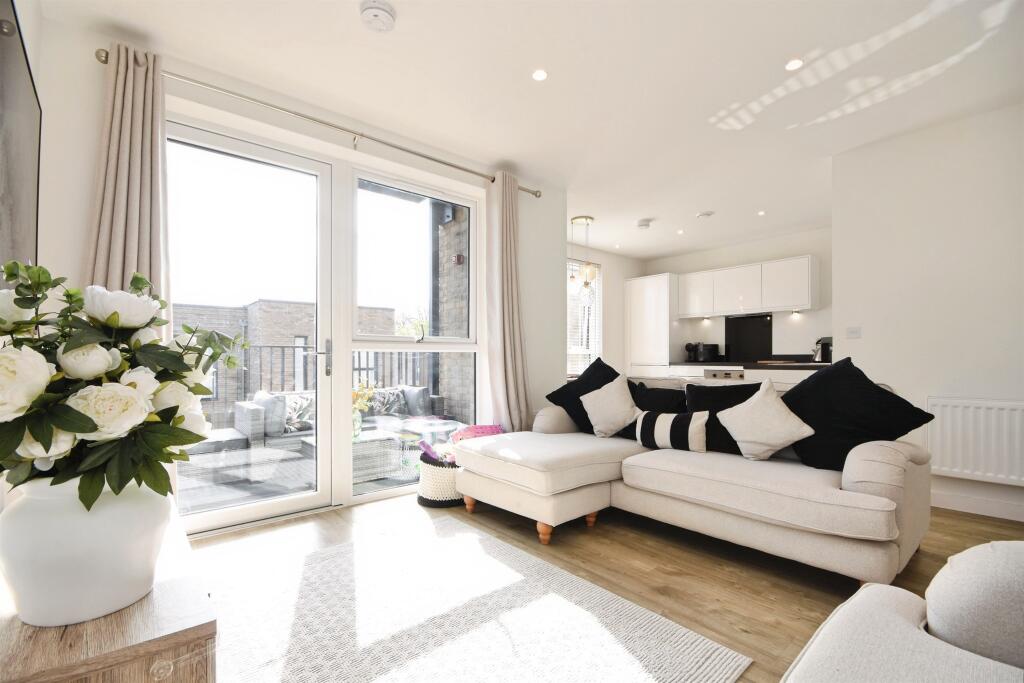
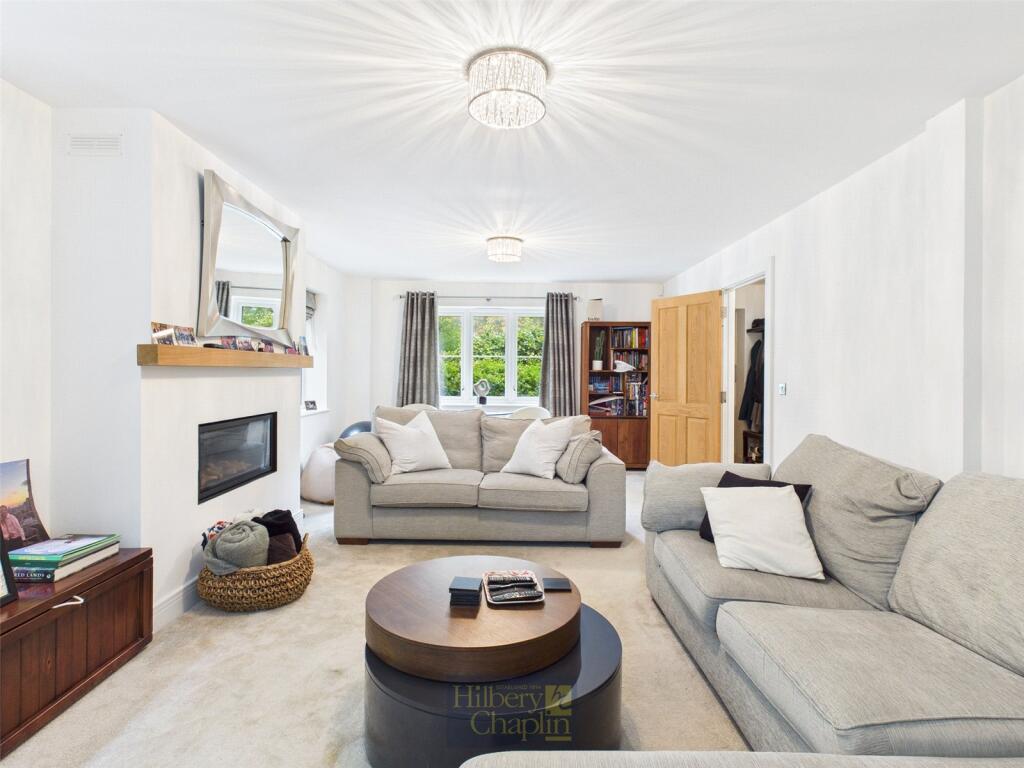
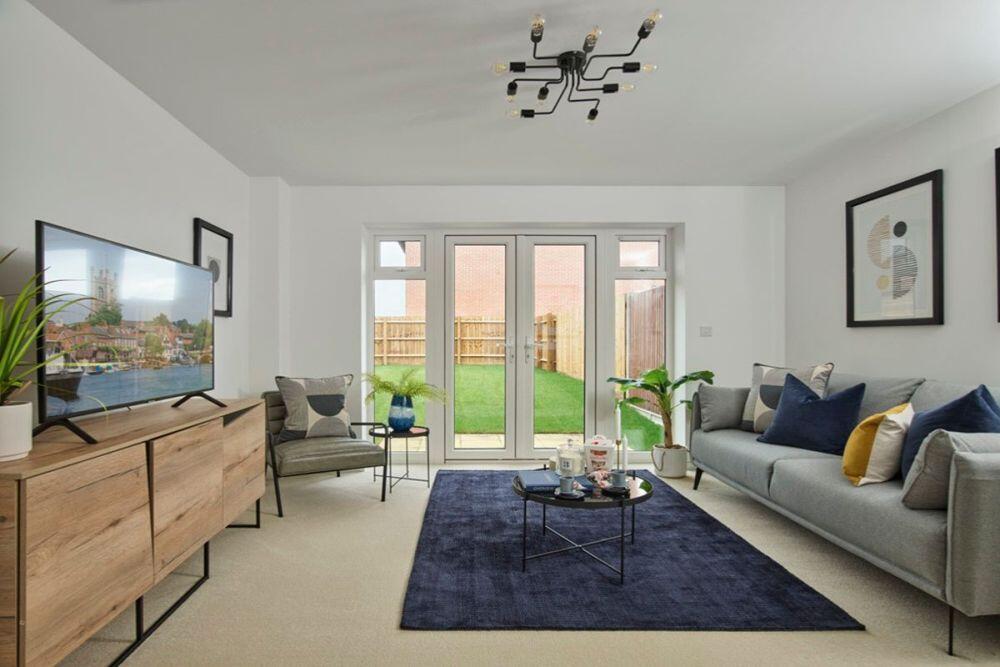
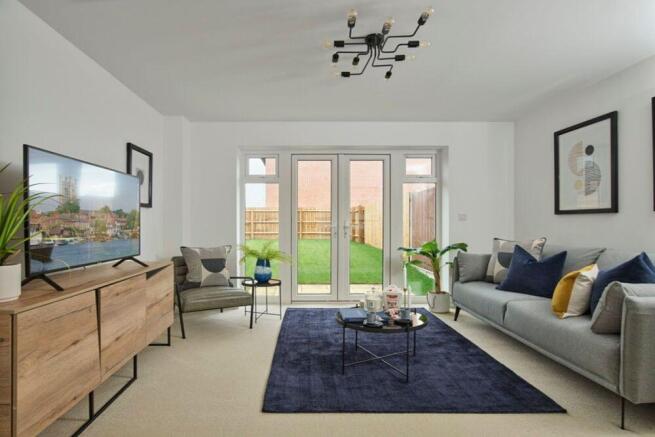
Lounge/Dining Room 33' 2" x 21' 11" Three windows to rear elevation. Engineered oak floor. Open plan to kitchen providing an ideal space for unwinding and entertaining.
Kitchen 11' 7" x 10' 8" Feature translucent window to bedroom two. Recess ceiling lights.
Fitted with a range of eye and base level units with plinth drawers and contrasting Quartz work surface and glass splash back.
Inset one and a half sink bowl unit with Quooker tap and food waste disposer.
Integrated appliances include a four ring Neff hob with Neff extractor hood above, Neff oven with warming drawer and dishwasher. Provision for American style fridge/freezer. Amtico flooring.
Utility Room 7' 8" x 5' 6" Fitted with a …range of units housing the water cylinder with contrasting Butchers Block work surface. Provision for a free standing washing machine and tumble dryer.
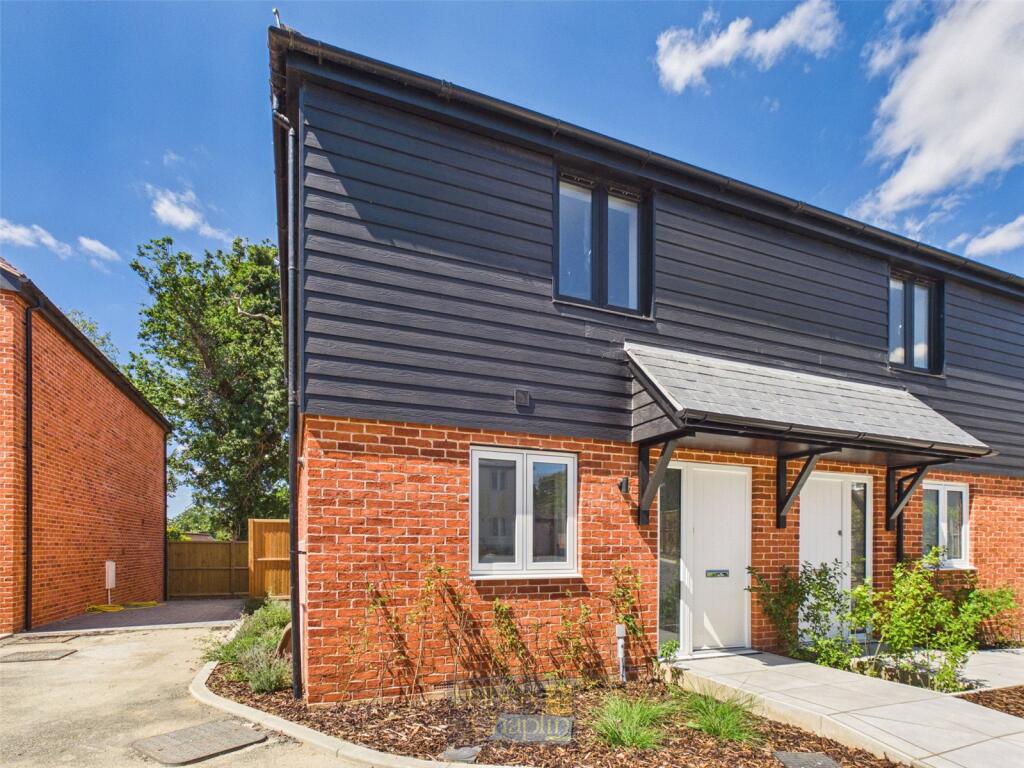
Amtico flooring. Exterior Allocated Parking The property benefits from two large allocated parking space one set behind electronically operated gates and one adjacent to the apartment.
Communal Grounds The property also benefits from well-maintained communal gardens and onsite concierge.
Agents Note The council tax banding for this property set out on the council website is band G.
Charges We have been advised by our vendor that there are 160 years remaining on the lease. Ground rent is £300 per annum. Service charge is £450 a month and £5,400 per year.
Value & comps
No previous sales on record.
Returns
Set an offer; the calculator follows it.
We're still gathering serviced-accommodation data for this area.
Archie refurb estimate: a Pro feature
0.0% below asking
This is not financial or investment advice. Prop AI Deals is not authorised by the Financial Conduct Authority (FCA) to provide investment advice.
All investment calculators, property analyses, and AI-generated insights are for informational purposes only. Property investment carries risk and may result in financial loss. All calculations should be independently verified and you should consult with FCA-authorised financial advisors before making any investment decisions.
Past performance does not guarantee future results. Tax implications vary by individual circumstances.
Deal
Properties like this can earn 2–3x BTL yields when converted to HMO, with retrofit costs around £10k/room. Sign in to see the full tier, yield projection, and cost breakdown.
Commercial properties like this can earn 30-50% higher yields when converted to residential under Class MA / Q / P / PA, with prior approval costing ~GBP 96/unit. Sign in to see the recommended route, yield uplift, and cost breakdown.
BRRR-suited properties can recycle 80-100% of investor capital on refi, leaving a high-yielding rental with most of the money out. Sign in to see the refurb cost stack, ARV projection, and refinance maths.
Detached + large garden = sub-division play. Pro tier unlocks the tier badge, plot size, uplift estimate, and regional land benchmark.
Short-lease flats trade at deep discount, but extending under the 1993 Act often costs far less than the discount. Pro tier unlocks the tier badge, premium breakdown, long-lease ARV and arbitrage maths.
See projected short-stay revenue vs a vanilla BTL for this property.
See real sub-let margins (HMO room rates & SA nightly rates) vs the landlord rent.
Area
Agent & docs
FAQ
About The Galleries, Warley, Brentwood, Essex, CM14
Explore nearby