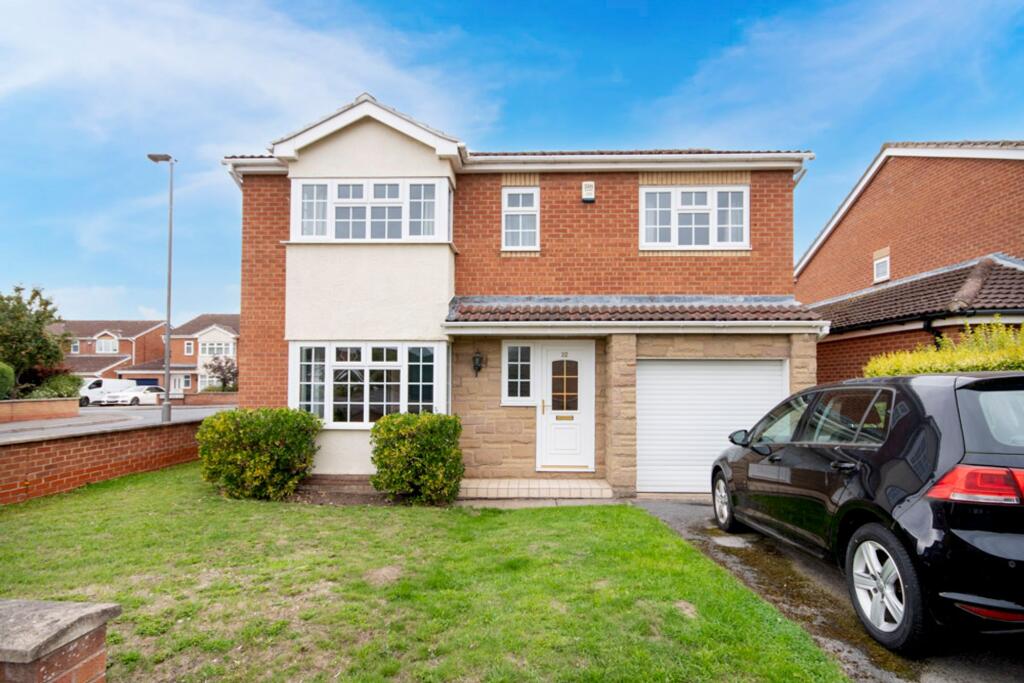
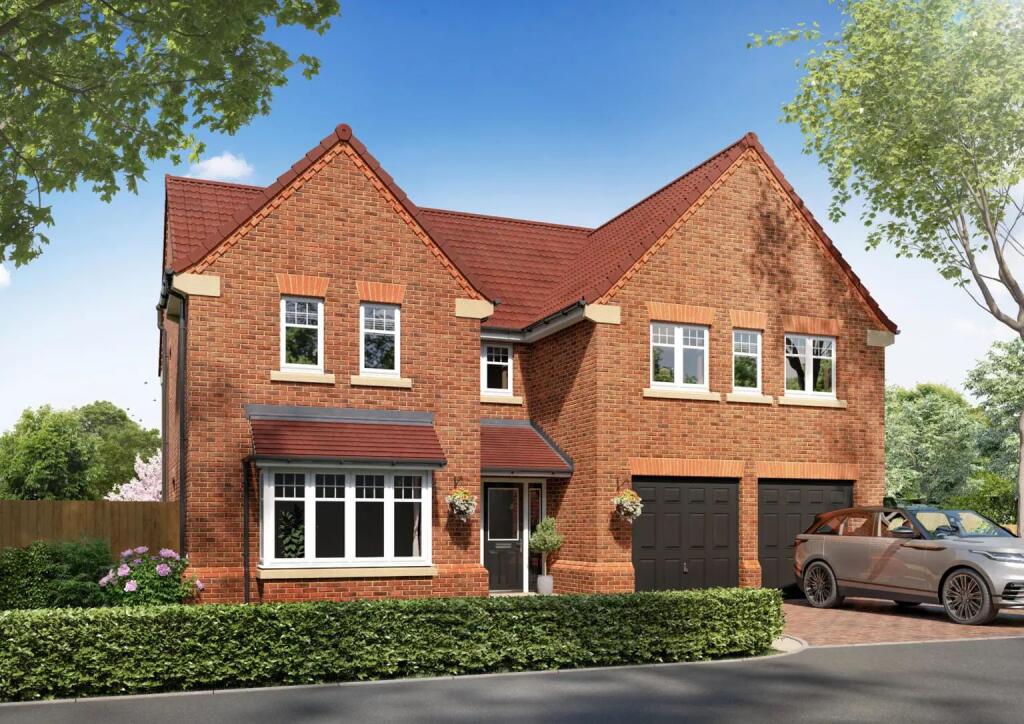
5-bedroom detached house · DN22 7BF
Listing removedListed 246 days
Opportunity summary
See Archie’s verdict, returns by strategy and what to check before viewing.
About
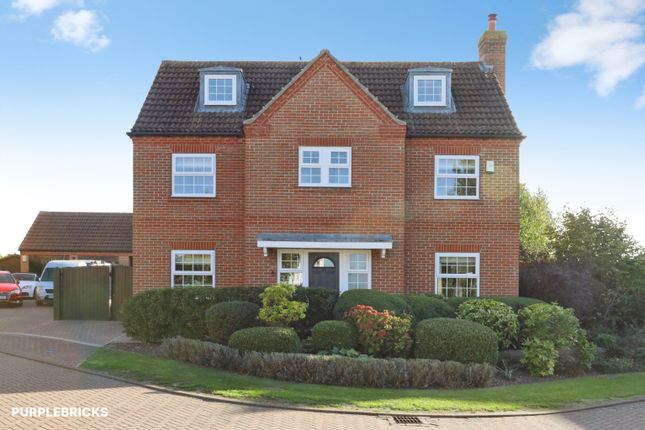
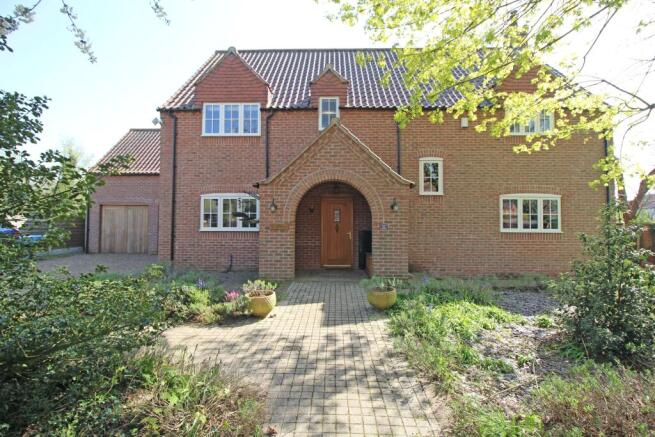
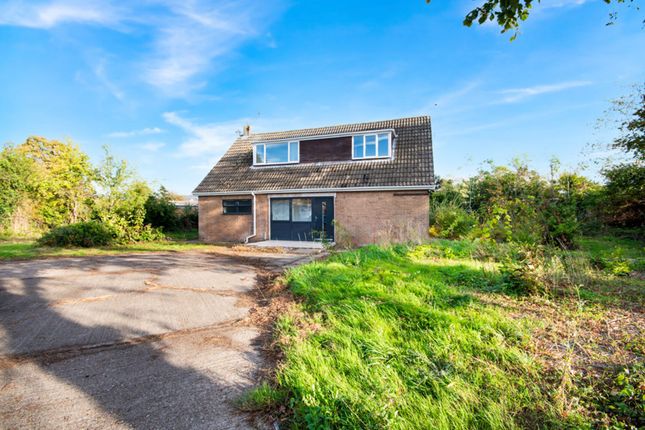
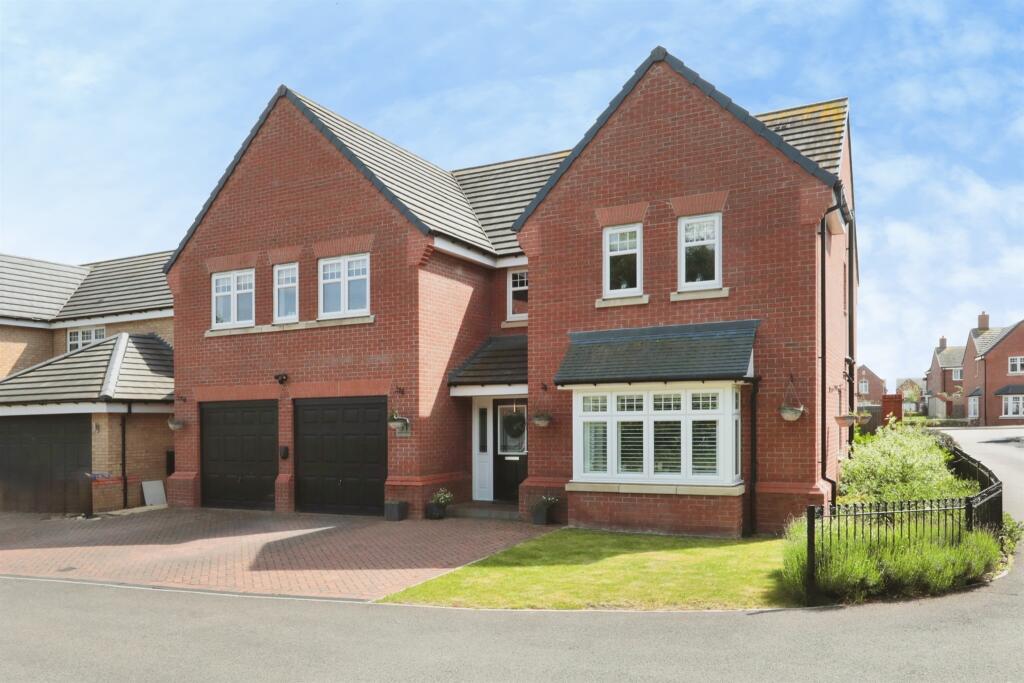
An exceptional five-bedroom family home situated on a private road with just five houses is finished to an outstanding specification throughout.
Boasting a stunning open-plan kitchen diner with premium integrated appliances and quartz worktops, multiple reception rooms, luxurious principal suite with en-suite, and beautifully appointed bathrooms, this property perfectly balances style and practicality.
Description Ideal for family living, this beautifully presented home is situated just off London Road on the highly regarded Mount Vernon Park in Retford.
Retford offers an excellent range of amenities including independent shops, supermarkets, local retailers and a traditional market held three days a week.
Retford Railway Station lies on the East Coast Main Line, providing direct services to London in approximately 1 hour 25 minutes, along with connections to many other UK towns and cities.
The nearby A1 road is just a 10-minute drive away, offering convenient north and southbound access.
Accommodation Internally, the property opens into a welcoming entrance hall fitted with Karndean lvt flooring.
The dual-aspect living room is light and airy, featuring double patio doors leading to the rear garden and a charming wood burner set with limestone surround and a granite hearth.
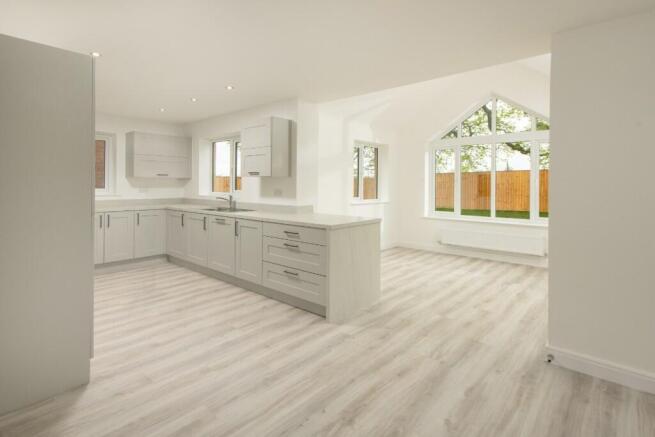
The impressive open-plan kitchen diner is fitted to a high specification, including an integrated Bosch fridge freezer and dishwasher, a smeg induction cooker and hob with extractor fan above, handmade tiled splashbacks, a Rangemaster sink and tap, and 30mm quartz worktops.
The flooring is tiled from Mandarin Stone, creating a stylish yet practical finish.
The dining area benefits from feature wall panelling and Karndean lvt flooring, with double patio doors opening into the conservatory, which also enjoys matching flooring.
A second reception room on the ground floor, currently used as a playroom, offers built-in storage cupboards and would equally suit use as a home office or gym.
Completing the ground floor is a well-appointed utility room with wall and base units, storage, sink with Blanco tap, and space for a washing machine and tumble dryer, along with a separate downstairs WC with tiled flooring.
First Floor The generous principal bedroom provides a luxurious retreat, complete with electric stove, dressing area, fitted wardrobes and feature panelling.
The en-suite bathroom is fitted with a Mira walk-in shower, freestanding bath, vanity unit with hand wash basin, WC, and underfloor heating beneath laminate flooring.
The second bedroom also benefits from wall panelling and its own en-suite shower room with hand wash basin and WC.
Bedrooms three and four are both comfortable doubles, while bedroom five is currently used as an office and includes a storage cupboard and wood-effect panelling.
The family bathroom is finished with lvt flooring, decorative panelling, a separate bath and shower, hand wash basin and WC.
Outside The enclosed rear garden is predominantly laid to lawn, complemented by both patio and decking areas - ideal for entertaining during the warmer months.
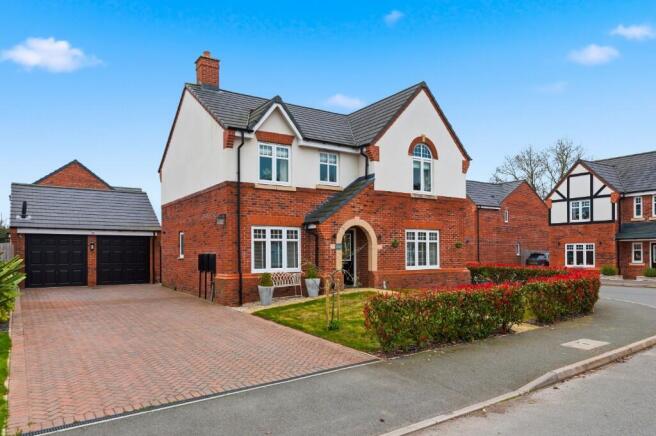
To the front, a block-paved driveway provides ample off-road parking and access to the double garage.
Living Room (7.41 x 3.54 (24'3" x 11'7" )) Kitchen Diner (3.97 max x 6.75 max (13'0" max x 22'1" max)) Conservatory (4.61 x 3.35 (15'1" x 10'11" )) Office/Playroom (2.89 x 4.10 (9'5" x 13'5" )) Utility Room (1.59 x 2.00 (5'2" x 6'6")) W/C (1.01 x 1.83 (3'3" x 6'0" )) Bedroom One (3.69 max x 5.94 max (12'1" max x 19'5" max)) En-Suite (1.78 x 3.21 (5'10" x 10'6")) Bedroom Two (4.48 x 4.07 (14'8" x 13'4" )) En-Suite (2.15 x 1.76 (7'0" x 5'9" )) Bedroom Three (3.81 x 3.54 (12'5" x 11'7")) Bedroom Four (3.53 x 3.54 (11'6" x 11'7")) Bedroom Five (3.78 x 2.72 (12'4" x 8'11")) Main Bathroom (2.46 x 3.05 (8'0" x 10'0")) Double Garage (5.64 x 5.96 (18'6" x 19'6")) General Remarks & Stipulations Tenure and Possession: The Property is Freehold.
Council Tax: We are advised by Bassetlaw District Council that this property is in Band F. Services: Mains water, electricity and drainage are connected along with a mains gas central heating system.
Please note, we have not tested the services or appliances in this property, accordingly we strongly advise prospective buyers to commission their own survey or service reports before finalising their offer to purchase.
Floorplans: The floorplans within these particulars are for identification purposes only, they are representational and are not to scale.
Accuracy and proportions should be checked by prospective purchasers at the property.
Money Laundering Regulations: In accordance with Anti Money Laundering Regulations, buyers will be required to provide proof of identity once an offer has been accepted (subject to contract) prior to solicitors being instructed.
General: Whilst every care has been taken with the preparation of these particulars, they are only a general guide to the property.
These Particulars do not constitute a contract or part of a contract.
Value & comps
No previous sales on record.
Returns
Set an offer; the calculator follows it.
We're still gathering serviced-accommodation data for this area.
Archie refurb estimate: a Pro feature
0.0% below asking
This is not financial or investment advice. Prop AI Deals is not authorised by the Financial Conduct Authority (FCA) to provide investment advice.
All investment calculators, property analyses, and AI-generated insights are for informational purposes only. Property investment carries risk and may result in financial loss. All calculations should be independently verified and you should consult with FCA-authorised financial advisors before making any investment decisions.
Past performance does not guarantee future results. Tax implications vary by individual circumstances.
Deal
Properties like this can earn 2–3x BTL yields when converted to HMO, with retrofit costs around £10k/room. Sign in to see the full tier, yield projection, and cost breakdown.
Commercial properties like this can earn 30-50% higher yields when converted to residential under Class MA / Q / P / PA, with prior approval costing ~GBP 96/unit. Sign in to see the recommended route, yield uplift, and cost breakdown.
BRRR-suited properties can recycle 80-100% of investor capital on refi, leaving a high-yielding rental with most of the money out. Sign in to see the refurb cost stack, ARV projection, and refinance maths.
Detached + large garden = sub-division play. Pro tier unlocks the tier badge, plot size, uplift estimate, and regional land benchmark.
Short-lease flats trade at deep discount, but extending under the 1993 Act often costs far less than the discount. Pro tier unlocks the tier badge, premium breakdown, long-lease ARV and arbitrage maths.
See projected short-stay revenue vs a vanilla BTL for this property.
See real sub-let margins (HMO room rates & SA nightly rates) vs the landlord rent.
Area
Agent & docs
FAQ
About 3, Mount Vernon Park, Retford
Explore nearby