2-bedroom flat · WR14 4AB
For saleListed 214 days
Opportunity summary
See Archie’s verdict, returns by strategy and what to check before viewing.
About
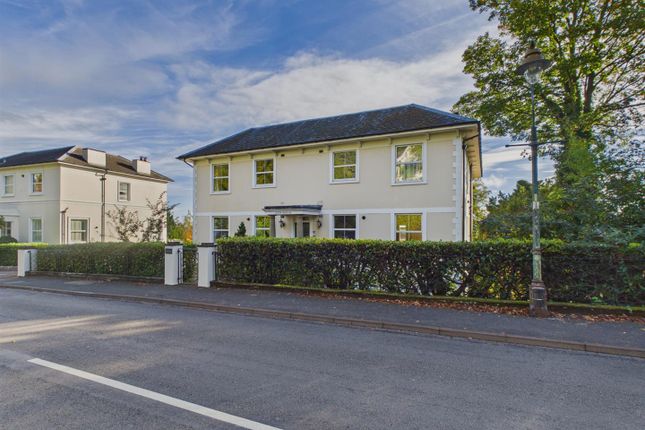
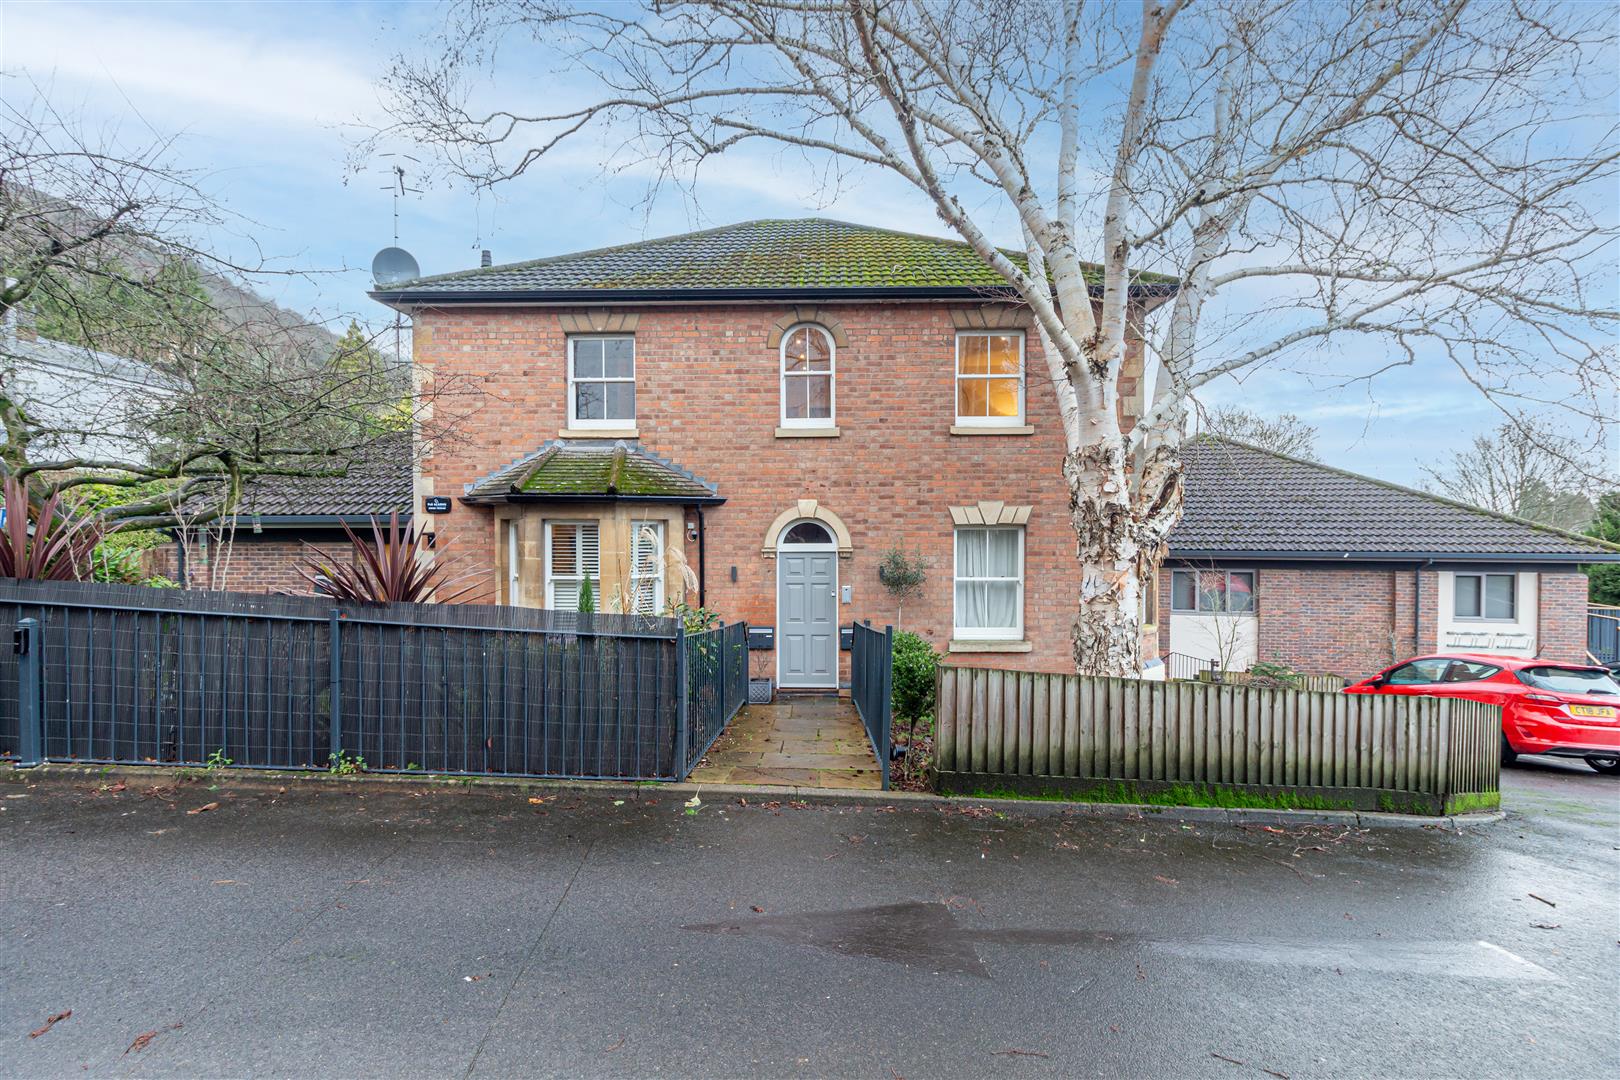
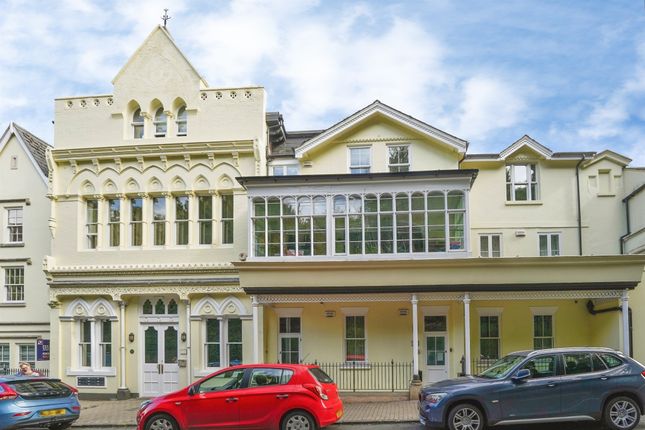
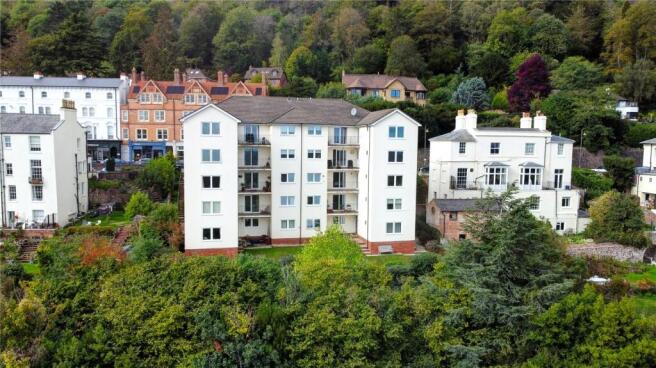
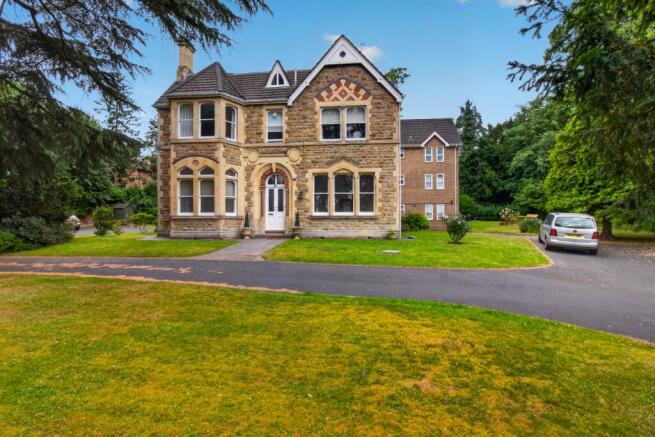
A most impressive and immaculately presented top floor apartment in the beautiful, Grade II listed Aucott House, very centrally located in Great Malvern. The apartment opens to a hallway.
A vaulted open-plan sitting and dining room, opens to a balcony at the rear that enjoys a fine far-reaching views of Malvern and the Severn Valley, with the Cotswolds in the distance.
The dining area opens to the kitchen which also has a vaulted ceiling. There are two double bedrooms and a bathroom with a door to one of the bedrooms.
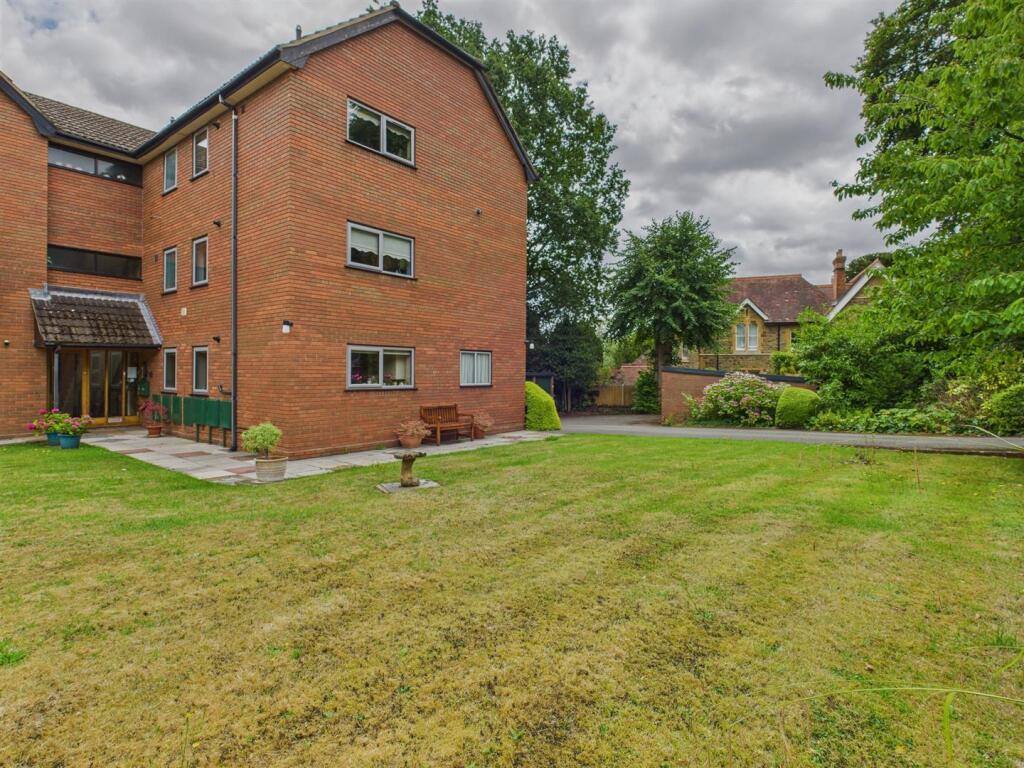
To the rear are attractive communal gardens with lawns and seating area, with an allocated parking space at the front, with additional room for visitors.
This is a very fine example of a Great Malvern apartment, enjoying a central location and magnificent views, but also within a short distance of shops amenities, common green spaces and a railway station.
Offered with no onward chain. Location Malvern is a thriving spa town well positioned for Worcester and Birmingham, with easy access to the motorway network and direct mainline trains to London.
The Malvern Hills, an area of outstanding natural beauty are the dominant feature of the landscape.
It is also a renowned cultural centre with an excellent theatre and cinema, leisure centre, swimming pool and several sports clubs.
Malvern has very good shopping facilities, a Waitrose superstore is in the town centre and there are a wide range of independent retailers on a busy high street.
More comprehensive facilities can be found in Cheltenham and the Cathedral city of Worcester, which caters for most needs.
Communal Hall Entering the building in to the spacious entrance hall with staircase winding up to the top floor where Flat 1 occupies the whole of the top level.
Entrance Hallway Entrance door in to entrance hall with doors off to both bedrooms, lounge/dining room and bathroom Living Dining Room (7.57m x 4.78m (24'10" x 15'8")) Door opens in to generous lounge/dining room with dual aspect windows to front and rear, double doors open on to the balcony at the rear with room to sit and admire the stunning panoramic views over the Severn valley.
Views can be enjoyed from the front up to the hills. Television point. The spacious room has a wall mounted cream gas fire and all windows are secondary glazed.
There is a built in cupboard housing the gas boiler.
Double doors open to; Kitchen (2.70m x 3.65m (8'10" x 11'11")) Kitchen fitted with a range of base level units, ample work surface, space for free standing appliances including cooker, fridge/freezer, washing machine and dishwasher.
Feature exposed ceiling beams, tiled splashback, window to front aspect with secondary glazing.
Bedroom One (2.75m x 4.44m (9'0" x 14'6")) Front facing windows with a range of built in wardrobes, radiator Bedroom Two (3.64m x 3.39m (11'11" x 11'1")) Rear facing window with wonderful views, radiator.
Space outside window could be converted into a further balcony, like the balcony off the Living Room, subject to permissions being granted.
Door to the Bathroom Bathroom (3.63m x 1.81m (11'10" x 5'11")) The Jack and Jill bathroom has doors from the hall and bedroom creating a ensuite and comprises a panelled bath with Mira shower over, pedestal wash basin, low level WC, Louvre doors to airing cupboard.
Vaulted ceiling with Velux skylight window. Wc There is a second WC accessed from the hallway, with low level WC.
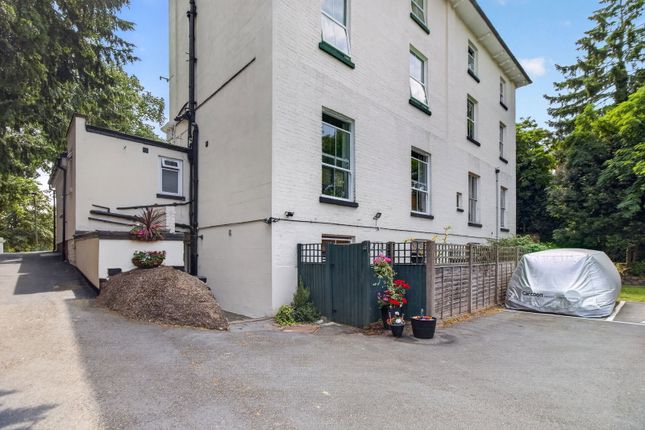
Outside To the fore is a private residents parking area, with one allocated space and additional visitor parking. Side access pathway leads you down to the rear garden.
The garden is communal, laid to lawn and is private with established shrubs and trees, an outside seating/deck are for outside dining or entertaining.
Lease Details The management charges at the property are £185 per month which includes the buildings insurance, payable to Aucott House Management Company. The lease has 958 years remaining.
(999 year from 1985). Directions From Great Malvern proceed along Worcester Road and after a short while Aucott House will be located on the right hand side as indicated by our agents for sale board.
For more details please call our Malvern office on What3Words ///client.code.sand Asking Price £325,000
Value & comps
No previous sales on record.
Returns
Set an offer; the calculator follows it.
We're still gathering serviced-accommodation data for this area.
Archie refurb estimate: a Pro feature
0.0% below asking
This is not financial or investment advice. Prop AI Deals is not authorised by the Financial Conduct Authority (FCA) to provide investment advice.
All investment calculators, property analyses, and AI-generated insights are for informational purposes only. Property investment carries risk and may result in financial loss. All calculations should be independently verified and you should consult with FCA-authorised financial advisors before making any investment decisions.
Past performance does not guarantee future results. Tax implications vary by individual circumstances.
Deal
Properties like this can earn 2–3x BTL yields when converted to HMO, with retrofit costs around £10k/room. Sign in to see the full tier, yield projection, and cost breakdown.
Commercial properties like this can earn 30-50% higher yields when converted to residential under Class MA / Q / P / PA, with prior approval costing ~GBP 96/unit. Sign in to see the recommended route, yield uplift, and cost breakdown.
BRRR-suited properties can recycle 80-100% of investor capital on refi, leaving a high-yielding rental with most of the money out. Sign in to see the refurb cost stack, ARV projection, and refinance maths.
Detached + large garden = sub-division play. Pro tier unlocks the tier badge, plot size, uplift estimate, and regional land benchmark.
Short-lease flats trade at deep discount, but extending under the 1993 Act often costs far less than the discount. Pro tier unlocks the tier badge, premium breakdown, long-lease ARV and arbitrage maths.
See projected short-stay revenue vs a vanilla BTL for this property.
See real sub-let margins (HMO room rates & SA nightly rates) vs the landlord rent.
Area
Agent & docs
FAQ
About Apartment 1, Aucott House, 54 Worcester Road, Malvern
Explore nearby