We've tightened what earns a Pursue. A home now needs a published valuation, a strategy that still makes money after real running costs and lender stress tests, and no listing problems that would stop a mortgage. You'll see fewer Pursues, and each one has been checked harder.
See how verdicts work5-bedroom detached house · NP8 1LU
For saleReduced £30k (−5.5%) on 20 JunListed 315 days
Opportunity summary
See Archie’s verdict, returns by strategy and what to check before viewing.
About
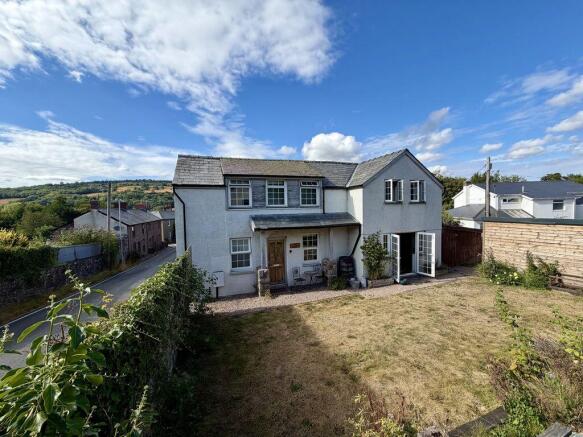
Quote Reference GP608630 - This generously proportioned and stylishly presented five-bedroom detached family home features a self-contained one-bedroom annexe.
It is nestled on a tranquil private lane, shared with just a few other charming properties in the sought-after village of Llangynidr.
The village is well-known for its breathtaking National Park scenery, vibrant community amenities, local pubs, and a reputable primary school, all complemented by an abundance of picturesque country and river walks just a stroll away.
Arranged elegantly over three floors, the primary residence has undergone extensive renovation and updating by the current owners, who have thoughtfully designed it to offer a flexible layout that suits a diverse range of buyers.
This adaptability makes it ideal for those who work remotely, seek a property capable of generating rental income from the annexe, or need extra living space for a larger family or multi-generational living arrangements.
Upon entering, you are greeted by a spacious reception hall that sets a welcoming tone.
The central staircase, with its beautifully crafted bannister, leads up to an impressive galleried landing, where natural light spills down, enhancing the warmth of the reception space.
Adjacent to the hallway, a large dual-aspect living room features elegant tri-fold doors that open onto an elevated three-tier glazed balcony, from which you can enjoy stunning views over the enclosed garden below—the perfect spot for morning coffee or evening relaxation.
The dining room, conveniently located next to the living space, flows into an expansive dual-aspect kitchen/breakfast/family room.
This well-designed area is versatile, offering space for both a dining table and chairs and a cosy seating area, making it an ideal spot for entertaining guests.
The kitchen is fitted with modern appliances, ample cabinetry, and a charming breakfast bar, balancing functionality and style.
A door from the kitchen leads into a practical utility room with additional storage, and an external iron spiral staircase descends to the garden and the annexe.
On the ground floor, you'll also find a generous double bedroom, which serves as excellent guest accommodation or a comfortable grandparents' room.
Its proximity to the rest of the home offers flexibility, enabling it to be utilised as a quiet study or home office.
The first floor features four well-proportioned bedrooms, including a principal bedroom with en-suite facilities outfitted with contemporary fixtures.
The remaining three bedrooms share a large four-piece family bathroom, which is tastefully designed with a modern aesthetic, along with a convenient cloakroom on the ground floor for guests' use.
The self-contained annexe on the lower ground floor offers a self-contained living space with one bedroom, a sizable kitchen/diner equipped with essential appliances, a welcoming living room perfect for relaxing, and a shower room for privacy.
The garden area adjoining the annexe has ample space to create an individual garden oasis, making it a desirable option for potential letting.
The gardens surrounding this delightful family home encompass three sides and predominantly feature lush lawns, with flowerbeds adding a touch of colour.
A well-paved pathway seamlessly connects the front and rear areas, enhancing accessibility.
For convenience, there is extensive vehicular parking, ensuring ample space for guests, as well as a spacious garage complete with storage solutions.
This remarkable property is being offered to the market with the significant advantage of no onward chain, presenting an excellent opportunity for prospective buyers.
Location The property is in the pretty village of Llangynidr, which offers local pubs, a primary school, a petrol station with a cafe, a thriving village hall, and beautiful canals and river walks.
It is located a few miles away from the picturesque market town of Crickhowell.
Crickhowell offers many amenities, including schools, doctors, dentists, opticians, cafes, restaurants, a library, individual shops, a butcher, a baker, and a post office.
Additionally, the historic market town of Abergavenny is only 7 miles away.
It offers further amenities, including supermarkets, a cinema, a theatre, a leisure centre, a swimming pool, and a general hospital.
The village is well-connected by a regular bus service, and the A40 is easily accessible from the property, providing convenient commuting and access to the motorways (M4, M5 and M50) via Brecon or Abergavenny.
Moreover, Abergavenny has a mainline railway station. Services The property is connected to Mains electricity, water, drainage and oil central heating. Mobile and Internet services are available.
Directions What3words - ///laugh.revision.elders
Value & comps
No previous sales on record.
Returns
Set an offer; the calculator follows it.
Short-let licence or registration needed
We're still gathering serviced-accommodation data for this area.
Archie refurb estimate: a Pro feature
0.0% below asking
This is not financial or investment advice. Prop AI Deals is not authorised by the Financial Conduct Authority (FCA) to provide investment advice.
All investment calculators, property analyses, and AI-generated insights are for informational purposes only. Property investment carries risk and may result in financial loss. All calculations should be independently verified and you should consult with FCA-authorised financial advisers before making any investment decisions.
Past performance does not guarantee future results. Tax implications vary by individual circumstances.
Deal
Properties like this can earn 2–3x BTL yields when converted to HMO, with retrofit costs around £10k/room. Sign in to see the full tier, yield projection, and cost breakdown.
Commercial properties like this can earn 30-50% higher yields when converted to residential under Class MA / Q / P / PA, with prior approval costing ~GBP 96/unit. Sign in to see the recommended route, yield uplift, and cost breakdown.
BRRR-suited properties can recycle 80-100% of investor capital on refi, leaving a high-yielding rental with most of the money out. Sign in to see the refurb cost stack, ARV projection, and refinance maths.
Detached + large garden = sub-division play. Pro tier unlocks the tier badge, plot size, uplift estimate, and regional land benchmark.
Short-lease flats trade at deep discount, but extending under the 1993 Act often costs far less than the discount. Pro tier unlocks the tier badge, premium breakdown, long-lease ARV and arbitrage maths.
See projected short-stay revenue vs a vanilla BTL for this property.
See real sub-let margins (HMO room rates & SA nightly rates) vs the landlord rent.
Area
Agent & docs

FAQ
About Charnwood, Forge Road, Crickhowell
Explore nearby