3-bedroom detached house · SA3 1HU
For saleReduced £50k (−9.1%) on 13 SepListed 245 days
Opportunity summary
See Archie’s verdict, returns by strategy and what to check before viewing.
About
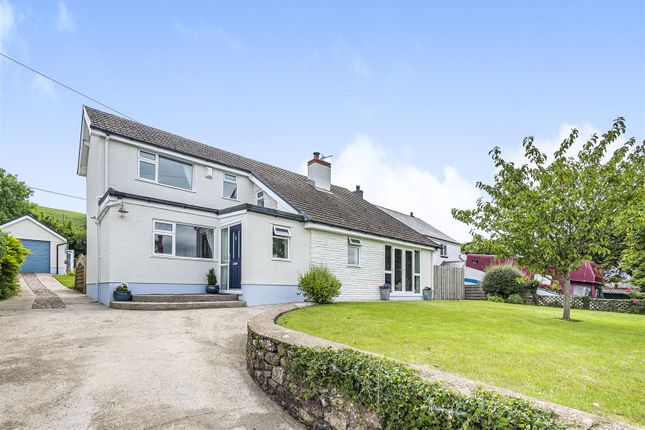
Beautifully presented three-bedroom detached home situated in the highly sought-after Gower village of Llangennith.
Accommodation briefly comprises of entrance hall, open plan lounge, generous kitchen/diner, conservatory and WC/utility on the ground floor, with three double bedrooms and a family bathroom on the first floor.
The property offers well-proportioned living space, a practical layout and excellent potential for family living or a coastal retreat.
Positioned within the Gower Area of Outstanding Natural Beauty, the property is ideally located for access to scenic coastal and countryside walks, local village amenities and the renowned beaches of Rhossili and Llangennith.
Viewing is highly recommended. Freehold. Please quote JH001 when enquiring about this property. Hall (11'11 x 9'10) Entrance gained via uPVC door to front with decorative glass insert.
Full length uPVC double glazed window to front. Tiled floor. Radiator. Stairs to first floor landing.
Doors to: Kitchen/Diner (25'6 x 10'5) Modern fitted kitchen comprising of grey base units and cabinets with complementary composite worktops over incorporating single bowl stainless steel sink with chrome mixer tap with detachable hose.
Integrated fridge/freezer and dishwasher. Island incorporating white base and drawer units, breakfast bar, stainless steel electric oven, halogen hob and integrated bin storage.
Pantry cupboard with stainless steel shelving and sliding door. Double uPVC double glazed doors to rear garden. UPVC double glazed full length window to rear.
Partially frosted uPVC double glazed window to side. Tiled floor. Three radiators. Open to: Lounge (11'6 x 9'3) White wood burning stove with tiled hearth.
Double uPVC double glazed doors to front terrace with views over the Rhossili Downs and sea. UPVC double glazed full length window to front. UPVC double glazed window to side. Solid wood floor.
Radiator. Conservatory (9'4 x 7'1) uPVC double glazed conservatory overlooking the garden. UPVC double glazed sliding doors to side. Tiled floor. Radiator.
WC/Utility (7'4 x 4'6 ) Fitted with low level WC and wash hand basin with chrome mixer tap. Space for tumble dryer and plumbing for washing machine. Storage cupboard 1'5 x 2'1.
Frosted uPVC double glazed window to side. Tiled floor. Modern towel radiator. Landing (13'8 x 5'7) Wood effect laminate flooring. Arch uPVC double glazed window to front with sea views.
Doors to: Bedroom One (13'1 x 10'2) Wood effect laminate flooring. UPVC double glazed windows to side and rear with sea and countryside views. Loft access. Radiator.
Bedroom Two (12'0 x 10'2) Wood effect laminate flooring. Double uPVC double glazed doors to Juliette balcony with incredible sea views.
UPVC double glazed window to front with sea and countryside views. Radiator. Bedroom Three (12'1 x 10'2) Wood effect laminate flooring.
UPVC double glazed windows to side and rear with countryside views. Radiator.
Bathroom (7'9 x 7'4) Four piece suit comprising free-standing bath with period-style chrome mixer taps and hand-held hose, black surface mounted sink with wall mounted period style mixer taps, shower cubicle with black rain shower and hand held hose and low level WC.
LED spotlights. Wood effect tiled floor with electric underfloor heating. UPVC double glazed window to front with sea and countryside views.
External To the front of the property is a decorative stone driveway providing parking for up to five vehicles.
A south-facing front terrace enjoys stunning sea and countryside views and offers an ideal space for outdoor dining and entertaining.
There are two log stores, a secure side store, and steps providing access from the driveway to the front door.
To the rear, the garden has been thoughtfully arranged into multiple tiered areas, each providing a different space to relax or entertain, with mature trees and shrubs.
The upper tier comprises of a patio and lawned area with a mature sycamore tree and a summer house fitted with power and lighting, along with banquette seating incorporating useful storage and wood-effect laminate flooring.
This elevated position enjoys far-reaching views and makes a superb entertaining space. There is also a dry store in this area.
The rear garden backs onto open fields, providing a peaceful outlook with countryside views, and steps connect the different levels of the garden.
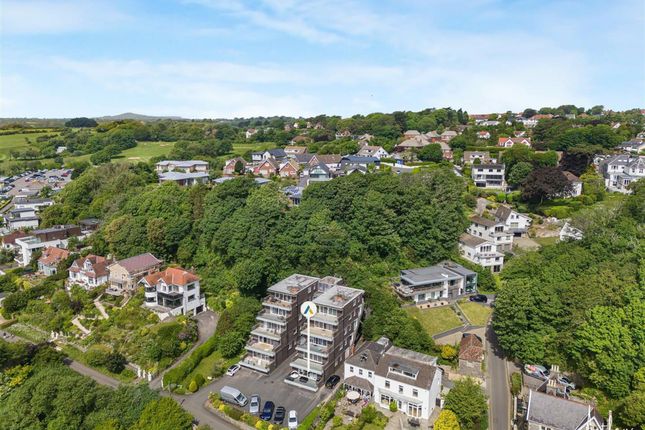
Local Area Llangennith is one of Gower’s most desirable coastal villages, well known for its friendly community, popular village pub and its proximity to some of the finest coastline in the UK.
Llangennith Beach and Rhossili Bay are within easy reach, offering spectacular scenery, coastal walks and excellent surfing.
The wider Gower Peninsula provides an exceptional lifestyle, combining rural surroundings with convenient access to Swansea, the M4 corridor and everyday amenities.
General 5.4kW solar panels installed 2025 Hybrid boiler with ashp EPC rating: B Council Tax Band: G Freehold Please quote JH001 when enquiring about this property.
Disclaimer All measurements provided are approximate. Details relating to electrical, plumbing, heating, and drainage systems are based solely on visual observation and have not been tested.
No guarantee is given regarding their condition or suitability for use.
Prospective buyers are advised to carry out their own checks and seek professional advice regarding the property’s structure, services, and installations.
Anti-Money Laundering (aml) In accordance with current legislation, we are legally required to undertake Anti-Money Laundering (aml) checks on anyone involved in a property transaction.
We are committed to complying with hmrc regulations and take this responsibility seriously.
If your offer is accepted, a non-refundable fee of £30 (including VAT) per purchaser will apply to cover the cost of these checks.
This includes identity verification, data processing, and ongoing compliance monitoring. All aml checks must be completed before an offer can be formally accepted.
Payment will be made directly to our verification partner, Movebutler.
Value & comps
No previous sales on record.
Returns
Set an offer; the calculator follows it.
We're still gathering serviced-accommodation data for this area.
Archie refurb estimate: a Pro feature
0.0% below asking
This is not financial or investment advice. Prop AI Deals is not authorised by the Financial Conduct Authority (FCA) to provide investment advice.
All investment calculators, property analyses, and AI-generated insights are for informational purposes only. Property investment carries risk and may result in financial loss. All calculations should be independently verified and you should consult with FCA-authorised financial advisors before making any investment decisions.
Past performance does not guarantee future results. Tax implications vary by individual circumstances.
Deal
Properties like this can earn 2–3x BTL yields when converted to HMO, with retrofit costs around £10k/room. Sign in to see the full tier, yield projection, and cost breakdown.
Commercial properties like this can earn 30-50% higher yields when converted to residential under Class MA / Q / P / PA, with prior approval costing ~GBP 96/unit. Sign in to see the recommended route, yield uplift, and cost breakdown.
BRRR-suited properties can recycle 80-100% of investor capital on refi, leaving a high-yielding rental with most of the money out. Sign in to see the refurb cost stack, ARV projection, and refinance maths.
Detached + large garden = sub-division play. Pro tier unlocks the tier badge, plot size, uplift estimate, and regional land benchmark.
Short-lease flats trade at deep discount, but extending under the 1993 Act often costs far less than the discount. Pro tier unlocks the tier badge, premium breakdown, long-lease ARV and arbitrage maths.
See projected short-stay revenue vs a vanilla BTL for this property.
See real sub-let margins (HMO room rates & SA nightly rates) vs the landlord rent.
Area
Agent & docs
FAQ
About Lanesbury, Swansea
Explore nearby