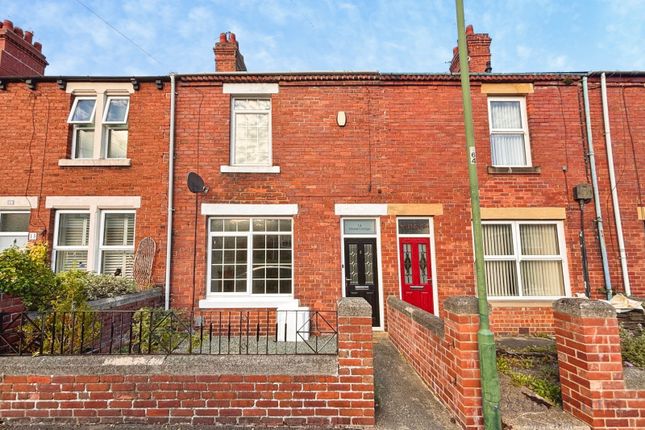
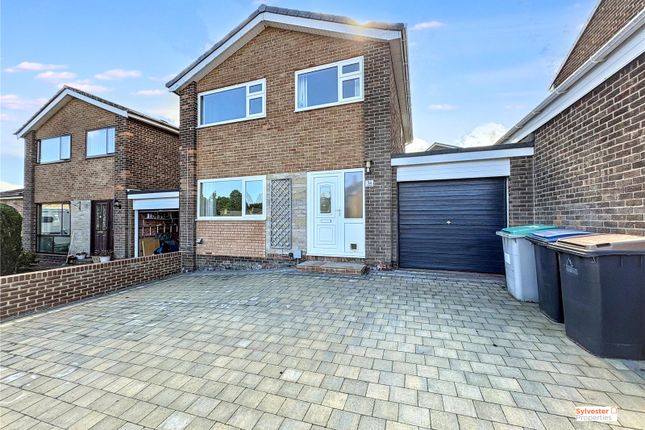
3-bedroom house · DH7 0PP
Listing removedReduced £10.1k (−4.8%) on 16 JulListed 179 days
Opportunity summary
See Archie’s verdict, returns by strategy and what to check before viewing.
About
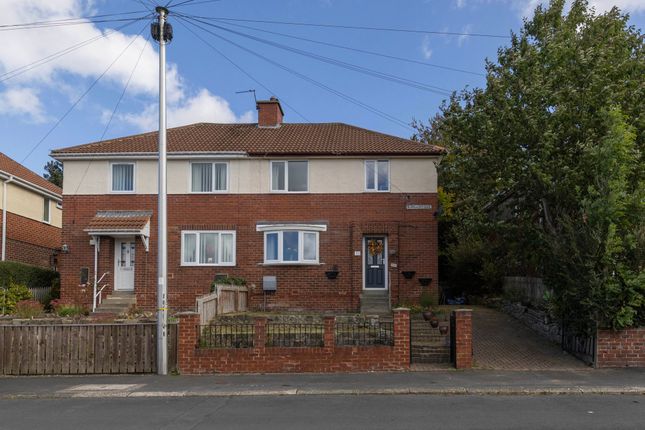
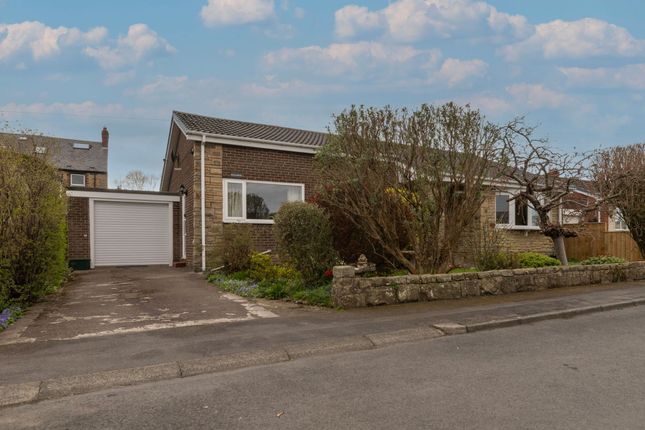
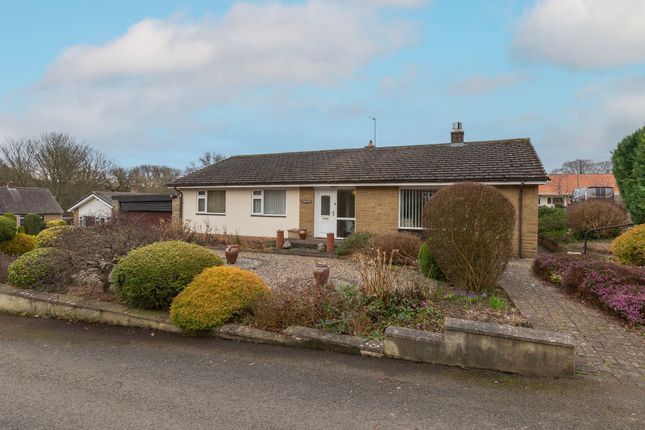
A much loved home, ready for its next chapter Set within a highly regarded residential estate in the heart of Lanchester, this beautifully presented three bedroom semi detached bungalow offers far more than first meets the eye.
Owned by the same family since it was built in the 1960s, this is a home that has been genuinely cared for, enjoyed, and thoughtfully adapted over time.
From the moment you arrive, the sense of space and warmth is clear.
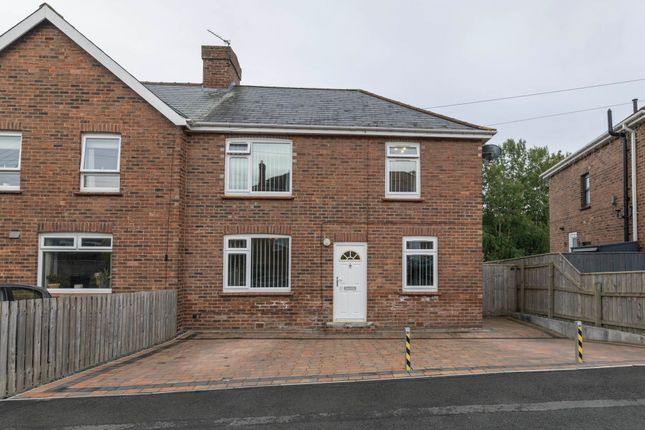
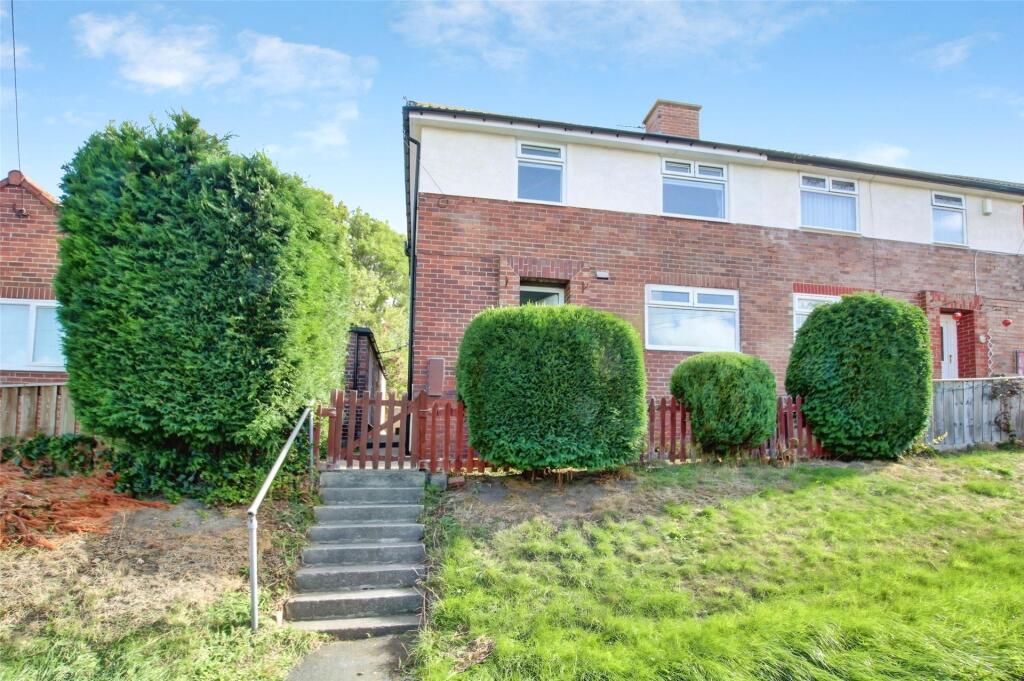
A long private driveway comfortably accommodates three to four vehicles and leads to a garage, while the manicured front lawn and large picture window give the property an inviting, light filled feel.
Inside the home The living room is a standout space, bright and airy thanks to the large front window, and centred around a charming stone built fireplace with integrated television, creating a natural focal point for relaxing evenings.
A separate dining room adds further versatility, featuring French doors that open onto the rear garden and a beautifully crafted wooden staircase leading to the first floor.
The rear extension enhances the flow of the home, with a distinctive curved arched ceiling adding character and architectural interest.
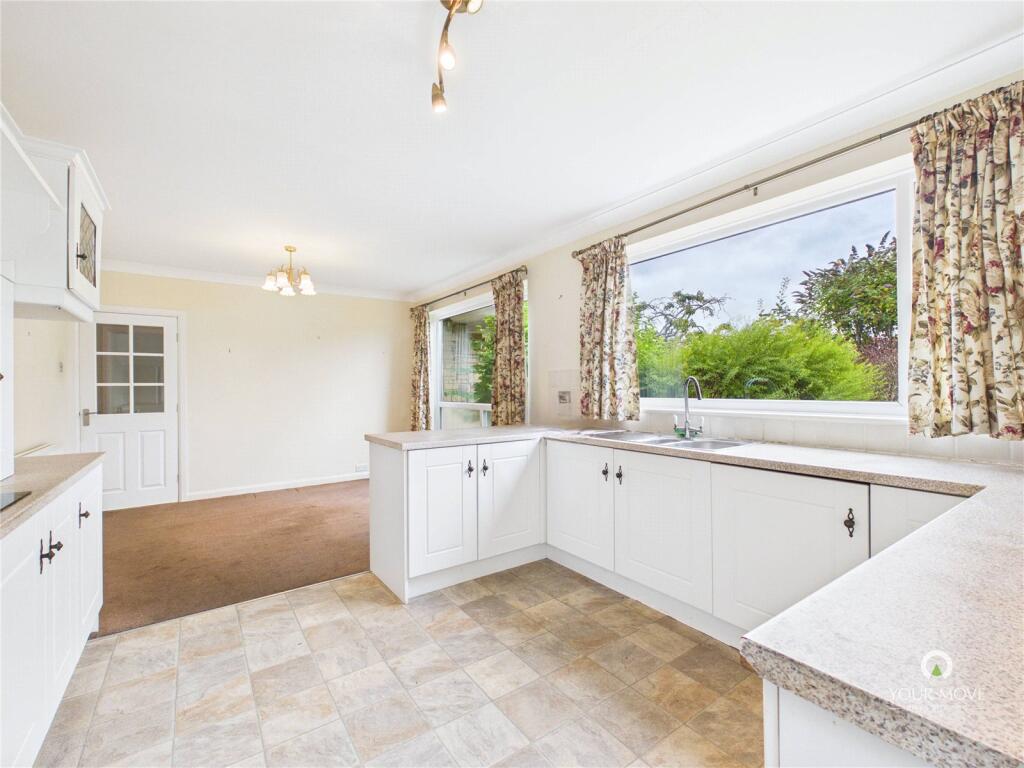
The kitchen offers generous proportions with space for a central breakfast table, tiled flooring, and a traditional wall mounted plate rack.
While it would benefit from modernisation, it is fully functional with all appliances in working order, allowing a buyer to update at their own pace.
The ground floor hosts a well proportioned bedroom alongside a recently upgraded bathroom suite, finished with a large walk in shower, stylish cladding, spotlights, and a contemporary yet homely feel.
Upstairs surprise The loft conversion transforms this bungalow into something quite special.
Upstairs, you will find two additional double bedroom spaces along with a WC, all finished with charming panelled walls that create a cosy, cabin in the woods atmosphere.
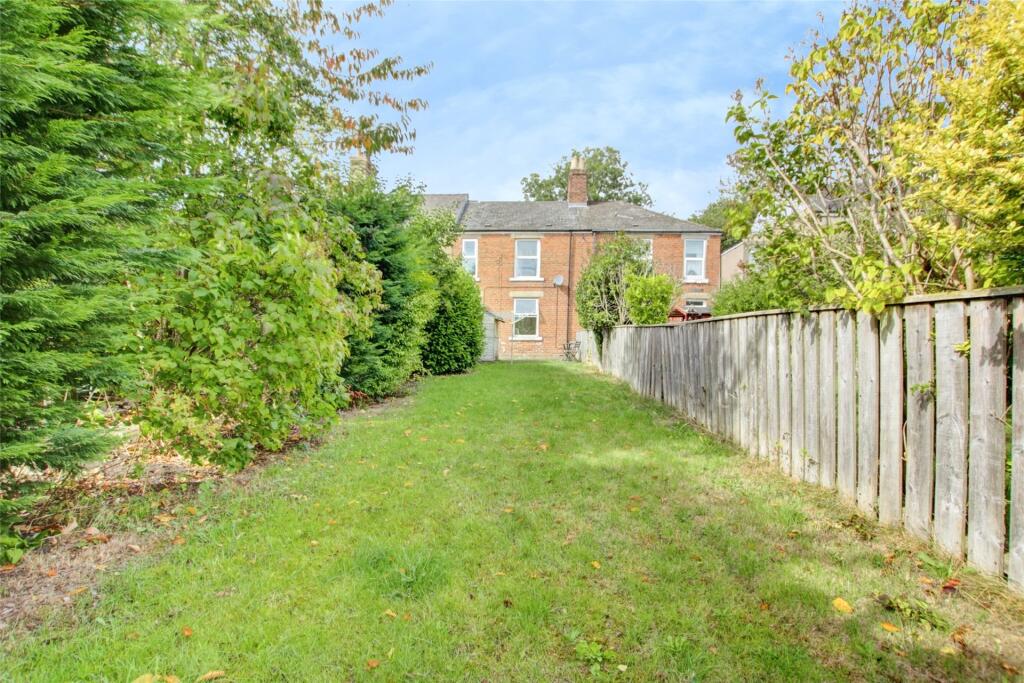
It is an ideal retreat for children, guests, or even a creative workspace. Outside space To the rear, the garden is a real highlight.
Beautifully maintained and full of established shrubs and flowers, it offers a peaceful and private setting.
French doors from the dining area open directly onto this space, making it perfect for both everyday enjoyment and entertaining.
Practical benefits Double glazing throughout Modern consumer unit with electrics in good working order Boiler less than five years old Garage and extensive driveway parking The location, Lanchester Village Foxhills Crescent sits within one of Lanchester’s most desirable residential areas, known for its friendly community and well kept surroundings.
Lanchester itself is one of County Durham’s most sought after villages, offering an exceptional balance of countryside living and everyday convenience.
The village is home to highly regarded primary and secondary schools, a range of independent shops, cafes, and pubs, as well as traditional churches that sit at the heart of the community.
For those who enjoy the outdoors, there are beautiful countryside walks right on your doorstep, including access to the Lanchester Valley Railway Path.
The village also boasts a community orchard, a wonderful local initiative that reflects the strong sense of togetherness in the area.
Final thoughts This is not just a house, it is a home that has been loved for generations.
With its flexible layout, charming features, and huge potential to personalise, it represents exceptional value in a prime village location.
At just £225,000, this is a rare opportunity and one that is unlikely to stay available for long. For further information or to arrange a viewing, please get in touch.
EPC Rating: D Location Lanchester itself is one of County Durham’s most sought after villages, offering an exceptional balance of countryside living and everyday convenience.
The village is home to highly regarded primary and secondary schools, a range of independent shops, cafes, and pubs, as well as traditional churches that sit at the heart of the community.
Value & comps
No previous sales on record.
Returns
Set an offer; the calculator follows it.
We're still gathering serviced-accommodation data for this area.
Archie refurb estimate: a Pro feature
0.0% below asking
This is not financial or investment advice. Prop AI Deals is not authorised by the Financial Conduct Authority (FCA) to provide investment advice.
All investment calculators, property analyses, and AI-generated insights are for informational purposes only. Property investment carries risk and may result in financial loss. All calculations should be independently verified and you should consult with FCA-authorised financial advisors before making any investment decisions.
Past performance does not guarantee future results. Tax implications vary by individual circumstances.
Deal
Properties like this can earn 2–3x BTL yields when converted to HMO, with retrofit costs around £10k/room. Sign in to see the full tier, yield projection, and cost breakdown.
Commercial properties like this can earn 30-50% higher yields when converted to residential under Class MA / Q / P / PA, with prior approval costing ~GBP 96/unit. Sign in to see the recommended route, yield uplift, and cost breakdown.
BRRR-suited properties can recycle 80-100% of investor capital on refi, leaving a high-yielding rental with most of the money out. Sign in to see the refurb cost stack, ARV projection, and refinance maths.
Detached + large garden = sub-division play. Pro tier unlocks the tier badge, plot size, uplift estimate, and regional land benchmark.
Short-lease flats trade at deep discount, but extending under the 1993 Act often costs far less than the discount. Pro tier unlocks the tier badge, premium breakdown, long-lease ARV and arbitrage maths.
See projected short-stay revenue vs a vanilla BTL for this property.
See real sub-let margins (HMO room rates & SA nightly rates) vs the landlord rent.
Area
Agent & docs
FAQ
About 48 Foxhills Crescent, Durham
Explore nearby